
Search results for "Strong structure" in Home Design Ideas

 Eric Gallagher Landscape Design
This custom Ipe fence was just right to create a buffer between the driveway and the garden. The clients were interested in growing food as well as keeping bees (bees were in the rear garden). The welded wire mesh allowed for viewing the garden from outside the fence and the strong Ipe structure was a perfect hoist for the Kiwi vines to grow on.

 MossCreek
The owners of this beautiful home have a strong interest in the classic lodges of the National Parks. MossCreek worked with them on designing a home that paid homage to these majestic structures while at the same time providing a modern space for family gatherings and relaxed lakefront living. With large-scale exterior elements, and soaring interior timber frame work featuring handmade iron work, this home is a fitting tribute to a uniquely American architectural heritage.
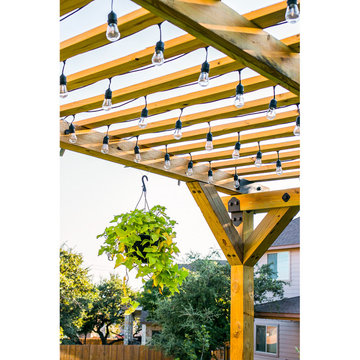
 Simpson Strong-Tie
Explore Our Outdoor Accents Mission Collection
Connectors in our Mission Collection® are designed with a mission-style arched profile that adds a touch of southwestern flair to your outdoor projects. The innovative washer-and-fastener combo makes installation quick and easy, while the black powder coat provides a distinguishing look. Your custom outdoor structures will be strong, safe and beautiful.
Find the right local pro for your project

 Maydha Home Builder
Outdoor terrace/Patio
Problem; Existing concrete patio area is too small to accommodate family's activities or some small functions. Wet and muddy due to lawn nature and no covering canopy during raining season. Sunlight still required.
Solution; Outdoor deck materials such as WPC (Wood Plastic Composite) applied to build patio and large enough to bare outdoor sofa. "PLEXIGLAS" a German transparent celled acrylic panels installed on light gage still frame. Due to the house structure was not designed for this additional canopy. The materials attached to its existing structure shall be light weight and strong of their own.
Credit; Pete Dannett

 Michael Jacobson Gomez
ADOBE TRELLIS PORCH; looking southeast. Real reinforced adobe structural arches with brick archway headers. Above are heavy wood beams to deny the warping of a strong summer sun. Vines cover the trellis allowing an increased shade, yet open to breath.
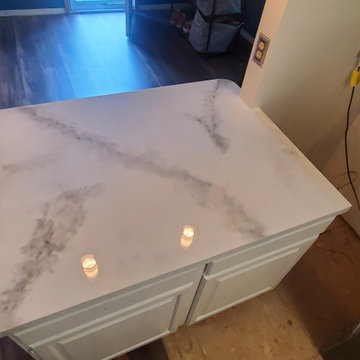
 The Homeowners Helper LLC
Our Homeowner was looking to save on cost and because the structure of the countertop was strong we were able to offer an epoxy option. We mixed, poured and designed a custom epoxy countertop to mimic the look of granite and to compliment the existing countertops in the kitchen. We were glad we could offer a durable and affordable option.
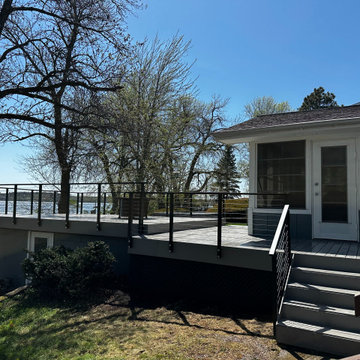
 Muzata
From a low-angle perspective, the deck structure appears both lightweight and strong. The black stainless steel cable railing is neatly aligned, offering safety without creating a heavy visual barrier. It ensures security while preserving an open line of sight.

Sponsored
Columbus, OH

Hope Restoration & General Contracting
Columbus Design-Build, Kitchen & Bath Remodeling, Historic Renovations
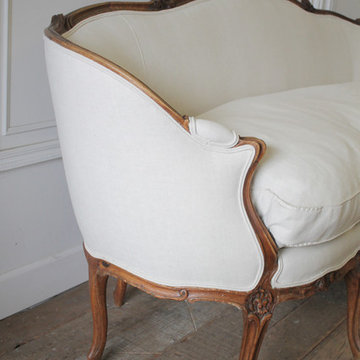
 Full Bloom Cottage
19th century carved walnut Louis XV style French sofa upholstered Belgian linen Beautiful antique sofa frame all hand-carved with large roses at the top centre back. The frame shows weathering and wear, the sofa is strong and sturdy, but original seams have separations that are not structural at all. We have made any necessary repairs before upholstering to make sure this sofa is structural sound. The upholstery is done in a heavy weight Belgian linen in a soft pale natural color. Finished with a double welt, the down cushion is very full and plump making this sofa comfortable to sit it. Measures: 83" x 32" D x 39" H Seat height 21", seat depth 25", arm height 27".

 Pacific Coast Kitchen & Bath
Handcrafted by American artisans from reclaimed wood, the Americana Collection by Native Trails has a character as rich as its history. Its beautifully textured wood, rescued from structures of the past, has stood the test of time. These strong heirloom pieces lend soulful presence and are complemented with hand forged iron hardware. This 24" Americana Vanity in Whitewash showcases a Native Trails Rolled Baby Classic copper sink in brushed nickel.
 Hebron Renovations LLC
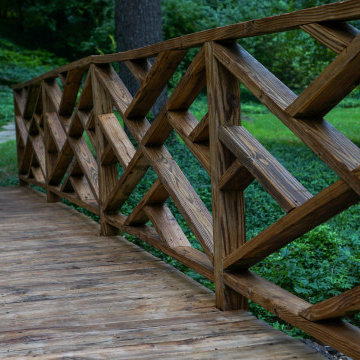
Reinforced structure, Repair and Refinishing of Wood Bridge in Webster Groves, MO.
The torrential rain of July caused the creek above this bridge in Webster Groves to flood and sweeping the bridge 1-2 feet away from its original placement. In addition, supporting posts beneath the bridge that were not originally anchored, slipped and floated away.
In order to prevent future movement of the wood bridge and to ensure proper post support, we anchored a ledger to a concrete block, replaced wood support beams, and tied all supporting elements using strong Simpson Strong Ties.
After reinforcing the structure to ensure flooding would not negatively impact the bridge, we cleaned all existing wood, replaced rotted bridge boards, and applied a clear natural stain with built-in UV protection that should protect the wood of the bridge and provide an attractive cosmetic appearance for about two years, when it will need to be refinished again.
A fun and good outcome for the project.

 Forever Redwood
The Montvale Pergolas is one of our finest and most overbuilt designs. It is built by making deep cross notches to achieve the bold intersecting timber lines that make it a distinctive unique shade structure. You can customize any detail to match your specific needs, and they are sturdy enough that you can hang plants or a swing or hammock from them.

 Ann Lowengart Interiors
The architectural bones of this Kentfield family home were beautiful, so we honored that in our remodel of the residence. From this strong entryway to the open floor plan of the interiors, we utilized our construction experience and attention to architectural detail to create a stunning structure that would meet the family’s needs.

 GAYLA BECHTOL ARCHITECT
This image beautifully reinforces the Renovation/Additions in Northern New Mexico project’s connection between home and landscape:
Lush courtyard garden: A diverse array of colorful native flowers and grasses softens the adobe backdrop, creating a vibrant seasonal palette.
Strong indoor-outdoor flow: The shaded portal and large glass doors extend the living space outdoors, allowing for year-round enjoyment.
Adobe walls and fireplace: The plastered walls and traditional kiva-style hearth root the home in its Santa Fe heritage.
Private sanctuary: The enclosed garden creates a sense of refuge and intimacy, a hallmark of Northern New Mexico design.
Balance of structure and nature: The geometry of the patio and garden beds frames the organic lushness, blending architecture with ecology.
This scene encapsulates how Gayla Bechtol Architect honors regional traditions while enhancing livability through landscape integration.
Project by Gayla Bechtol

Sponsored
Columbus, OH

Structural Remodeling
Franklin County's Heavy Timber Specialists | Best of Houzz 2020!
 Hebron Renovations LLC
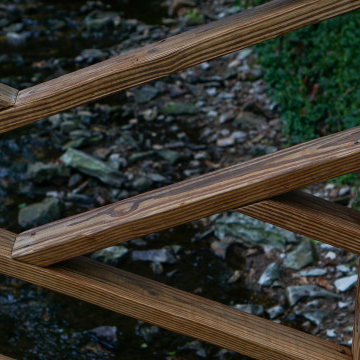
Reinforced structure, Repair and Refinishing of Wood Bridge in Webster Groves, MO.
The torrential rain of July caused the creek above this bridge in Webster Groves to flood and sweeping the bridge 1-2 feet away from its original placement. In addition, supporting posts beneath the bridge that were not originally anchored, slipped and floated away.
In order to prevent future movement of the wood bridge and to ensure proper post support, we anchored a ledger to a concrete block, replaced wood support beams, and tied all supporting elements using strong Simpson Strong Ties.
After reinforcing the structure to ensure flooding would not negatively impact the bridge, we cleaned all existing wood, replaced rotted bridge boards, and applied a clear natural stain with built-in UV protection that should protect the wood of the bridge and provide an attractive cosmetic appearance for about two years, when it will need to be refinished again.
A fun and good outcome for the project.
 4GK Construction Inc.
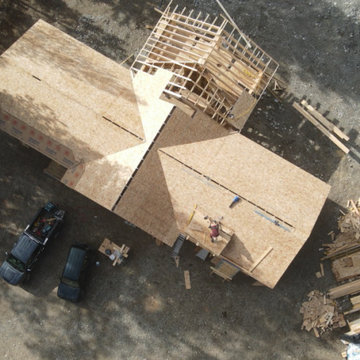
Custom home project tucked into a forested mountainside lot. Detailed roof framing and a strong, efficient structure underway.
Inspiration for a mid-sized craftsman one-story house exterior remodel in Vancouver
Inspiration for a mid-sized craftsman one-story house exterior remodel in Vancouver
 Structured Cabinetry
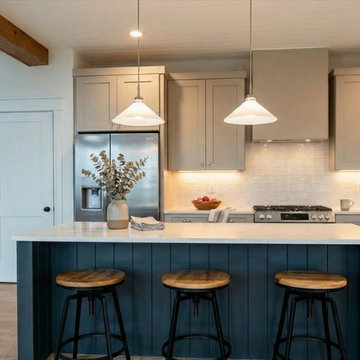
This transitional kitchen features Waypoint’s Oat cabinets paired with a navy-painted island, creating a balanced and inviting look. The Oat finish brings a warm, soft neutrality to the perimeter, allowing the kitchen to feel open, light, and welcoming. The navy island adds depth and serves as a strong visual anchor, offering a rich contrast that elevates the overall design. Together, these finishes create a timeless blend of warmth, color, and clean lines—resulting in a kitchen that feels refined, comfortable, and beautifully cohesive.
 QuickFlip Construction
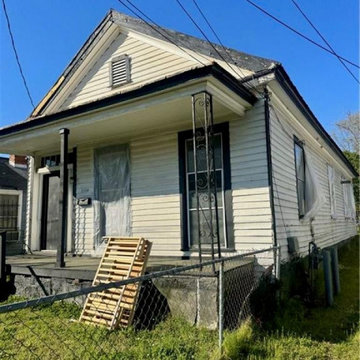
Unlock strong returns with this vacant 2-bedroom, 1-bath single-family residence boasting 1,212 sq ft on a 0.11-acre lot. Solid structure, original fireplace, and a clean title form the foundation for your next profitable project.
Ready to capitalize on Augusta’s rising market before this opportunity is gone?
https://quickflipconstruction.com/deal/49/1116-camille-street-augusta-ga-usa-off-market-home-for-sale

Sponsored
Columbus, OH
Structural Remodeling
Franklin County's Heavy Timber Specialists | Best of Houzz 2020!

 Misiaszek Turpin pllc
This 5,000 square-foot project consisted of a new barn structure on a sloping waterfront property. The structure itself is tucked into the hillside to allow direct access to an upper level space by driveway. The forms and details of the barn are in keeping with the existing, century-old main residence, located down-slope, and adjacent to the water’s edge.
The program included a lower-level three-bay garage, and an upper-level multi-use room both sporting polished concrete floors. Strong dedication to material quality and style provided the chance to introduce modern touches while maintaining the maturity of the site. Combining steel and timber framing brought the two styles together and offered the chance to utilize durable wood paneling on the interior and create an air-craft cable metal staircase linking the two levels. Whether using the space for work or play, this one-of-a-kind structure showcases all aspects of a personalized, functional barn.
Photographer: MTA
 Archadeck of Northeast Dallas

Reminiscent of a luxurious chalet, this magnificent outdoor living combination space impresses, no matter how you look at it. From afar, looking from the extremity of the backyard, the handsome gable roof stands out – loud and strong. It is attached to a Legacy end-cut pergola, stained to match the outreaching roof structure.
The stamp and stain patio underfoot was built using a Roman Slate stamp, and the color we used was Bone and Walnut.
The ceiling finish within the roofed structure is one of our perennial favorites -- tongue and groove pine. To complement the gable roof and attached pergola color sense, it was stained in Dark Walnut.
 Misiaszek Turpin pllc
This 5,000 square-foot project consisted of a new barn structure on a sloping waterfront property. The structure itself is tucked into the hillside to allow direct access to an upper level space by driveway. The forms and details of the barn are in keeping with the existing, century-old main residence, located down-slope, and adjacent to the water’s edge.
The program included a lower-level three-bay garage, and an upper-level multi-use room both sporting polished concrete floors. Strong dedication to material quality and style provided the chance to introduce modern touches while maintaining the maturity of the site. Combining steel and timber framing brought the two styles together and offered the chance to utilize durable wood paneling on the interior and create an air-craft cable metal staircase linking the two levels. Whether using the space for work or play, this one-of-a-kind structure showcases all aspects of a personalized, functional barn.
Photographer: MTA
35