
Search results for "Strong structure" in Home Design Ideas

 Growsgreen Landscape Design
This space defines the hub of the garden, I placed it in the corner so it is central to the ADU and the dining area/access from the house. The BBQ is now part of the social space. The raised planter and walls all are functions of design but also reflect my solution for the many grading levels on the neighboring perimeter spaces as well as grading within the former space and act to create floating bench and BBQ moments I programmed in. The concrete plinth is for extra seating/food or plant displays.


 Amanda Martocchio Architecture
Michael Moran/OTTO photography.
The objective of this award-winning gut renovation was to create a spatially dynamic, light-filled, and energy-efficient home with a strong connection to Long Island Sound. The design strategy is straightforward: a gabled roof covers a central “spine” corridor that terminates with cathedral ceilinged spaces at both ends. The relocated approach and entry deposit visitors into the front hall with its curvilinear, cantilevered stair. A two-story, windowed family gathering space lies ahead – a straight shot to the water beyond.
The design challenge was to utilize the existing house footprint and structure, while raising the top of foundation walls to exceed new flood regulations, reconfiguring the spatial organization, and using innovative materials to produce a tight thermal envelope and contemporary yet contextually appropriate facades.
Find the right local pro for your project

 Fireclay Tile
Less is more--art director and Instagram darling Amanda Jane Jones refreshes her classic brick fireplace in Snow.
Example of a mid-sized danish light wood floor living room design in Chicago with white walls and a standard fireplace
Example of a mid-sized danish light wood floor living room design in Chicago with white walls and a standard fireplace

 Nathan Taylor for Obelisk Home
Example of a mid-sized transitional built-in desk dark wood floor and brown floor study room design with blue walls

 Arhaus
An extension of the original masterpiece, this living room oasis has had an all-weather makeover from the inside out. Skilled upholsterers in North Carolina created a structure made of marine-grade wood, making this sectional as strong and durable as a ship out to sea. Enjoy the comfort and ease-of-care no matter how stormy the weather or your company might be.

 Pearl Remodeling
Contemporary metal patio cover in Sherman Oaks, 91401
Mid-sized trendy backyard concrete patio kitchen photo in Los Angeles with a pergola
Mid-sized trendy backyard concrete patio kitchen photo in Los Angeles with a pergola

Sponsored
Columbus, OH

Structural Remodeling
Franklin County's Heavy Timber Specialists | Best of Houzz 2020!

 Eric Gallagher Landscape Design
This custom Ipe fence was just right to create a buffer between the driveway and the garden. The clients were interested in growing food as well as keeping bees (bees were in the rear garden). The welded wire mesh allowed for viewing the garden from outside the fence and the strong Ipe structure was a perfect hoist for the Kiwi vines to grow on.

 Dreamspace design - Sonoma Co best cabinet service
We transformed this entry (see before photo) with simple shelving, a boot bench and light shades of paint. The structural posts became a strong element as part of the open shelves.
 Muzata
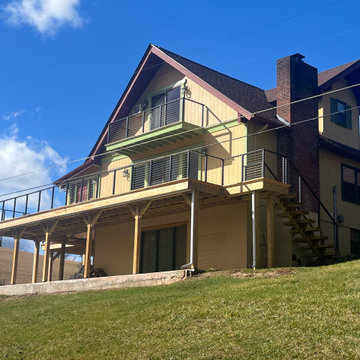
The black cable railing system extends seamlessly across the deck and staircase, creating a strong sense of visual cohesion with a modern aesthetic. Its clean, crisp lines stand out beautifully against the light-colored wood structure and green accent trim, enhancing the home’s overall architectural style. It effectively emphasizes both the horizontal and vertical lines of the house, making it not only visually appealing but also highly functional.

 MossCreek
The owners of this beautiful home have a strong interest in the classic lodges of the National Parks. MossCreek worked with them on designing a home that paid homage to these majestic structures while at the same time providing a modern space for family gatherings and relaxed lakefront living. With large-scale exterior elements, and soaring interior timber frame work featuring handmade iron work, this home is a fitting tribute to a uniquely American architectural heritage.
 MossCreek
The owners of this beautiful home have a strong interest in the classic lodges of the National Parks. MossCreek worked with them on designing a home that paid homage to these majestic structures while at the same time providing a modern space for family gatherings and relaxed lakefront living. With large-scale exterior elements, and soaring interior timber frame work featuring handmade iron work, this home is a fitting tribute to a uniquely American architectural heritage.

 Seed
SeedFeaturing brilliant mechanical structures while maintaining the essential spirit of design, the Hercules provides a stunning balance between form and function. Users can turn on and dim the LED light via a swirling switch, adjust the rotating shade and create a perfectly placed arc with the simple move of a lever. The HERCULES Floor Lamp is strong yet flexible enough to fit your specific lighting needs.

Sponsored
Columbus, OH
Structural Remodeling
Franklin County's Heavy Timber Specialists | Best of Houzz 2020!
![Rejuvinated Furniture [Facelifting]](https://st.hzcdn.com/fimgs/0d5170bf0d6d4c34_2889-w360-h360-b0-p0--.jpg)
 FHindustrial
30-year old solid wood furniture - strong, structurally sound construction - just needed some TLC (sanded, painted, glazed, distressed, new hardware including knobs, pulls, and nailhead trim.

 SDH Studio Architecture and Interior Design
SDH Studio - Architecture and Design
Location: Golden Beach, Florida, USA
Conceptualized as minimalist assembly of structures on the edge of the canal in Golden Beach, the design emphasizes the views of the water while creating a strong connection between the interior and the exterior of the home.
 Featured Edits Furniture
Size:
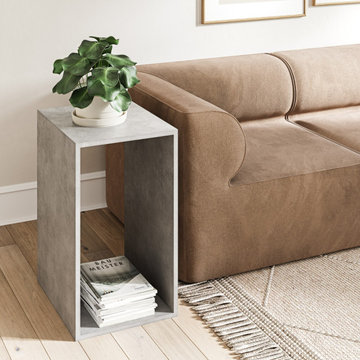
Width: 700mm
Depth: 500mm
Height: 400mm
Frame: 25mm thick
Materials:
Micro cement – aesthetically identical to solid concrete. The structural weight of the material is significantly lower than solid concrete, meaning it can be moved around easily. In its nature, it is extremely strong and flexible, UV resistant, hygienic, and stain free.
Colours:
Stone grey concrete

 Hardwood Bargains
Walk on sunshine with Skyline Floorscapes' Ivory White Oak. This smooth operator of floors adds charm to any room. Its delightfully light tones will have you whistling while you work, play, or relax at home.
This amazing reclaimed wood style is a perfect environmentally-friendly statement for a modern space, or it will match the design of an older house with its vintage style. The ivory color will brighten up any room.
This engineered wood is extremely strong with nine layers and a 3mm wear layer of White Oak on top. The wood is handscraped, adding to the lived-in quality of the wood. This will make it look like it has been in your home all along.
Each piece is 7.5-in. wide by 71-in. long by 5/8-in. thick in size. It comes with a 35-year finish warranty and a lifetime structural warranty.
This is a real wood engineered flooring product made from white oak. It has a beautiful ivory color with hand scraped, reclaimed planks that are finished in oil. The planks have a tongue & groove construction that can be floated, glued or nailed down.

Sponsored
Columbus, OH

Hope Restoration & General Contracting
Columbus Design-Build, Kitchen & Bath Remodeling, Historic Renovations
![Rejuvinated Furniture [Facelifting]](https://st.hzcdn.com/fimgs/1e1176fb0d6d4c45_2889-w360-h360-b0-p0--.jpg) FHindustrial
FHindustrial30-year old solid wood furniture - strong, structurally sound construction - just needed some TLC (sanded, painted, glazed, distressed, new hardware including knobs, pulls, and nailhead trim.

 Misiaszek Turpin pllc
This 5,000 square-foot project consisted of a new barn structure on a sloping waterfront property. The structure itself is tucked into the hillside to allow direct access to an upper level space by driveway. The forms and details of the barn are in keeping with the existing, century-old main residence, located down-slope, and adjacent to the water’s edge.
The program included a lower-level three-bay garage, and an upper-level multi-use room both sporting polished concrete floors. Strong dedication to material quality and style provided the chance to introduce modern touches while maintaining the maturity of the site. Combining steel and timber framing brought the two styles together and offered the chance to utilize durable wood paneling on the interior and create an air-craft cable metal staircase linking the two levels. Whether using the space for work or play, this one-of-a-kind structure showcases all aspects of a personalized, functional barn.
Photographer: MTA

 Morph Industries Ltd
Morph Industries has been in operation since October 2007. In that time we have worked on many high end residences in Vancouver and Whistler area as our main focus for our architectural division.
We have a strong background in heavy structural steel as well as being self taught at stainless ornamental work and finishing. We are very proud to be able to fabricate some of the most beautiful ornamental metal work in the industry.
We are one of the only companies that is able to offer in-house ornamental stainless, aluminum and glass work as well as being fully certified for structural steel.
38