
Search results for "Strong structure" in Home Design Ideas
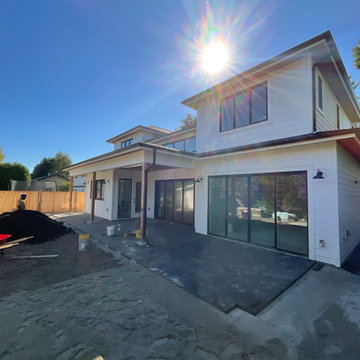
 Westrade Projects
Crafting Outdoor Retreats:
Our hardscaping expertise took center stage, sculpting outdoor spaces into retreats that seamlessly blend nature with comfort. From stone pathways to cozy corners, every detail was crafted for relaxation.
Essential Repairs, Seamless Solutions:
Tackling essential repairs with precision, we seamlessly integrated solutions into the fabric of Minuro Blvd. Structural enhancements and meticulous fixes ensure a home that stands strong against the test of time.
Luxurious Bathroom Oases:
Elevating daily rituals, our bathroom renovations aimed for luxury and functionality. From spa-inspired design elements to modern amenities, we transformed bathrooms into oases of indulgence.

 HUDSON DESIGN Architecture & Construction Mgmt
Mid-sized gray two-story stucco house exterior photo in New York with a shed roof, a metal roof and a black roof

 ACR Construction
"I couldn't say enough good things about the process and the results. I live in a 1924 Tudor and had strong reservations about increasing the footprint. I didn't want it to look like a tacked-on box but I also needed additional kitchen space. We spent as much time on the exterior design as the interior. The attention to detail and craftsmanship on the exterior actually enhances the original design." - Sheryl Terlouw (homeowner)
Find the right local pro for your project

 Chalet
Mevrou, erected in 1922, was a Landmark Structure which over time had seen many additions and renovations. The design process began by peeling away the layers and uncovering the original footprint. The small front staircase located to the north and right off the main entry became an interesting challenge to work through as its location, while original to the structure, was not ideal. The original 1922 structure dictated the scale of the addition, telling the story from the outside and guiding the interior flow. Beginning from the west living room wall, the new design created the dining, kitchen, and family room areas that more naturally lead into the rest of the home. The composition resulted in Mevrou being composed of two volumes: a strong, single form of concrete plastered walls remaining from the original more formal structure, contrasted by the exposed brick form of the new addition. The contrast of original and new structure continues to tell Mevrou’s long story on the interiors as well, displaying beautiful exposed brick and plank boards. The new fireplace mantel was designed based on the original doors Mevrou once sported in 1922 paying homage to the details lost during its lifetime of renovations.

 MossCreek
The owners of this beautiful home have a strong interest in the classic lodges of the National Parks. MossCreek worked with them on designing a home that paid homage to these majestic structures while at the same time providing a modern space for family gatherings and relaxed lakefront living. With large-scale exterior elements, and soaring interior timber frame work featuring handmade iron work, this home is a fitting tribute to a uniquely American architectural heritage.
 MossCreek
The owners of this beautiful home have a strong interest in the classic lodges of the National Parks. MossCreek worked with them on designing a home that paid homage to these majestic structures while at the same time providing a modern space for family gatherings and relaxed lakefront living. With large-scale exterior elements, and soaring interior timber frame work featuring handmade iron work, this home is a fitting tribute to a uniquely American architectural heritage.

 Ryan Group Architects
Exterior at Sunset. Photo by Jeff Freeman.
Mid-sized 1960s gray two-story wood house exterior idea in Sacramento with a shed roof and a metal roof
Mid-sized 1960s gray two-story wood house exterior idea in Sacramento with a shed roof and a metal roof

Sponsored
Columbus, OH

Structural Remodeling
Franklin County's Heavy Timber Specialists | Best of Houzz 2020!
 Chalet
Mevrou, erected in 1922, was a Landmark Structure which over time had seen many additions and renovations. The design process began by peeling away the layers and uncovering the original footprint. The small front staircase located to the north and right off the main entry became an interesting challenge to work through as its location, while original to the structure, was not ideal. The original 1922 structure dictated the scale of the addition, telling the story from the outside and guiding the interior flow. Beginning from the west living room wall, the new design created the dining, kitchen, and family room areas that more naturally lead into the rest of the home. The composition resulted in Mevrou being composed of two volumes: a strong, single form of concrete plastered walls remaining from the original more formal structure, contrasted by the exposed brick form of the new addition. The contrast of original and new structure continues to tell Mevrou’s long story on the interiors as well, displaying beautiful exposed brick and plank boards. The new fireplace mantel was designed based on the original doors Mevrou once sported in 1922 paying homage to the details lost during its lifetime of renovations.
 Chalet
Mevrou, erected in 1922, was a Landmark Structure which over time had seen many additions and renovations. The design process began by peeling away the layers and uncovering the original footprint. The small front staircase located to the north and right off the main entry became an interesting challenge to work through as its location, while original to the structure, was not ideal. The original 1922 structure dictated the scale of the addition, telling the story from the outside and guiding the interior flow. Beginning from the west living room wall, the new design created the dining, kitchen, and family room areas that more naturally lead into the rest of the home. The composition resulted in Mevrou being composed of two volumes: a strong, single form of concrete plastered walls remaining from the original more formal structure, contrasted by the exposed brick form of the new addition. The contrast of original and new structure continues to tell Mevrou’s long story on the interiors as well, displaying beautiful exposed brick and plank boards. The new fireplace mantel was designed based on the original doors Mevrou once sported in 1922 paying homage to the details lost during its lifetime of renovations.
 Chalet
Mevrou, erected in 1922, was a Landmark Structure which over time had seen many additions and renovations. The design process began by peeling away the layers and uncovering the original footprint. The small front staircase located to the north and right off the main entry became an interesting challenge to work through as its location, while original to the structure, was not ideal. The original 1922 structure dictated the scale of the addition, telling the story from the outside and guiding the interior flow. Beginning from the west living room wall, the new design created the dining, kitchen, and family room areas that more naturally lead into the rest of the home. The composition resulted in Mevrou being composed of two volumes: a strong, single form of concrete plastered walls remaining from the original more formal structure, contrasted by the exposed brick form of the new addition. The contrast of original and new structure continues to tell Mevrou’s long story on the interiors as well, displaying beautiful exposed brick and plank boards. The new fireplace mantel was designed based on the original doors Mevrou once sported in 1922 paying homage to the details lost during its lifetime of renovations.

 SDH Studio Architecture and Interior Design
SDH Studio - Architecture and Design
Location: Golden Beach, Florida, USA
Conceptualized as minimalist assembly of structures on the edge of the canal in Golden Beach, the design emphasizes the views of the water while creating a strong connection between the interior and the exterior of the home.


 Forever Redwood
Forever Redwood ensures that your Custom Wooden Pavilion Kit will last years to come, and we back this up with rock-solid warrantees that last as long as thirty years. Our Pavilions are weather resistant, solid structured with wood, and ready to deliver in no time whatsoever. Give us a call, and we can even help you install your brand new kit!

Sponsored
Columbus, OH

Hope Restoration & General Contracting
Columbus Design-Build, Kitchen & Bath Remodeling, Historic Renovations
 MossCreek
The owners of this beautiful home have a strong interest in the classic lodges of the National Parks. MossCreek worked with them on designing a home that paid homage to these majestic structures while at the same time providing a modern space for family gatherings and relaxed lakefront living. With large-scale exterior elements, and soaring interior timber frame work featuring handmade iron work, this home is a fitting tribute to a uniquely American architectural heritage.

 Fireplace Stone & Patio
Need a break from the harsh summer sun? Close the louvers on our pergola to lounge in the shade!
Patio - mid-sized traditional backyard patio idea with a pergola
Patio - mid-sized traditional backyard patio idea with a pergola
 MossCreek
The owners of this beautiful home have a strong interest in the classic lodges of the National Parks. MossCreek worked with them on designing a home that paid homage to these majestic structures while at the same time providing a modern space for family gatherings and relaxed lakefront living. With large-scale exterior elements, and soaring interior timber frame work featuring handmade iron work, this home is a fitting tribute to a uniquely American architectural heritage.

 ZeroEnergy Design
ZeroEnergy Design (ZED) created this modern home for a progressive family in the desirable community of Lexington.
Thoughtful Land Connection. The residence is carefully sited on the infill lot so as to create privacy from the road and neighbors, while cultivating a side yard that captures the southern sun. The terraced grade rises to meet the house, allowing for it to maintain a structured connection with the ground while also sitting above the high water table. The elevated outdoor living space maintains a strong connection with the indoor living space, while the stepped edge ties it back to the true ground plane. Siting and outdoor connections were completed by ZED in collaboration with landscape designer Soren Deniord Design Studio.
Exterior Finishes and Solar. The exterior finish materials include a palette of shiplapped wood siding, through-colored fiber cement panels and stucco. A rooftop parapet hides the solar panels above, while a gutter and site drainage system directs rainwater into an irrigation cistern and dry wells that recharge the groundwater.
Cooking, Dining, Living. Inside, the kitchen, fabricated by Henrybuilt, is located between the indoor and outdoor dining areas. The expansive south-facing sliding door opens to seamlessly connect the spaces, using a retractable awning to provide shade during the summer while still admitting the warming winter sun. The indoor living space continues from the dining areas across to the sunken living area, with a view that returns again to the outside through the corner wall of glass.
Accessible Guest Suite. The design of the first level guest suite provides for both aging in place and guests who regularly visit for extended stays. The patio off the north side of the house affords guests their own private outdoor space, and privacy from the neighbor. Similarly, the second level master suite opens to an outdoor private roof deck.
Light and Access. The wide open interior stair with a glass panel rail leads from the top level down to the well insulated basement. The design of the basement, used as an away/play space, addresses the need for both natural light and easy access. In addition to the open stairwell, light is admitted to the north side of the area with a high performance, Passive House (PHI) certified skylight, covering a six by sixteen foot area. On the south side, a unique roof hatch set flush with the deck opens to reveal a glass door at the base of the stairwell which provides additional light and access from the deck above down to the play space.
Energy. Energy consumption is reduced by the high performance building envelope, high efficiency mechanical systems, and then offset with renewable energy. All windows and doors are made of high performance triple paned glass with thermally broken aluminum frames. The exterior wall assembly employs dense pack cellulose in the stud cavity, a continuous air barrier, and four inches exterior rigid foam insulation. The 10kW rooftop solar electric system provides clean energy production. The final air leakage testing yielded 0.6 ACH 50 - an extremely air tight house, a testament to the well-designed details, progress testing and quality construction. When compared to a new house built to code requirements, this home consumes only 19% of the energy.
Architecture & Energy Consulting: ZeroEnergy Design
Landscape Design: Soren Deniord Design
Paintings: Bernd Haussmann Studio
Photos: Eric Roth Photography

Sponsored
Columbus, OH
Free consultation for landscape design!

Peabody Landscape Group
Columbus' Reliable Landscape Design & Contracting
 Guidon Studio
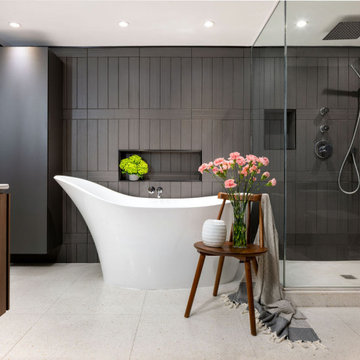
The main material selected for the bathroom walls was a tile in a graphite color with a texture that resembled burnt wood. The design of the tile layout followed a structured rhythm combining vertical and horizontal lines. The strongly saturated tile was combined with walnut to warm up the space and evoke a spa-like atmosphere. The plumbing, accessories, and decorative lighting were selected in a chrome finish to elevate the overall design almost feeling like jewelry in an environment that feels sexy intimate, and inviting.

 HEDGE Garden Design & Nursery
Concrete pavers set in Mondo Grass | HEDGE Garden Design & Nursery
This is an example of a small backyard concrete paver formal garden in Wellington.
This is an example of a small backyard concrete paver formal garden in Wellington.
 MossCreek
The owners of this beautiful home have a strong interest in the classic lodges of the National Parks. MossCreek worked with them on designing a home that paid homage to these majestic structures while at the same time providing a modern space for family gatherings and relaxed lakefront living. With large-scale exterior elements, and soaring interior timber frame work featuring handmade iron work, this home is a fitting tribute to a uniquely American architectural heritage.
40