
Search results for "Strong structure" in Home Design Ideas
 Vibrini™ Furnishings

Introducing the 7-Tier Wooden Shoe Rack, a perfect addition to your home or hallway. The wooden structure is strong and durable, offering reliable strength and stability. The simple design and contemporary good looks will nicely complement surrounding decor.
This shoe rack is designed into 7 tiers with different height shelves, making it easy for you to classify and organize your different shoes. It helps keep all your shoes in one place, making it easier for you to find the right pair quickly. The top shelf can also be used as a display stand for DVD CD books and artwork, maximizing your living space.

 Gary Keith Jackson Design Inc.
Bruce Glass Photography
Inspiration for a mediterranean home theater remodel in Houston with a projector screen
Inspiration for a mediterranean home theater remodel in Houston with a projector screen

 MossCreek
The owners of this beautiful home have a strong interest in the classic lodges of the National Parks. MossCreek worked with them on designing a home that paid homage to these majestic structures while at the same time providing a modern space for family gatherings and relaxed lakefront living. With large-scale exterior elements, and soaring interior timber frame work featuring handmade iron work, this home is a fitting tribute to a uniquely American architectural heritage.
Find the right local pro for your project

 Forever Redwood
Forever Redwood ensures that your Custom Wooden Pavilion Kit will last years to come, and we back this up with rock-solid warrantees that last as long as thirty years. Our Pavilions are weather resistant, solid structured with wood, and ready to deliver in no time whatsoever. Give us a call, and we can even help you install your brand new kit!
 MossCreek
Photo: Daniel Speicher
The owners of this beautiful home have a strong interest in the classic lodges of the National Parks. MossCreek worked with them on designing a home that paid homage to these majestic structures while at the same time providing a modern space for family gatherings and relaxed lakefront living. With large-scale exterior elements, and soaring interior timber frame work featuring handmade iron work, this home is a fitting tribute to a uniquely American architectural heritage.
 MossCreek
The owners of this beautiful home have a strong interest in the classic lodges of the National Parks. MossCreek worked with them on designing a home that paid homage to these majestic structures while at the same time providing a modern space for family gatherings and relaxed lakefront living. With large-scale exterior elements, and soaring interior timber frame work featuring handmade iron work, this home is a fitting tribute to a uniquely American architectural heritage.

 Strong Cabinetry
Full kitchen remodel for this customer on Budd Ave. We built, finished, and installed all cabinets in this beautiful home.
Enclosed kitchen - large traditional u-shaped dark wood floor and brown floor enclosed kitchen idea in San Francisco with an undermount sink, raised-panel cabinets, dark wood cabinets, granite countertops, beige backsplash, ceramic backsplash, stainless steel appliances and an island
Enclosed kitchen - large traditional u-shaped dark wood floor and brown floor enclosed kitchen idea in San Francisco with an undermount sink, raised-panel cabinets, dark wood cabinets, granite countertops, beige backsplash, ceramic backsplash, stainless steel appliances and an island

Sponsored
Columbus, OH
Free consultation for landscape design!

Peabody Landscape Group
Franklin County's Reliable Landscape Design & Contracting

 Hardwood Bargains
Walk on sunshine with Skyline Floorscapes' Ivory White Oak. This smooth operator of floors adds charm to any room. Its delightfully light tones will have you whistling while you work, play, or relax at home.
This amazing reclaimed wood style is a perfect environmentally-friendly statement for a modern space, or it will match the design of an older house with its vintage style. The ivory color will brighten up any room.
This engineered wood is extremely strong with nine layers and a 3mm wear layer of White Oak on top. The wood is handscraped, adding to the lived-in quality of the wood. This will make it look like it has been in your home all along.
Each piece is 7.5-in. wide by 71-in. long by 5/8-in. thick in size. It comes with a 35-year finish warranty and a lifetime structural warranty.
This is a real wood engineered flooring product made from white oak. It has a beautiful ivory color with hand scraped, reclaimed planks that are finished in oil. The planks have a tongue & groove construction that can be floated, glued or nailed down.
 Jay Sifford
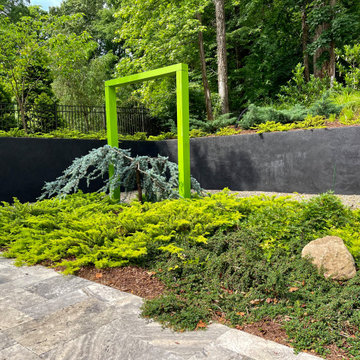
This lushly planted pool deck cutout adds strong structure to balance the pool. 'Streib's Findling' cotoneaster and 'Golden Pacific' shore juniper hug the ground, while a specimen cedrus atlantica 'Blue Cascade' makes a dramatic presence as it stretches through the lime green portal.

 David Moulton AIA
Creating a bridge between buildings at The Sea Ranch is an unusual undertaking. Though several residential, elevated walkways and a couple of residential bridges do exist, in general, the design elements of The Sea Ranch favor smaller, separate buildings. However, to make all of these buildings work for the owners and their pets, they really needed a bridge. Early on David Moulton AIA consulted The Sea Ranch Design Review Committee on their receptiveness to this project. Many different ideas were discussed with the Design Committee but ultimately, given the strong need for the bridge, they asked that it be designed in a way that expressed the organic nature of the landscape. There was strong opposition to creating a straight, longitudinal structure. Soon it became apparent that a central tower sporting a small viewing deck and screened window seat provided the owners with key wildlife viewing spots and gave the bridge a central structural point from which the adjacent, angled arms could reach west between the trees to the main house and east between the trees to the new master suite. The result is a precise and carefully designed expression of the landscape: an enclosed bridge elevated above wildlife paths and woven within inches of towering redwood trees.
 Furniture Row
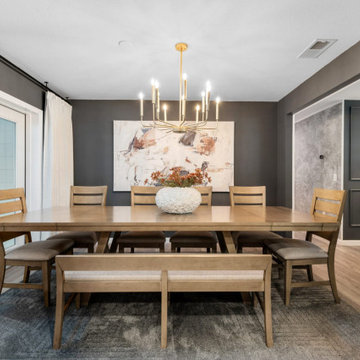
Spend more on the pieces you use hard every day—like your dining table, dresser, and main storage—where solid wood or higher-end veneers and strong joinery really pay off. Save on accent pieces or items that don’t carry heavy loads or daily wear, as long as they’re stable and structurally sound.
 Deeplux Inc
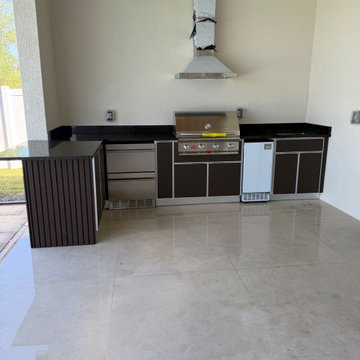
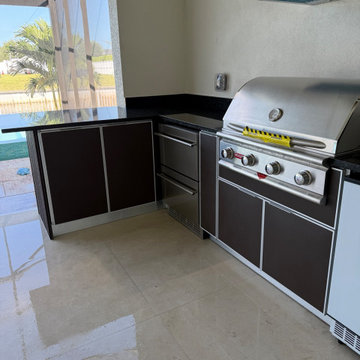
We designed and installed this custom outdoor kitchen in Cape Coral, Florida, using high-quality materials built for durability and modern style. The project features a strong aluminum structure with StarBoard cabinetry, providing resistance to moisture, heat, and outdoor conditions.
This outdoor kitchen includes a clean and functional layout with premium finishes, designed to match the home’s exterior and create a comfortable space for cooking and entertaining. Every detail was carefully planned to deliver a modern, low-maintenance, and long-lasting result.
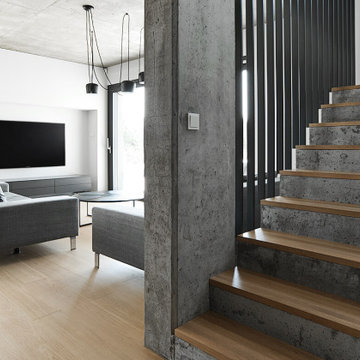
 STUDIO KONDE | Konrad Idaszewski Architect
Visit the full project: https://conde.pl/portfolio/projekt-loftowych-wnetrz-domu-w-rokietnicy/
Concrete gives the staircase a strong structural presence, while warm oak treads soften its raw appearance.
Slim black steel rails run vertically along the stairs, creating a delicate graphic layer against the concrete.
A broad concrete column marks the transition between circulation and living space.
From this angle, the staircase reads as part of the architecture of the living room rather than a separate functional element.
Oak, concrete and black steel come together in a deliberately restrained material composition.

Sponsored
Columbus, OH

Structural Remodeling
Franklin County's Heavy Timber Specialists | Best of Houzz 2020!
 Deeplux Inc
We designed and installed this custom outdoor kitchen in Cape Coral, Florida, using high-quality materials built for durability and modern style. The project features a strong aluminum structure with StarBoard cabinetry, providing resistance to moisture, heat, and outdoor conditions.
This outdoor kitchen includes a clean and functional layout with premium finishes, designed to match the home’s exterior and create a comfortable space for cooking and entertaining. Every detail was carefully planned to deliver a modern, low-maintenance, and long-lasting result.
 AVI Design Studio
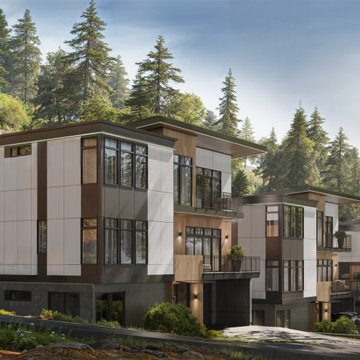
Treviso Estate is a contemporary residential project defined by strong horizontal massing, restrained materiality, and clear vertical organization. The architecture is composed of layered volumes, deep roof overhangs, and carefully proportioned openings that respond to the site and surrounding landscape. Natural materials and a neutral palette reinforce the home’s calm, timeless character while emphasizing structure, scale, and clarity of form.
 Guidon Studio
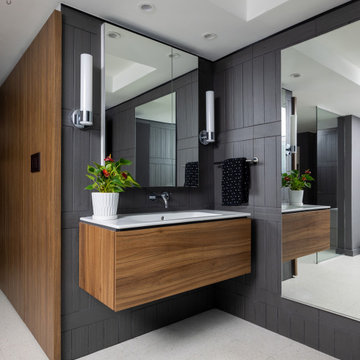
The main material selected for the bathroom walls was a tile in a graphite color with a texture that resembled burnt wood. The design of the tile layout followed a structured rhythm combining vertical and horizontal lines. The strongly saturated tile was combined with walnut to warm up the space and evoke a spa-like atmosphere. The plumbing, accessories, and decorative lighting were selected in a chrome finish to elevate the overall design almost feeling like jewelry in an environment that feels sexy intimate, and inviting.
 Wicked Builders
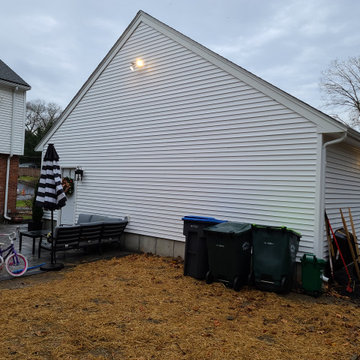
We built this new detached garage from the ground up using engineered roof trusses for a clean, strong, and efficient structure. The exterior features brand‑new white siding paired with black shutters and black doors for a crisp, modern look that ties in perfectly with the home. Our team also installed the new driveway and completed a custom paver patio designed to support the homeowner’s new hot tub. A full exterior upgrade that blends durability, curb appeal, and functional outdoor living.

Sponsored
Columbus, OH
Free consultation for landscape design!
Peabody Landscape Group
Franklin County's Reliable Landscape Design & Contracting
 Forever Redwood
The Dome Pergola takes your breath away. It is the instant centerpiece of any landscape. Its meticulously handcrafted finely finished wood adorns every inch of the structure. Built using extreme resistant California Redwood,it is a wooden temple that will adorn your landscape for decades.
 arca design group, inc.
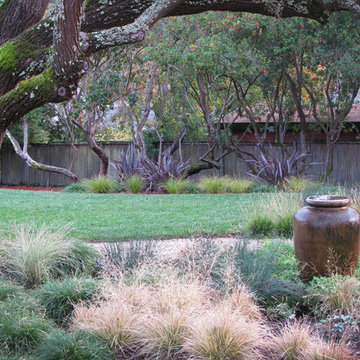
This garden in Lafayette, CA plays off of the contrast between strong tree structures and soft grasses below. A subtle urn fountain bubbles over amongst the lush low foliage.
 MossCreek
Photo: Daniel Speicher
The owners of this beautiful home have a strong interest in the classic lodges of the National Parks. MossCreek worked with them on designing a home that paid homage to these majestic structures while at the same time providing a modern space for family gatherings and relaxed lakefront living. With large-scale exterior elements, and soaring interior timber frame work featuring handmade iron work, this home is a fitting tribute to a uniquely American architectural heritage.
43