
Search results for "Strong structure" in Home Design Ideas


 Artistic Landscapes
Alex Chronos
Large minimalist backyard brick and custom-shaped pool house photo in Atlanta
Large minimalist backyard brick and custom-shaped pool house photo in Atlanta
Find the right local pro for your project

 Hold It Contemporary Home
The BOX Bed from Huppé may appear to defy gravity with its floating design, but is strong and structured. The angular design and use of negative space brings a sense of elegance and lightness to the bed that is crafted from a beautiful combination of solid white oak and white oak veneer. The bed and headboard finished on all sides, so the bed may be placed anywhere in the room and viewed from any angle. As a platform bed, there is no need to add a box spring. BOX Bed is available in your choice of platform style and wood finish.

 Forever Redwood
A massive pavilion with a tall, high pitch expansive ceiling built with only huge timbers. Cooking and hanging out with the family is one of life's greatest pleasures. Add a lovely outdoor shade structure built your way, some patio furniture, a bit of good food and let the good times roll! The Toledo Thick Timber Pavilion was born with the family in mind.

 HEDGE Garden Design & Nursery
Jasmines across the side face of a building | HEDGE Garden Design & Nursery


Sponsored
Columbus, OH

Hope Restoration & General Contracting
Columbus Design-Build, Kitchen & Bath Remodeling, Historic Renovations
 HEDGE Garden Design & Nursery
Small specimen tree, balls & foliage | HEDGE Garden Design & Nursery
This is an example of a small front yard formal garden in Wellington.
This is an example of a small front yard formal garden in Wellington.
 Forever Redwood
Forever Redwood ensures that your Custom Wooden Pavilion Kit will last years to come, and we back this up with rock-solid warrantees that last as long as thirty years. Our Pavilions are weather resistant, solid structured with wood, and ready to deliver in no time whatsoever. Give us a call, and we can even help you install your brand new kit!


 Rapoza Landscape, Inc.
Natural stone walls and monolithic granite create a solid structure, adding drama to this terraced garden. Rapoza Landscape
Photo of a traditional partial sun stone garden path in Boston.
Photo of a traditional partial sun stone garden path in Boston.


 River Valley Landscapes

This project presented unique opportunities that are not often found in residential landscaping. The homeowners were not only restoring their 1840's era farmhouse, a piece of their family’s history, but also enlarging and updating the home for modern living. The landscape designers continued this idea by creating a space that is a modern day interpretation of an 1840s era farm rather then a strict recreation. The resulting design combines elements of farm living from that time, as well as acknowledging the property’s history as a horse farm, with staples of 21st century landscapes such as space for outdoor living, lighting, and newer plant varieties.
Guests approach from the main driveway which winds through the property and ends at the main barn. There is secondary gated driveway just for the homeowners. Connected to this main driveway is a narrower gravel lane which leads directly to the residence. The lane passes near fruit trees planted in broken rows to give the illusion that they are the remains of an orchard that once existed on the site. The lane widens at the entrance to the gardens where there is a hitching post built into the fence that surrounds the gardens and a watering trough. The widened section is intended as a place to park a golf cart or, in a nod to the home’s past, tie up horses before entering. The gravel lane passes between two stone pillars and then ends at a square gravel court edged in cobblestones. The gravel court transitions into a wide flagstone walk bordered with yew hedges and lavender leading to the front door.
Directly to the right, upon entering the gravel court, is located a gravel and cobblestone edged walk leading to a secondary entrance into the residence. The walk is gated where it connects with the gravel court to close it off so as not to confuse visitors and guests to the main residence and to emphasize the primary entrance. An area for a bench is provided along this walk to encourage stopping to view and enjoy the gardens.
On either side of the front door, gravel and cobblestone walks branch off into the garden spaces. The one on the right leads to a flagstone with cobblestone border patio space. Since the home has no designated backyard like most modern suburban homes the outdoor living space had to be placed in what would traditionally be thought of as the front of the house. The patio is separated from the entrance walk by the yew hedge and further enclosed by three Amelanchiers and a variety of plantings including modern cultivars of old fashioned plants such as Itea and Hydrangea. A third entrance, the original front door to the 1840’s era section, connects to the patio from the home’s kitchen, making the space ideal for outdoor dining.
The gravel and cobblestone walk branching off to the left of the front door leads to the vegetable and perennial gardens. The idea for the vegetable garden was to recreate the tradition of a kitchen garden which would have been planted close to the residence for easy access. The vegetable garden is surrounded by mixed perennial beds along the inside of the wood picket fence which surrounds the entire garden space. Another area designated for a bench is provided here to encourage stopping and viewing. The home’s original smokehouse, completely restored and used as a garden shed, provides a strong architectural focal point to the vegetable garden. Behind the smokehouse is planted lilacs and other plants to give mass and balance to the corner and help screen the garden from the neighboring subdivision. At the rear corner of the garden a wood arbor was constructed to provide a structure on which to grow grapes or other vines should the homeowners choose to.
The landscape and gardens for this restored farmhouse and property are a thoughtfully designed and planned recreation of a historic landscape reinterpreted for modern living. The idea was to give a sense of timelessness when walking through the gardens as if they had been there for years but had possibly been updated and rejuvenated as lifestyles changed. The attention to materials and craftsmanship blend seamlessly with the residence and insure the gardens and landscape remain an integral part of the property. The farm has been in the homeowner’s family for many years and they are thrilled at the results and happy to see respect given to the home’s history and to its meticulous restoration.

Sponsored
Columbus, OH

Structural Remodeling
Franklin County's Heavy Timber Specialists | Best of Houzz 2020!
 Forever Redwood
A massive pavilion with a tall, high pitch expansive ceiling built with only huge timbers. Cooking and hanging out with the family is one of life's greatest pleasures. Add a lovely outdoor shade structure built your way, some patio furniture, a bit of good food and let the good times roll! The Toledo Thick Timber Pavilion was born with the family in mind.


 Bankside Design Studio
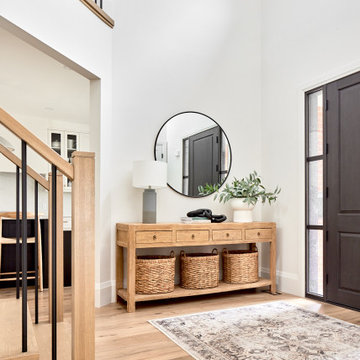
 The client sought an entryway that felt open, structured, and cohesive with the home's architectural language. To address this, the design emphasized clean sightlines, balanced proportions, and material contrast. A recessed niche frames the entry moment, while the alignment of the console and mirror establishes a strong axial relationship. Vertical elements, like the stair balusters and door glazing, reinforce rhythm and transparency, creating a spatial threshold that is both functional and architecturally grounded.
 HEDGE Garden Design & Nursery
Terracing & planting a steep hill garden | HEDGE Garden Design & Nursery
Photo of a mid-sized front yard formal garden in Wellington.
Photo of a mid-sized front yard formal garden in Wellington.

Sponsored
Columbus, OH
Structural Remodeling
Franklin County's Heavy Timber Specialists | Best of Houzz 2020!

 Zin Home
Sleek and dramatic, the Archive Sofa is a box-framed design with a strong Mid-Century influence. Walnut-finished, exposed py on all sides makes it an ideal choice for open-concept spaces. It features a blind-tufted seat, powder-coated cylindrical steel legs, and exposed brass fittings. The back cushions can be removed to convert the sofa into a daybed, for relaxing or to accomodate overnight guests. The inner frame is constructed with kiln-dried, 100% FSC®-Certified hardwood, in support of responsible forest management.
Dimensions: W78"xD36"xH30" - SEAT H17"
Dacron®-wrapped cushion fill for a structured look
Powder-coated steel legs
Easily converts to a daybed
Adjustable, non-marking level feet

 An Original, Inc.
Full view standing in the living room. Some of the details include leather-wrapped wall panels that share the same seam lines with the metal on the fireplace, as well as a floating "hearth". The sliding art rides on the metal tracks and serves to cover the TV when not in use (visible in another photo). All of the dark ceiling structures were built and clad by us, as well as lighting integration in our shop. The hanging chandelier is custom built and required a strong sub-structure and framing to support all the weight of the steel. There is a custom built A/V cabinet to the right of the sliding art, and a custom built hearth which is underlit and made from Cleaf material... which is used in the rest of the home.
 Way Of Life Construction
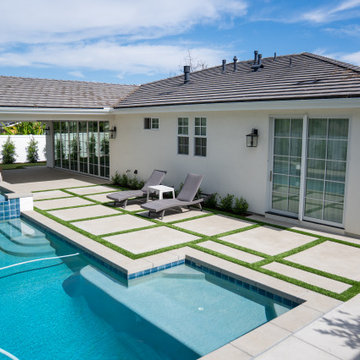
The strong geometry of the grid-style patio contrasts beautifully with the calm blue of the water and soft green plantings. Lounge chairs add a lifestyle element, making this not just a design moment—but a place to unwind.
46