
Search results for "Structured approach" in Home Design Ideas
 Nar Design Group
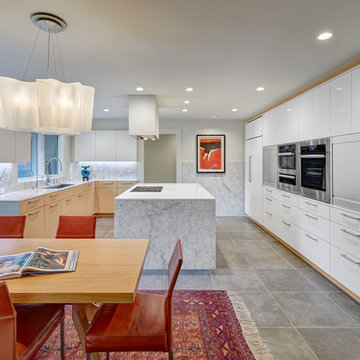
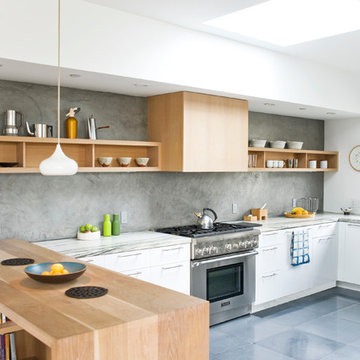
The owners of this sleek modern kitchen have lived in this house for decades and came to us with a clearly distinct vision of what they desired for their home. We strived to successfully integrate the oriental contemporary aspects seen throughout the features of their home, while also complimenting the existing warm modern furniture. This minimalistic approach of balancing clean, straight lines effortlessly highlights the various natural materials used within the kitchen to yield an uncluttered serene impression. The space is grounded with a grid of large format porcelain tiles, and the cool tones of gray compliment the veins of marble cladding along the backsplash and walls. A white flush multifunctional utility wall is equipped with an integrated refrigerator, oven, steam oven, and warming drawers. The wall also provides an abundant amount of storage including two tambours purposefully designed as a coffee and prep station, while the other tambour functions as a space for daily appliances. The entirety of the tall wall is framed with recessed wood to emphasis this efficient work zone. Keeping with a sleek design, on the island, we incorporated a flush Wolf grill cooktop that rests flat on the island countertop. Above the dining table, the Logico Triple Nested Suspension light fixture hanging interrupts the structured elements and naturally creates a beautiful organic focal point amongst the flow of clean lines.
Photo Credit: Fred Donham of PhotographerLink
 Room Envy
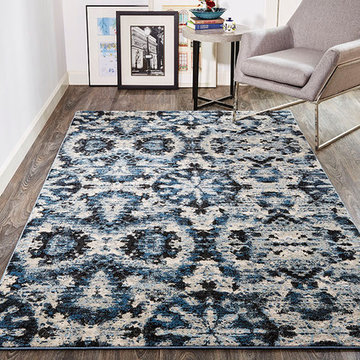
Bold and dramatic this style features a dynamic contemporary motif in a classic color palette. Icy blues and refined grays create intrigue against a stunning black and ivory backdrop for a look that is approachable yet structured. Power-loomed of polypropylene and polyester pile this durable rug is highly stain resistant and suitable for high traffic areas.
 Chapman Design Group, Inc.
Mark Hoyle
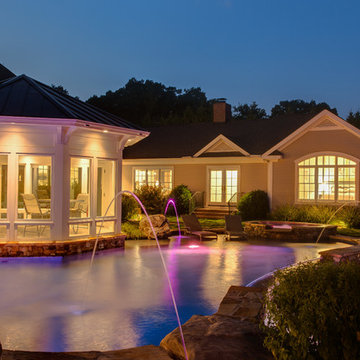
Originally, this 3700 SF two level eclectic farmhouse from the mid 1980’s underwent design changes to reflect a more colonial style. Now, after being completely renovated with additional 2800 SF living space, it’s combined total of 6500 SF boasts an Energy Star certification of 5 stars.
Approaching this completed home, you will meander along a new driveway through the dense buffer of trees until you reach the clearing, and then circle a tiered fountain on axis with the front entry accentuating the symmetrical main structure. Many of the exterior changes included enclosing the front porch and rear screened porch, replacing windows, replacing all the vinyl siding with and fiber cement siding, creating a new front stoop with winding brick stairs and wrought iron railings as will as other additions to the left and rear of the home.
The existing interior was completely fro the studs and included modifying uses of many of the existing rooms such as converting the original dining room into an oval shaped theater with reclining theater seats, fiber-optic starlight ceiling and an 80” television with built-in surround sound. The laundry room increased in size by taking in the porch and received all new cabinets and finishes. The screened porch across the back of the house was enclosed to create a new dining room, enlarged the kitchen, all of which allows for a commanding view of the beautifully landscaped pool. The upper master suite begins by entering a private office then leads to a newly vaulted bedroom, a new master bathroom with natural light and an enlarged closet.
The major portion of the addition space was added to the left side as a part time home for the owner’s brother. This new addition boasts an open plan living, dining and kitchen, a master suite with a luxurious bathroom and walk–in closet, a guest suite, a garage and its own private gated brick courtyard entry and direct access to the well appointed pool patio.
And finally the last part of the project is the sunroom and new lagoon style pool. Tucked tightly against the rear of the home. This room was created to feel like a gazebo including a metal roof and stained wood ceiling, the foundation of this room was constructed with the pool to insure the look as if it is floating on the water. The pool’s negative edge opposite side allows open views of the trees beyond. There is a natural stone waterfall on one side of the pool and a shallow area on the opposite side for lounge chairs to be placed in it along with a hot tub that spills into the pool. The coping completes the pool’s natural shape and continues to the patio utilizing the same stone but separated by Zoysia grass keeping the natural theme. The finishing touches to this backyard oasis is completed utilizing large boulders, Tempest Torches, architectural lighting and abundant variety of landscaping complete the oasis for all to enjoy.
Find the right local pro for your project
 Casa Utopia Builders
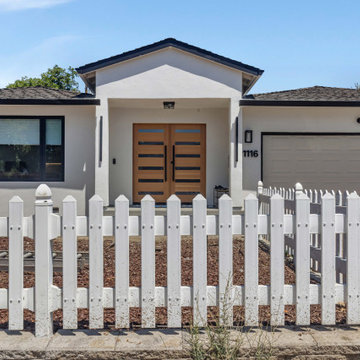
This modern home transformation in Sunnyvale showcases Casa Utopia Builders' signature design-forward approach combined with structural expertise. Our client envisioned a spacious, elegant, and functional living space — and we brought that vision to life with a full interior remodel and a new 436 sq ft addition that seamlessly blended into the existing layout.
 Knight Varga Interiors
This project began with a young couple’s bold vision to transform a dated, traditional home into a modern, functional space that truly reflected their lifestyle. The property, a steel-and-glass structure, had a teal green exterior and outdated interior finishes more suited to classical architecture than the couple’s contemporary taste.
Our approach was to create a seamless flow between spaces, opening up the kitchen to the rest of the main floor to take full advantage of the stunning views and enhance their love for entertaining. Custom millwork was introduced throughout to provide both aesthetic interest and practical storage solutions. The design also focused on creating a sanctuary in the primary suite, with a larger walk-in closet, a redesigned ensuite, and easy access to a rooftop deck overlooking the city.
On the lower level, we reimagined the entrance to include a spacious mudroom, laundry room, and entertainment area, perfect for their active lifestyle and connection to the outdoors.
This renovation was not just about updating finishes—it was about creating a home that would grow with them, providing the perfect balance of beauty, function, and comfort for years to come.

 Quigley's Landscaping
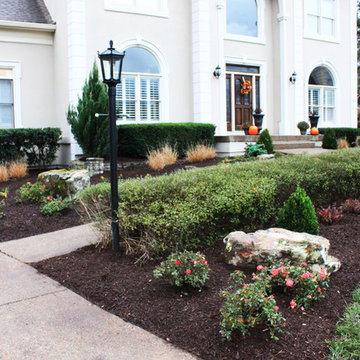
This is a landscape design client who lives in Nashville. We redesigned the front yard keeping some older shrubs while adding some grasses that change color as fall approaches, Green Mountain Boxwoods to frame the entryway and add an upscale nature to the environment, boulders for permanence and structure, Crimson Pigmy Barberry for a splash of red and purple, Coral Drift Roses for color from spring until summer, Stella De Orro Daylillies, Mexican Feather Grass, and Big Sky Harvest Moon Coneflower for butterflies and bees. Wonderful people to work with and now a much more modern and tidy space.
Dalton Quigley of Quigley's Landscaping
#Nashville #Davidsoncounty #Brentwood #Franklin #SpringHill #Nolensville #TN #Tennessee #Landscaping #Landscapedesign #landscapearchitect #landscapedesigner #landscapedesignerdaltonquigley

Sponsored
Columbus, OH
Free consultation for landscape design!

Peabody Landscape Group
Franklin County's Reliable Landscape Design & Contracting
 Murphy Bros. Design | Build | Remodel
The funny thing about designing and then building your own house, as this couple did, is the assumption that it will outlive you. And it will, to a degree. But a home is more than its structural bones. You love it on day one because it’s fresh and new. It serves all your purposes. But how will you like it in 7,304 days or 20 years when it no longer works?
So what do you do when the honeymoon is over? Move? Or stay and improve? More and more people are making their home into their last home.
Let's face it. Design is only as timeless as the people who live in it. When our families grow or shrink, or our knees give out, the design of our home needs to catch up to us—to accommodate the current us as well as the future us.
In the case of these homeowners, it became clear that nothing really worked anymore or looked aesthetically pleasing. Their lives at home had changed in many ways and their home needed to catch up.
So, we redesigned the entire layout with longevity in mind. We upgraded all the surfaces, solved the unsightly aspects, and gave them functionality balanced properly with a modern, uplifting aesthetic.
More and more homeowners are considering the possibility of a “forever home” instead of the move-up approach, which usually includes elements of universal design and/or aging-in-place remodeling.
 American Institute of Architects, San Francisco
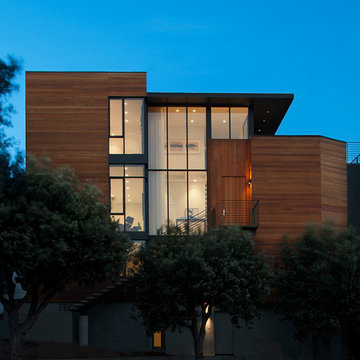
Situated on a triangular corner site, the Buena Vista Residence is a well proportioned home that responds to the scale of the neighborhood context. The building’s modern aesthetic is immediately apparent in the two wood-clad volumes connected by a tall glass atrium all sitting atop a concrete plinth. The variegated tone and grain of the redwood siding, reclaimed from nearby Hanger One at Moffett Field, achieves an ideal balance between the home’s clean, structured lines and the urban foliage surrounding the site. A concrete and steel exterior staircase provides a bold yet inviting approach to the home’s second floor entrance. Image by Sharon Risedorph.
 Plant Lane Farm
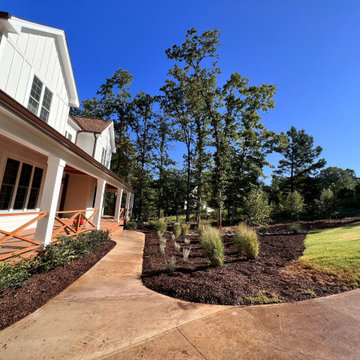
This inviting property features a modern farmhouse-style home with a wraparound porch and thoughtful landscaping that enhances its charm. Curved concrete pathways, mulched garden beds, and a lush green lawn create a welcoming approach, while tall trees frame the home in natural serenity. The design balances structure and softness, offering both curb appeal and a peaceful outdoor setting
 Kelvin Humenny
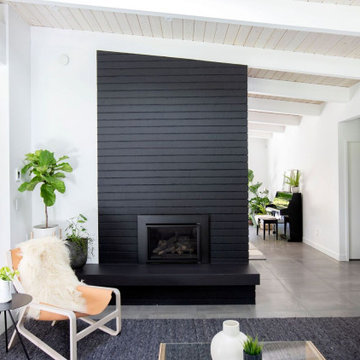
Edgemont has more than its share of mid-century post and beam homes — and the best of them have a quiet authority that demands respect. Adding onto a classic like this isn't just a design challenge, it's a responsibility. Get it wrong and you diminish something irreplaceable. Get it right and you give it another generation of life.
The approach here was restrained from the street and generous at the back. The original facade was preserved as faithfully as possible — the home reads from the front much as it always has, its proportions and character intact. The additions were pushed to the rear, where a new vaulted primary suite anchors the expansion. Separated from the children's rooms at the front of the home, it gives the parents of a young family something too many renovations forget to provide: a genuine retreat of their own.
The suite opens directly onto a private patio and yard, shared with the kitchen and dining area — an indoor-outdoor arrangement that feels like it was always meant to be there, which is the quiet test any addition to a home like this has to pass.
The post and beam language was carried through every new element — the structure, the ceiling lines, the way light enters the spaces. An addition that knows where it came from.
The original architect would approve.
 Arbordale Landscaping Ltd
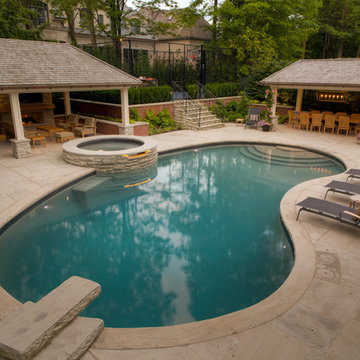
The existing pool created the framework for this contemporary landscape in Lawrence Park. Credit Valley flagstone and walling stone are a staple for Toronto landscaping. The matching red brick ties the cabana structure into the house, giving this landscape a seamless approach in its execution.
 Evoscapes, Luxury Landscape Design and Build
This San Diego backyard was designed to feel like a private resort, perfect for relaxing, entertaining, and spending time outdoors year-round.
At the heart of the space is a sleek custom pool and raised spa, finished with glass tile and surrounded by large-format porcelain decking. A raised stone wall with spillway water features adds movement and creates a beautiful focal point from throughout the yard.
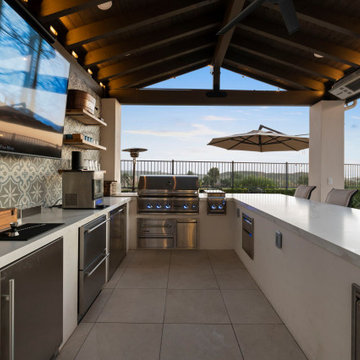
The standout feature is the covered outdoor kitchen and bar pavilion, designed as a true outdoor living room. The structure includes exposed beams, integrated lighting, ceiling fans, and heaters for year-round comfort. A large quartz bar island provides seating for guests, while the kitchen includes a professional grill, refrigeration, and plenty of prep space.
Behind the bar, a decorative tile feature wall with floating shelves and a large outdoor TV creates the perfect setting for game days or evening gatherings.
An elevated lounge terrace with chaise seating, shade umbrellas, and a fire feature offers another place to unwind, while layered lighting and subtle pool illumination bring the entire backyard to life at night.
This project reflects Evoscapes’ approach to luxury backyard design in San Diego, combining modern pool construction, outdoor kitchen design, and thoughtful landscape architecture to create a seamless outdoor living experience.

Sponsored
Columbus, OH

Hope Restoration & General Contracting
Columbus Design-Build, Kitchen & Bath Remodeling, Historic Renovations
 Designers Help Center
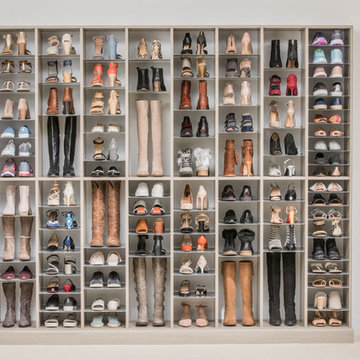
Custom Shoe Closets are a fascinatingly, strategic approach to identifying, refining and expressing your personal style. DESIGNERS HELP CENTER structure and organization allows you to gracefully narrow down available clothing options based on your activities and varied lifestyle.
Benefits:
Easy to Operate
Many Colors to choose from
 RoomService 360

Founded in 1973, Fiam Italia is a global icon of glass culture with four decades of glass innovation and design that produced revolutionary structures and created a new level of utility for glass as a material in residential and commercial interior decor. Fiam Italia designs, develops and produces items of furniture in curved glass, creating them through a combination of craftsmanship and industrial processes, while merging tradition and innovation, through a hand-crafted approach.

 Drury Design
The Setup
The homeowners of this Barrington Hills residence approached Drury Design with a clear vision: transform their existing kitchen into a space that would better serve their active family of four. With two young children who are homeschooled and love to bake with their mom, plus two dogs, this kitchen needed to function as the true heart of the home.
The existing kitchen was functional but didn’t maximize the potential of the beautiful natural light and scenic views available through the floor-to-ceiling windows. The space was locked between the dining room and family room, which limited structural modifications, but the homeowners wanted to create a more family-friendly environment that would complement the warm walnut built-ins and furnishings in the adjacent dining room while staying true to the home’s overall aesthetic.
Design Objectives:
Create a highly functional workspace that accommodates multiple family members cooking and gathering simultaneously
Maximize the connection to the beautiful outdoor scenery and natural light through thoughtful design choices
Establish a cohesive color palette that complements the existing walnut elements in the adjacent dining room without becoming too tone-on-tone (aka “matchy matchy”)
Improve the seating arrangement to take advantage of the stunning views (rather than facing away from the windows)
Work within the existing architectural constraints, including a curved soffit that could not be removed
Increase storage capacity while maintaining clean, uncluttered sightlines throughout the space
Design Challenges:
The curved soffit presented a design dilemma of whether to echo the curve throughout the kitchen or work with it in a more subtle way
The relatively low ceiling height required careful consideration to avoid making the space feel cramped or cave-like
The existing hardwood floor could not be refinished, which meant the new kitchen footprint had to match or exceed the original layout exactly
Finding the right balance of warm and neutral tones to complement both the existing walnut elements nearby and the natural outdoor views proved challenging
The refrigerator placement was constrained by door swing requirements, which affected the entire layout and prevented centering the sink on the back wall
Rethinking the original seating, which faced inward toward the kitchen (turning backs to the beautiful windows and outdoor views)
Pendant lighting from the previous kitchen obstructed views to the outdoors despite the abundant natural light available
The Renewed Space
Design Solutions:
The curved soffit was embraced subtly through the full slab backsplash, which echoes the curve without requiring curved cabinetry or architectural elements that might feel forced
Low ceiling challenges were addressed by using lighter painted cabinets for some tall elements, including the double oven, pantries, and refrigerator area, creating an airy feel while reserving the darker stained walnut for the center section and island
The floor constraint was managed by designing the new layout to cover all previously unfinished areas while maintaining the exact footprint, with only minor touch-ups needed in a few areas
The color palette balances warm walnut stain (harmonizing with the dining room built-ins) with soft, neutral painted cabinets – avoiding stark white that wouldn’t complement the home’s warm aesthetic
Refrigerator placement was optimized with a slim pullout pantry to the left, allowing proper door clearance while maintaining the desired layout flow and enabling the main pantry to be positioned adjacently
The seating was completely reimagined with a built-in banquette facing the windows, allowing diners to enjoy the outdoor views while providing flexible seating for two to four people
Decorative pendant lighting was eliminated in favor of recessed can lights, preserving the unobstructed views to the beautiful outdoor scenery
This kitchen transformation demonstrates how thoughtful design can dramatically improve functionality for a busy family while honoring existing architectural elements. The children immediately began cooking and baking with their mother in the new space, and the window-facing banquette has become a favorite gathering spot where the family can enjoy both meals and the beautiful outdoor views.
 CoverMyPatio.com
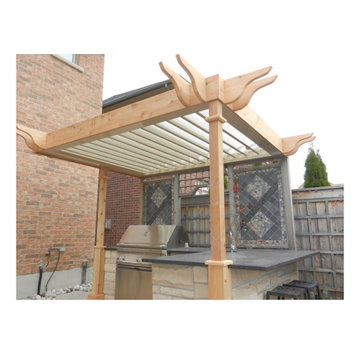
The Arcadia Louvered Roof enhances the beauty of any style home and provides the flexibility of having an open roof when the weather is good or a solid roof to keep the rain off your patio when the weather turns bad.
Eco-friendly Construction
The Arcadia system is made up of recycled aluminum making it an extremely Green product. It is also eco-friendly, helping consumers save on passive solar heating and cooling.
We Think Green
Arcadia is proud to continue the company's tradition with its approach to Environmental Innovation. From the choice of lightweight materials and lean production methods to the efficiency of its drive system and designs, Arcadia is committed to operating as a more sustainable business and reducing its overall environmental impact.
High-quality Building Materials
Each Arcadia system is a work of art, constructed with care and attention to every little detail.
Our system is powered coated, extruded aluminum with stainless steel components giving us the most durable louvered roof on the market today. From our superior drive system, which is UL & CE certified, down to the stainless steel tex screws that secures the system together. Nothing but the best!
Our low-maintenance components eliminate painting, staining, and waterproofing of traditional shading structures. Using powder-coated aluminum construction prevents warping, cracking, and corrosion.


 RG Cowan Design Build

Located in the agricultural outskirts of Grand Junction, this project was designed as a forever home for our client to enjoy the views and live in the heart of her daughter’s ranch. This is the second home on the property, and being sensitive to the existing structures was key to the success of the project. Our client values privacy and maintaining the wide open nature of living within the farm lands that built the Grand Valley. We were able to be mindful of the existing home, as well as the distant neighbors, to create a mountain modern farmhouse, rooted in Grand Junction’s agricultural landscape.
Design Concept
One of the most prominent items on our client’s wish list was an abundance of natural light and a connection to the outdoor spaces. Without any natural features to provide shade to the home, we designed awning features, deep eaves and spacious porches to shield the large expanses of glass from the intense western Colorado sun. We designed well shaded clerestory windows to allow natural light to reach deep into the interior spaces and installed energy efficient, Low-E Weathershield windows to provide year round interior comfort. Our client also valued an open floor plan and durability of materials to make the home as maintenance free as possible. We installed tile flooring throughout for ease of cleaning, installed standing seam metal on the roof for longevity, and fiber cement board siding for durability. It is a harsh landscape in the Western Colorado sun, and we wanted our client’s home to withstand the tests of the desert.
Aging in Place
Because this was designed as a forever home, we used a number of unique design techniques to ensure the home was safe and suitable for aging in place. The most important technique we utilized was designing a “dropped” floor system allowing our floor to be level with the exterior patios. As in all of our homes, we utilized an energy efficient Insulated Concrete Form (ICF) stem wall foundation. This system also allowed us to easily drop our floor joists into it, eliminating any steps, big or small, going into the house. The seamless transitions not only provide safe maneuvering throughout the home, but also a contemporary flair on the farmhouse aesthetic. The positioning of the house relative to the existing home, large expanses of wood plank stamped concrete patios and 3+ foot wide doors throughout are only a few of the other approaches we took to make sure our client was safe and comfortable as they age in this home.
 Susan Yeley Homes
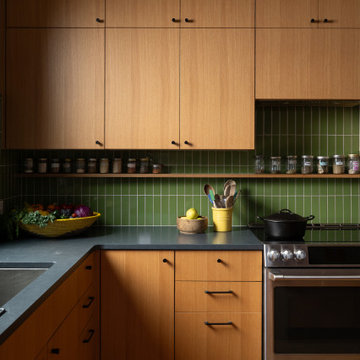
We approached this new build as a seamless, full-service collaboration between architecture and interiors. Every decision—structural, spatial, and aesthetic—was shaped with intention, not to mention collaboration, since our contractor was also our client. Our contractor said, “make the rooflines simple and direct the water away.” His wife said, “I like color.” Check, and check. The bold exterior lines of the home both contrast with and recede into the woods around it, and the interiors are layered with cheerful hues, custom details, and playful patterns. Each room carries its own moment of cheer, while the overall palette ties together into a cohesive, uplifting whole, not unlike its namesake rainbow.
 OMNIA Group Architects

Perched above the beautiful Delaware River in the historic village of New Hope, Bucks County, Pennsylvania sits this magnificent custom home designed by OMNIA Group Architects. According to Partner, Brian Mann,"This riverside property required a nuanced approach so that it could at once be both a part of this eclectic village streetscape and take advantage of the spectacular waterfront setting." Further complicating the study, the lot was narrow, it resides in the floodplain and the program required the Master Suite to be on the main level. To meet these demands, OMNIA dispensed with conventional historicist styles and created an open plan blended with traditional forms punctuated by vast rows of glass windows and doors to bring in the panoramic views of Lambertville, the bridge, the wooded opposite bank and the river. Mann adds, "Because I too live along the river, I have a special respect for its ever changing beauty - and I appreciate that riverfront structures have a responsibility to enhance the views from those on the water." Hence the riverside facade is as beautiful as the street facade. A sweeping front porch integrates the entry with the vibrant pedestrian streetscape. Low garden walls enclose a beautifully landscaped courtyard defining private space without turning its back on the street. Once inside, the natural setting explodes into view across the back of each of the main living spaces. For a home with so few walls, spaces feel surprisingly intimate and well defined. The foyer is elegant and features a free flowing curved stair that rises in a turret like enclosure dotted with windows that follow the ascending stairs like a sculpture. "Using changes in ceiling height, finish materials and lighting, we were able to define spaces without boxing spaces in" says Mann adding, "the dynamic horizontality of the river is echoed along the axis of the living space; the natural movement from kitchen to dining to living rooms following the current of the river." Service elements are concentrated along the front to create a visual and noise barrier from the street and buttress a calm hall that leads to the Master Suite. The master bedroom shares the views of the river, while the bath and closet program are set up for pure luxuriating. The second floor features a common loft area with a large balcony overlooking the water. Two children's suites flank the loft - each with their own exquisitely crafted baths and closets. Continuing the balance between street and river, an open air bell-tower sits above the entry porch to bring life and light to the street. Outdoor living was part of the program from the start. A covered porch with outdoor kitchen and dining and lounge area and a fireplace brings 3-season living to the river. And a lovely curved patio lounge surrounded by grand landscaping by LDG finishes the experience. OMNIA was able to bring their design talents to the finish materials too including cabinetry, lighting, fixtures, colors and furniture. Joseph M. Kitchen Photography
95