
Search results for "Structures" in Home Design Ideas

 Designs of the Interior
Example of a transitional dark wood floor kitchen design in Milwaukee with an undermount sink, recessed-panel cabinets, beige cabinets, blue backsplash, ceramic backsplash, stainless steel appliances and an island

 Structures Building Company

Inspiration for a country u-shaped dark wood floor and brown floor kitchen remodel in Charleston with shaker cabinets, light wood cabinets, stainless steel appliances and an island
Find the right local pro for your project

 Structures Building Company

Inspiration for a cottage porch remodel in Charleston with a roof extension
 HIP Renovations-Home Improvement Pros

This is an example of a large traditional shade backyard outdoor playset in San Francisco.
 Cannarsa Structure and Design

Example of a transitional master dark wood floor and brown floor bedroom design in Grand Rapids with gray walls, a standard fireplace and a stacked stone fireplace


 HIP Renovations-Home Improvement Pros
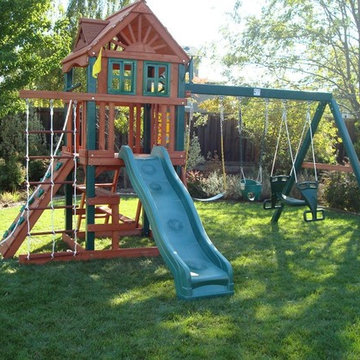
Photo of a large traditional shade backyard outdoor playset in San Francisco.
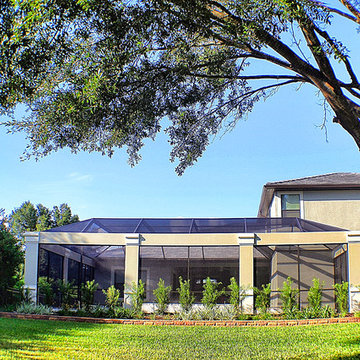

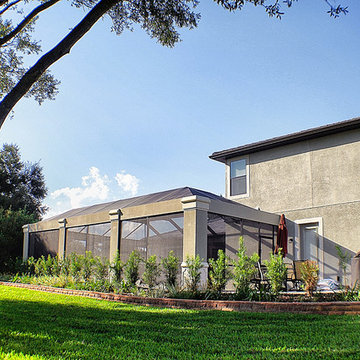

Sponsored
Columbus, OH

Hope Restoration & General Contracting
Columbus Design-Build, Kitchen & Bath Remodeling, Historic Renovations
 Lundberg Design
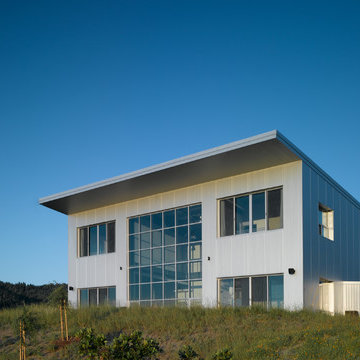
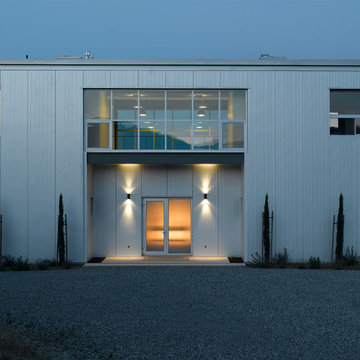
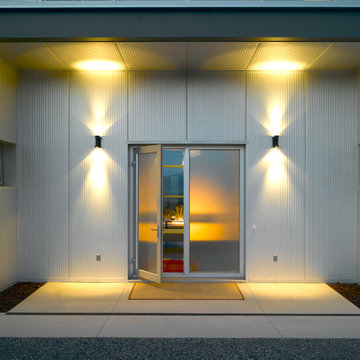
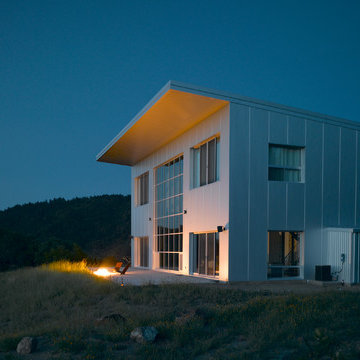
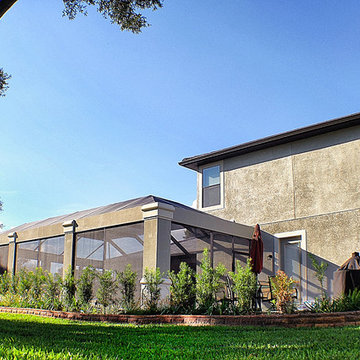
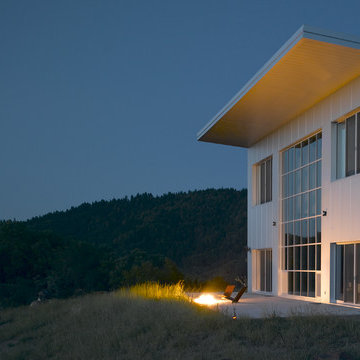
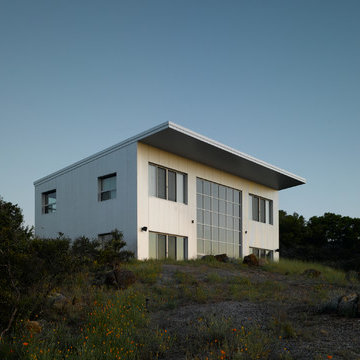
Inspiration for a large modern gray two-story metal flat roof remodel in San Francisco

Sponsored
Columbus, OH
Hope Restoration & General Contracting
Columbus Design-Build, Kitchen & Bath Remodeling, Historic Renovations
 Structure Home
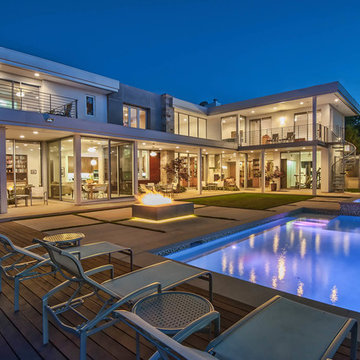
5,411 SF two story home in the Encino Hills overlooking Los Angeles. This home features an attached two-car garage, 4 Bedrooms, 5 1/2 Baths, 2 Offices, Foyer, Gallery, Gym, Great Room, Den, Dining, Kitchen, Morning Room, Mud Room, Laundry, Loggia, Jacuzzi, and a pool with a gorgeous view overlooking Los Angeles. Walls of glass, natural stone surfaces featuring Porcelanosa tile, high ceilings, and sweeping vistas fuse the home's indoor and outdoor environments. The outdoor space features a fire pit, Jacuzzi, and swimming pool; the extensive use of windows not only brings the view inside but maximizes the use of natural light. Photovoltaic panels supply power to the home and pool and dramatically reduce energy consumption year round. Tankless water heaters, bamboo cabinetry and flooring, and tight high quality insulation further reduce the environmental footprint of the home and make it more sustainable...this home is also featured in FIND BLISS and LUXE Magazine. Eco Friendly and Green Home. Photo by: Latham Architectural

 Christopher Burns Interiors
Kids' bedroom - bedroom and mid-sized contemporary gender-neutral dark wood floor kids' bedroom idea in New York with white walls
 Lancor Construction Group, Inc.

Inspiration for a large craftsman backyard concrete paver and rectangular lap pool fountain remodel in New York
13