
Search results for "Structures" in Home Design Ideas
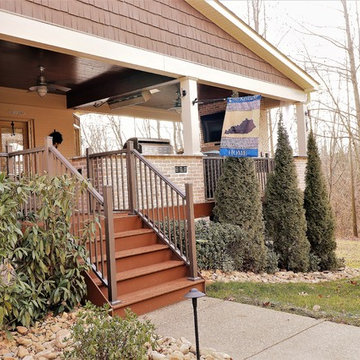


 Erin's Gardens Landscape Design
Cynthia Wooley
Inspiration for a southwestern landscaping in Albuquerque.
Inspiration for a southwestern landscaping in Albuquerque.


Find the right local pro for your project
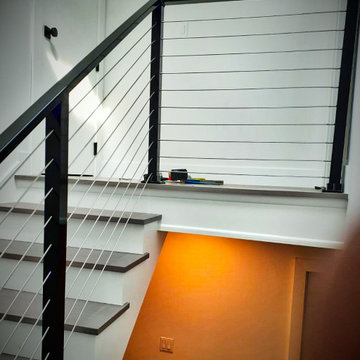
 NSJ Fence & Welding
Aluminum stair with stainless steel cable rails ?
All the structure is aluminum
✔️Power Coating Paint ? Custom
Staircase - contemporary staircase idea in Tampa
Staircase - contemporary staircase idea in Tampa

 Dezaar Interiors
Photography by: Mark Tesky
Bedroom transitional girl medium tone wood floor kids' bedroom photo in Chicago with multicolored walls
Bedroom transitional girl medium tone wood floor kids' bedroom photo in Chicago with multicolored walls

 Gardenalia Property Services, LLC
Photo of a small traditional partial sun side yard brick formal garden.
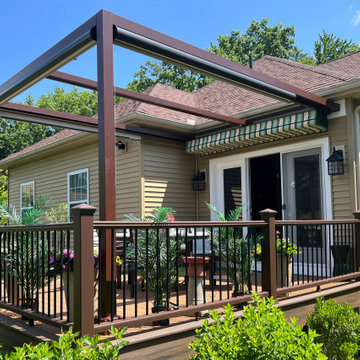
 ShadeFX
 manufactured a 16′ x10′ attached aluminum structure and retractable canopy for a backyard in Saratoga Springs. The structure was powder-coated in a rich Mahogany Brown and Sunbrella Colonnade Juniper fabric was selected for the canopy.

Sponsored
Columbus, OH
Free consultation for landscape design!

Peabody Landscape Group
Franklin County's Reliable Landscape Design & Contracting
 ShadeFX
 manufactured a 16′ x10′ attached aluminum structure and retractable canopy for a backyard in Saratoga Springs. The structure was powder-coated in a rich Mahogany Brown and Sunbrella Colonnade Juniper fabric was selected for the canopy.


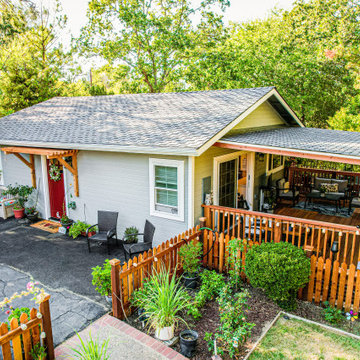
 National Association of the Remodeling Industry
New Key Construction, Walnut Creek, California, 2023 Regional CotY Award Winner, Residential Detached Structure
Example of a transitional exterior home design in San Francisco
Example of a transitional exterior home design in San Francisco

 Cummings Architecture + Interiors
Situated on the edge of New Hampshire’s beautiful Lake Sunapee, this Craftsman-style shingle lake house peeks out from the towering pine trees that surround it. When the clients approached Cummings Architects, the lot consisted of 3 run-down buildings. The challenge was to create something that enhanced the property without overshadowing the landscape, while adhering to the strict zoning regulations that come with waterfront construction. The result is a design that encompassed all of the clients’ dreams and blends seamlessly into the gorgeous, forested lake-shore, as if the property was meant to have this house all along.
The ground floor of the main house is a spacious open concept that flows out to the stone patio area with fire pit. Wood flooring and natural fir bead-board ceilings pay homage to the trees and rugged landscape that surround the home. The gorgeous views are also captured in the upstairs living areas and third floor tower deck. The carriage house structure holds a cozy guest space with additional lake views, so that extended family and friends can all enjoy this vacation retreat together. Photo by Eric Roth

 Land Art Design, Inc.
This lap pool maximizes the space in a Bethesda backyard with fieldstone retaining walls that offer privacy and structure. Three sheer descent waterfalls add sound and movement to the swimming pool.



Sponsored
Columbus, OH

Structural Remodeling
Franklin County's Heavy Timber Specialists | Best of Houzz 2020!


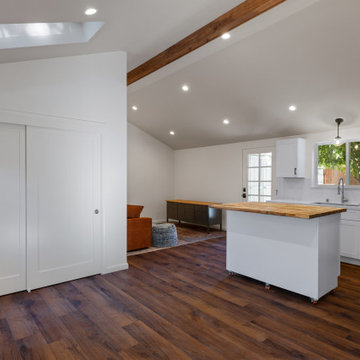

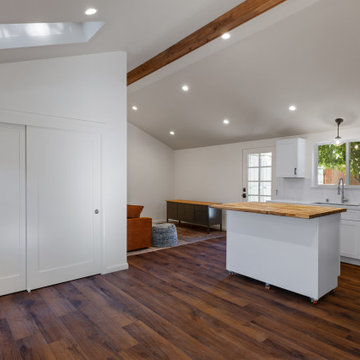

 Samuel Design Group
Kate Russell
Inspiration for a mid-sized southwestern open concept living room remodel in Albuquerque with beige walls
Inspiration for a mid-sized southwestern open concept living room remodel in Albuquerque with beige walls

Sponsored
Columbus, OH
Free consultation for landscape design!
Peabody Landscape Group
Franklin County's Reliable Landscape Design & Contracting


 Tellurian Construction
Donny Mays Photography
Patio - small contemporary backyard concrete paver patio idea in Portland with a pergola
Patio - small contemporary backyard concrete paver patio idea in Portland with a pergola

 Wright Landscaping
Lannonstone grill enclosure with stainless steel appliances and access doors
Patio - traditional patio idea in Chicago
Patio - traditional patio idea in Chicago
177