
Search results for "Structures" in Home Design Ideas

 Reflections Landscape & Construction
Mid-sized backyard outdoor kitchen deck photo in Seattle with no cover

 Solx Corp
Here you can see the fresh cedar. We added those architectural brackets where the beams come together. The real structural brackets are hidden underneath the cedar wrapping and the framing will withstand a minor holocaust. The building inspectors really liked what we did. We contracted with 2KS Consulting for the structural engineering.


Find the right local pro for your project

 Jennifer Robin Interiors
Joe Fletcher Photography
Example of a transitional formal and open concept living room design in San Francisco
Example of a transitional formal and open concept living room design in San Francisco

 Landscape East & West
Don't Let a Little Rain Keep You Indoors!
As you begin thinking about the covered structure you envision, you’ll find magazines, books and design websites are excellent sources of inspiration. One of your friends or neighbors have a particularly cool outdoor space? Snap a picture and let’s talk about elements you'd like to see in yours. Or, if you're more of a writer, describe what you're looking for in a paragraph or two. This will help your landscaping contractor understand what it is you'd like to achieve with your covered structure or wood pergola. Think about how you will use your outdoor space and how many people might be enjoying it.
Will you be dining, socializing, or relaxing under your gazebo or pergola? Also, as you gather ideas and inspiration, talk to your contractor about the costs for materials and design elements – that way you can establish an estimated budget.
 Reflections Landscape & Construction
Large backyard patio kitchen photo in Seattle with a roof extension

 Wolff Construction
Granite bay structural Kitchen remodel
Inspiration for a large contemporary light wood floor kitchen remodel in Sacramento with shaker cabinets and quartz countertops
Inspiration for a large contemporary light wood floor kitchen remodel in Sacramento with shaker cabinets and quartz countertops

Sponsored
Columbus, OH

Hope Restoration & General Contracting
Columbus Design-Build, Kitchen & Bath Remodeling, Historic Renovations

 grade
Small trendy dark wood floor seated home bar photo in New York with flat-panel cabinets, mirror backsplash and white cabinets

 Structures Building Company
Beach style master marble floor and pink floor freestanding bathtub photo in Charleston with white cabinets, white walls, an undermount sink, marble countertops and white countertops

 New Eco Landscapes
Photo of a mid-sized rustic partial sun backyard brick formal garden in New York for summer.
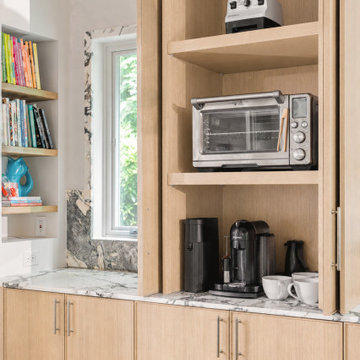
 Boss Design Center
This Arlington, VA kitchen remodel combined structural changes with a redesigned layout to improve flow and everyday function. The result is a more open, welcoming space for cooking and gathering.



Sponsored
Columbus, OH
Free consultation for landscape design!

Peabody Landscape Group
Columbus' Reliable Landscape Design & Contracting

 Studio AR+D Architects
Designed and Built by Studio AR+D Architects
Photographed by Michal Utterback
Example of a minimalist master bedroom design in Los Angeles
Example of a minimalist master bedroom design in Los Angeles

 Anthony Wilder Design/Build, Inc.
Morgan Howarth
Home theater - large contemporary enclosed carpeted home theater idea in DC Metro with brown walls and a projector screen
Home theater - large contemporary enclosed carpeted home theater idea in DC Metro with brown walls and a projector screen
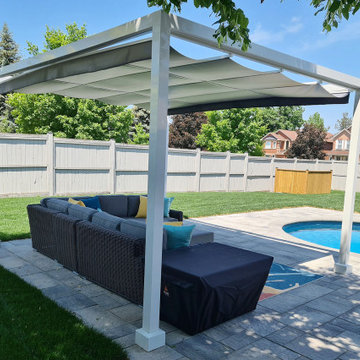
 ShadeFX
 customized and installed a 12’x’14’ shade structure for homeowners who required reliable poolside shade.
Large trendy backyard concrete paver patio photo in Toronto with a pergola
Large trendy backyard concrete paver patio photo in Toronto with a pergola
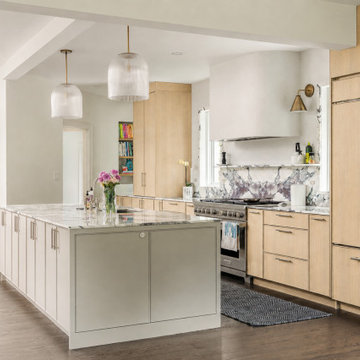 Boss Design Center
This Arlington, VA kitchen remodel combined structural changes with a redesigned layout to improve flow and everyday function. The result is a more open, welcoming space for cooking and gathering.


 Reflections Landscape & Construction
Outdoor kitchen deck - huge backyard outdoor kitchen deck idea in Seattle with a roof extension

 Patrick Ahearn Architect
Greg Premru
Beach style patio photo in Boston with a fire pit and a roof extension
Beach style patio photo in Boston with a fire pit and a roof extension


192