
Search results for "Struggled" in Home Design Ideas

 Parlour & Palm
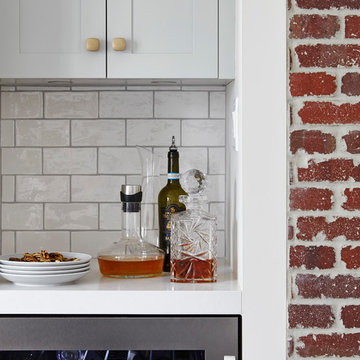
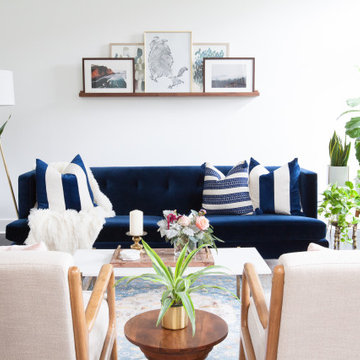
Our clients reached out to us to help them create a stylish, comfortable, and welcoming living room with Modern-Traditional “Anthro” vibes. They wanted a TV-free zone where they could curl up with a coffee and a book, or a cocktail and good friends. The space was essentially empty when we started this project. Our clients like a mix of styles — traditional, mid-century modern, contemporary, bohemian, modern organic, and touches of glam — and were struggling to pick a direction for the room. The gorgeous mirror was a great jumping off point to help us nail down the style direction. Above all, our clients knew they wanted to create a sophisticated space with pieces that are unique, yet practical and functional, that was eclectic in style, yet orderly and uncluttered. We dubbed this room the #whiskeylounge for the beautiful and expandable (and well-stocked!) bar cabinet that sits in the corner.
 ornamental land design
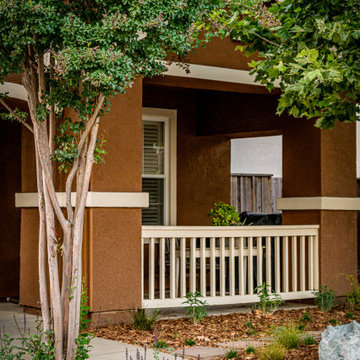
This front yard was transformed from a patchy lawn and sparse, struggling shrubs into a vibrant and welcoming garden. The old grass and tired plantings were removed to make way for a new design featuring colorful perennials, soft-textured grasses, and rich mulch for a polished, healthy look. Striking green boulders were added as sculptural focal points—subtle in dry weather but revealing a deeper, more vivid green hue when wet. These stones anchor the space and provide natural contrast to the planting. The updated landscape brings curb appeal, texture, and seasonal color to the front of the home.
Find the right local pro for your project
 INSPIRED KITCHEN DESIGN
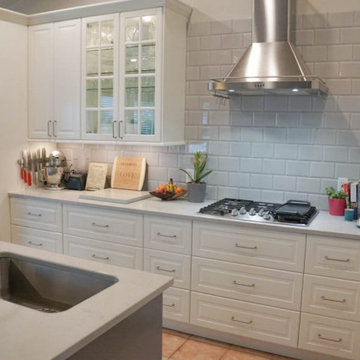
I loved working with IKD. As I ran into questions (I debated putting in an appliance garage) they´re very helpful with what I’d need through the online chat. That was much more effective than the time we struggled with installation door fronts and spent an hour on hold with IKEA customer service.
I also have counseled other friends to work with local installers directly instead of contracting through IKEA for the countertops. I love my quartz countertops but the delays were very frustrating.
We like the subway tile and how the range hood has plenty of space around it.
 Parlour & Palm
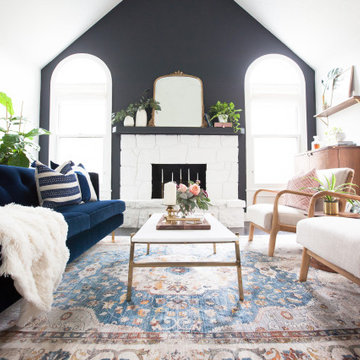
Our clients reached out to us to help them create a stylish, comfortable, and welcoming living room with Modern-Traditional “Anthro” vibes. They wanted a TV-free zone where they could curl up with a coffee and a book, or a cocktail and good friends. The space was essentially empty when we started this project. Our clients like a mix of styles — traditional, mid-century modern, contemporary, bohemian, modern organic, and touches of glam — and were struggling to pick a direction for the room. The gorgeous mirror was a great jumping off point to help us nail down the style direction. Above all, our clients knew they wanted to create a sophisticated space with pieces that are unique, yet practical and functional, that was eclectic in style, yet orderly and uncluttered. We dubbed this room the #whiskeylounge for the beautiful and expandable (and well-stocked!) bar cabinet that sits in the corner.
 S Squared Design, LLC

Inspiration for a large modern master carpeted bedroom remodel in Houston with green walls
 Coast to Coast Imports, LLC
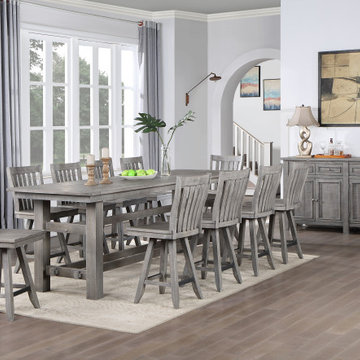
Do you have a large family? Do you struggle fitting everyone around your dining table during the holidays? Well, we have the perfect dining table to solve your problem! Our Keystone II counter height dining table is a whopping 109 inches long and 36 inches wide which is enough room to fit your large family with space to spare. Not only is it huge; it is also beautifully finished in our distressed Keystone Grey with a key and mortise style base with tenon crossbars.


 Glass House Design Group | Boston & Beyond
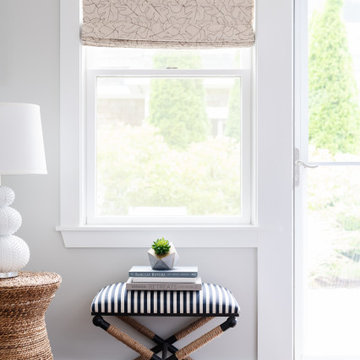
Knowing the sea fed their souls, our clients decided to go for it and realize their long-time dream of purchasing a beach house. Their goal was to create a laid-back, upscale coastal ambiance where they could enjoy life with their three children and entertain friends and family each summer. Our clients struggled with how to make the most of the small-scale empty space connecting the kitchen and the living room.
 DesignbyRuchi
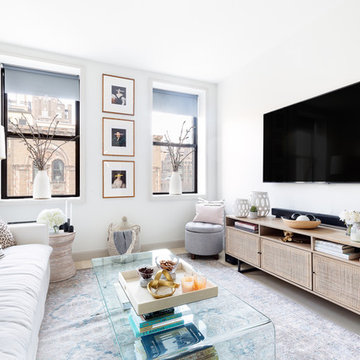
I designed an apartment for a young couple who moved to Manhattan from Chicago. They needed to downsize and struggled with the size of their new abode. The apartment had great bones and I wanted to highlight those features. I designed their living room and was able to fit more than they thought they had room for. Designwise, this was a very neutral design with shades of whites, greys, blush supported with tons of layers, scale, textures and art to bring the overall pop. I created a California comfortable design with linens, washed woods, brass, cane and a lot of tone on tone. Neutral mood with layers of whites, grey, and natural woods. As always, I started with the layout and managed to fit a larger sofa than the clients thought we could fit. Every cushion, the play with the sizes and material, the color and pattern, the throw is a well thought out design decision. The art installed vertically between teh two windows and the vases with the cherry blossoms are unique design features that play up the exsiting bones of the apartment. The media console with the cane texture is beautiful and really makes a strong statement. The accessories are on point.

 The Stonehill Company
Eat-in kitchen - coastal galley dark wood floor and brown floor eat-in kitchen idea in Orange County with a farmhouse sink, shaker cabinets, white cabinets, white backsplash, subway tile backsplash, stainless steel appliances, an island and black countertops
 Walter E. Smithe Furniture and Design
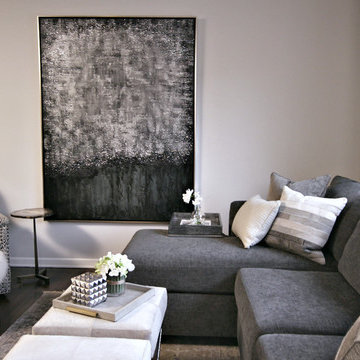
Inspiration for a transitional dark wood floor living room remodel in Chicago
 Best Custom Screens Las Vegas
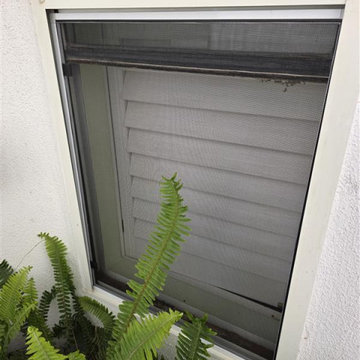
This recent Las Vegas window screen replacement project focused on the side of a home where plants were struggling under intense sunlight. Our team installed durable shade window screens to reduce heat and protect both the interior and nearby landscaping. With our custom UV filtering mesh screens, the homeowner now enjoys cooler indoor temps and healthier outdoor plants. Trust Best Custom Screens for expert side window screen installs in Las Vegas that combine comfort, energy savings, and curb appeal.

 Zepboo
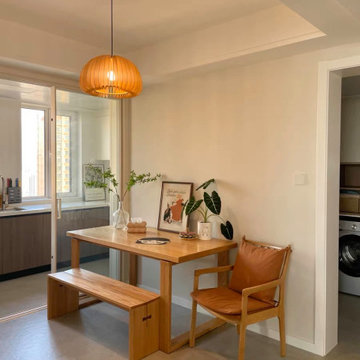
This project is a case study of a client living in Arizona, USA. Her room is a 90-square-meter, three-bedroom, two-living-room layout with a modern minimalist style that combines elements of Scandinavian and rustic designs. The client had been struggling to choose the right pendant light for her dining area, unsure of which one would suit her home's style. When she found us and showed us the photos of her current space, we recommended this pumpkin pendant light, and she absolutely loved it. After receiving and installing the product, she shared photos with us as feedback, expressing her delight with the current style combination. The pumpkin pendant light perfectly complements her room's theme and provides ample illumination, with the 35cm size lighting up the entire dining area.
 Zepboo
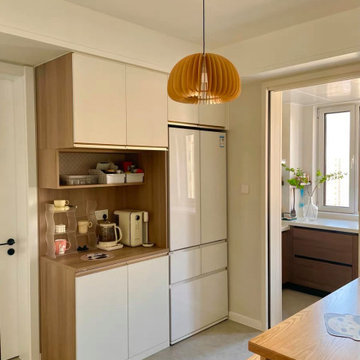
This project is a case study of a client living in Arizona, USA. Her room is a 90-square-meter, three-bedroom, two-living-room layout with a modern minimalist style that combines elements of Scandinavian and rustic designs. The client had been struggling to choose the right pendant light for her dining area, unsure of which one would suit her home's style. When she found us and showed us the photos of her current space, we recommended this pumpkin pendant light, and she absolutely loved it. After receiving and installing the product, she shared photos with us as feedback, expressing her delight with the current style combination. The pumpkin pendant light perfectly complements her room's theme and provides ample illumination, with the 35cm size lighting up the entire dining area.
 Marie Burgos Design
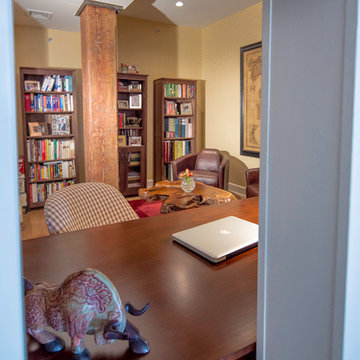
While this room is full of spectacular pieces like the rocket leather swivel chairs, a one-of-a-kind teak root slab coffee table and walnut bookcases; the main attraction comes in the form of the spectacular map of Italy. The map was created by noted English cartographer Edward Stanford in 1859, during a time when the separate states of Italy were struggling toward unification.
Photography by Francis Augustine
 Outdoor Craftsmen

Inspiration for a mid-sized rustic backyard patio remodel in Denver with a fire pit, decking and a pergola
 Glenn Layton Homes
Glenn Layton Homes, LLC, "Building Your Coastal Lifestyle"

Example of a mid-sized beach style concrete floor front door design in Jacksonville with blue walls and a blue front door
Example of a mid-sized beach style concrete floor front door design in Jacksonville with blue walls and a blue front door

 Architectural Designs
With an indoor basketball court, and a no-holds-barred floor plan, we're calling Exclusive House Plan 73356HS "Big Daddy".
Ready when you are! Where do YOU want to play indoor hoops in your own home?
Specs-at-a-glance
5 beds
4.5 baths
6,300+ sq. ft.
Includes an indoor basketball court
Plans: http://bit.ly/73356hs
#readywhenyouare
#houseplan
40