
Search results for "Students love" in Home Design Ideas

 Le Klein
Photo: Le Michelle Nguyen © 2015 Houzz
Example of an eclectic living room design in San Francisco
Example of an eclectic living room design in San Francisco

 Laura U Design Collective
Photos by Alan Blakely
Transitional dark wood floor entry hall photo in Houston with white walls
Transitional dark wood floor entry hall photo in Houston with white walls
 Heather Pujals

The owner of this apartment is a graduate student in the field of literature. She had a large book collection for which I mounted a custom shelving system. The headboard is also custom-made and I stained the wood to match that of the bookshelves for a feeling of unity. This bedroom features a large window (not pictured) that lets in a flood of light, allowing the edgy black paint to feel relaxed instead of oppressive. Board and batten on the lower portion of the wall was also a custom job to make the built-in ledges seem more intentional as opposed to an accidental result of the strange in-law floor plan.
Find the right local pro for your project

 David Matero Architecture
Darren Setlow Photography
Inspiration for a small rustic loft-style bedroom remodel in Portland Maine
Inspiration for a small rustic loft-style bedroom remodel in Portland Maine





Sponsored
Plain City, OH

Kuhns Contracting, Inc.
Central Ohio's Trusted Home Remodeler Specializing in Kitchens & Baths

 John Kraemer & Sons
Builder: John Kraemer & Sons | Photography: Landmark Photography
Inspiration for a small contemporary gray two-story mixed siding flat roof remodel in Minneapolis
Inspiration for a small contemporary gray two-story mixed siding flat roof remodel in Minneapolis
 Creekside Homes Inc

This outdoor heated pool with slide, hot tub, wading area, grotto, and pool side bar is the dream backyard pool setup. It is connected to the home by 1500 sq ft of covered outdoor living area complete with built-in barbecue and fireplace. This space can be accessed from dining room, living room and master suite. Two upstairs bedrooms share a covered porch balcony.
 Ania Omski-Talwar Interior Design
Ania Omski-Talwar
Location: Lincoln Park, Chicago, IL, USA
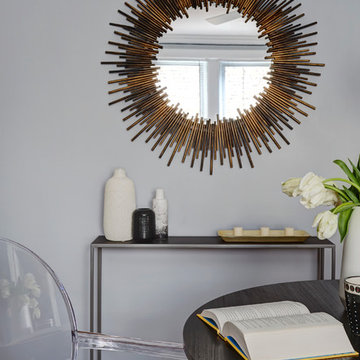

At 166 sq ft, the size of the living/sleeping area in this studio apartment was quite challenging. We made it work by taking careful dimensions of the space as well as every piece of furniture before purchasing. Even the height of the printer mattered as it had to fit between the filing cabinet and the desk. The busy student who lives here had two primary needs: sleeping and studying. Upon completion we felt we met those needs quite well.
https://www.houzz.com/ideabooks/76468333/list/room-of-the-day-quick-turnaround-for-a-studio-apartment
Mike Kaskel Photo

 Melinamade - Residential Design + Interiors

A Mid Century modern home built by a student of Eichler. This Eichler inspired home was completely renovated and restored to meet current structural, electrical, and energy efficiency codes as it was in serious disrepair when purchased as well as numerous and various design elements being inconsistent with the original architectural intent of the house from subsequent remodels. This staircase is off the Foyer and leads to an open loft and balcony.
 John Kraemer & Sons
Builder: John Kraemer & Sons | Architect: TEA2 Architects | Interior Design: Marcia Morine | Photography: Landmark Photography
Inspiration for a huge rustic guest medium tone wood floor bedroom remodel in Minneapolis with brown walls
Inspiration for a huge rustic guest medium tone wood floor bedroom remodel in Minneapolis with brown walls

Sponsored
Sunbury, OH

J.Holderby - Renovations
Franklin County's Leading General Contractors - 2X Best of Houzz!
 Tamara Heather Interior Design, LLC
Photography by Deb Scannell

Example of a danish open concept light wood floor living room design in Charlotte with no tv and a ribbon fireplace
Example of a danish open concept light wood floor living room design in Charlotte with no tv and a ribbon fireplace

 Ecraft LLC.
This custom home was built for empty nesting in mind. The first floor is all you need with wide open dining, kitchen and entertaining along with master suite just off the mudroom and laundry. Upstairs has plenty of room for guests and return home college students.
Photos- Rustic White Photography

 Neumann Mendro Andrulaitis Architects LLP
Ciro Coelho Photography
Example of a trendy concrete patio design in Santa Barbara with a pergola and a fireplace
Example of a trendy concrete patio design in Santa Barbara with a pergola and a fireplace

 Mary Cook
Taylor Photo
Inspiration for a transitional dark wood floor and brown floor dining room remodel in Chicago with beige walls
Inspiration for a transitional dark wood floor and brown floor dining room remodel in Chicago with beige walls



 Bassett Furniture
Wakefield captures the true spirit of Cottage style, with its soft pilasters and bun feet. Finished in a rich Dark Molasses finish and accented with pewter knobs. Available in Twin, Full, Queen, King, and Cal King

 Amy Maguire
Example of a beach style gender-neutral medium tone wood floor kids' room design in Boston with white walls
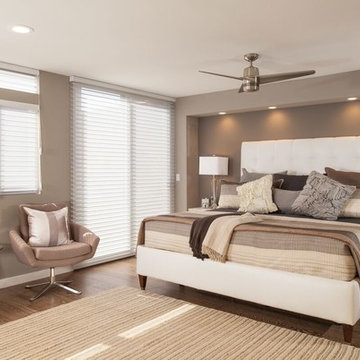
 Design Intervention
Jon Encarnacion
Inspiration for a mid-sized 1950s master medium tone wood floor bedroom remodel in Los Angeles with gray walls and no fireplace
Inspiration for a mid-sized 1950s master medium tone wood floor bedroom remodel in Los Angeles with gray walls and no fireplace
1