
Search results for "Studio layout" in Home Design Ideas

 Studio Dearborn
A hip young family moving from Boston tackled an enormous makeover of an antique colonial revival home in downtown Larchmont. The kitchen area was quite spacious but benefitted from a small bump out for a banquette and additional windows. Navy blue island and tall cabinetry matched to Benjamin Moore’s Van Deusen blue is balanced by crisp white (Benjamin Moore’s Chantilly Lace) cabinetry on the perimeter. The mid-century inspired suspended fireplace adds warmth and style to the kitchen. A tile covered range hood blends the ventilation into the walls. Brushed brass hardware by Lewis Dolan in a contemporary T-bar shape offer clean lines in a warm metallic tone.
White Marble countertops on the perimeter are balanced by white quartz composite on the island. Kitchen design and custom cabinetry by Studio Dearborn. Countertops by Rye Marble. Refrigerator--Subzero; Range—Viking French door oven--Viking. Dacor Wine Station. Dishwashers—Bosch. Ventilation—Best. Hardware—Lewis Dolan. Lighting—Rejuvenation. Sink--Franke. Stools--Soho Concept. Photography Adam Kane Macchia.
 Studio G Interior Design

Example of a classic freestanding desk dark wood floor and brown floor study room design in Houston with beige walls

 The Guest House Studio, ASID
Photo by Margaret Wright
Inspiration for a coastal living room remodel in Charleston with white walls and a standard fireplace
Inspiration for a coastal living room remodel in Charleston with white walls and a standard fireplace
Find the right local pro for your project

 Jared Frank Studio
Landscape, hardscape and furniture selection by Topsy Design. We are a full service studio that can transform the inside and outside of your home.
Mid-sized eclectic backyard stone partial sun patio photo for summer in Los Angeles with no cover
Mid-sized eclectic backyard stone partial sun patio photo for summer in Los Angeles with no cover

 Anne Sneed Architectural Interiors
Jim Brady Architectural Photography
Example of a country galley dark wood floor dedicated laundry room design in San Diego with a farmhouse sink, multicolored walls, a stacked washer/dryer, white cabinets and recessed-panel cabinets
Example of a country galley dark wood floor dedicated laundry room design in San Diego with a farmhouse sink, multicolored walls, a stacked washer/dryer, white cabinets and recessed-panel cabinets

 Lunada Consulting & Design, Inc.
Seated home bar - mid-sized contemporary u-shaped light wood floor seated home bar idea in Los Angeles with dark wood cabinets and flat-panel cabinets

 Carpenter & MacNeille
Michael J. Lee Photography
Large beach style slate floor and gray floor sunroom photo in Boston with no fireplace and a skylight
Large beach style slate floor and gray floor sunroom photo in Boston with no fireplace and a skylight



 Volansky Studio
Compact kitchen within an open floor plan concept.
Inspiration for a mid-sized farmhouse l-shaped medium tone wood floor and brown floor eat-in kitchen remodel in Burlington with shaker cabinets, blue cabinets, stainless steel appliances, an island, solid surface countertops, black countertops and beige backsplash
Inspiration for a mid-sized farmhouse l-shaped medium tone wood floor and brown floor eat-in kitchen remodel in Burlington with shaker cabinets, blue cabinets, stainless steel appliances, an island, solid surface countertops, black countertops and beige backsplash

 Guimar Urbina Interiors, Corp.
Argo Studio, Inc.
Emilio Collavino
Example of a large trendy gender-neutral medium tone wood floor walk-in closet design in Miami with flat-panel cabinets and white cabinets
Example of a large trendy gender-neutral medium tone wood floor walk-in closet design in Miami with flat-panel cabinets and white cabinets

 Flat Rock Productions
DESIGN: Eric Richmond, Flat Rock Productions;
BUILDER: DR Construction;
PHOTO: Stadler Studio
Garage - small coastal detached one-car garage idea in Seattle
Garage - small coastal detached one-car garage idea in Seattle


 Locati Architects
Roger Wade Studio
Mountain style stone patio photo with a fire pit and a roof extension
Mountain style stone patio photo with a fire pit and a roof extension

 Studio Lux
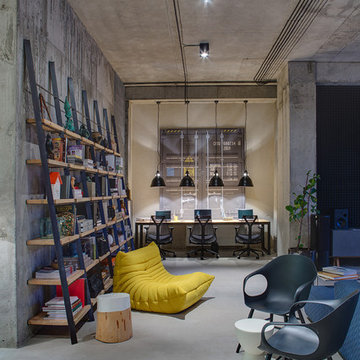
Studio Lux introduced the cove elements, designed to conceal LED strip lights viewed at shallow angles from great distances, and eliminating harsh shadows generally caused by light valences.
Photography by Jim Bartsch



 SR Design Group, Inc.
48 Layers
Inspiration for a mid-sized transitional u-shaped medium tone wood floor and brown floor eat-in kitchen remodel with a farmhouse sink, raised-panel cabinets, white cabinets, quartz countertops, blue backsplash, porcelain backsplash, paneled appliances and an island
Inspiration for a mid-sized transitional u-shaped medium tone wood floor and brown floor eat-in kitchen remodel with a farmhouse sink, raised-panel cabinets, white cabinets, quartz countertops, blue backsplash, porcelain backsplash, paneled appliances and an island

Elegant light wood floor family room photo in New York with white walls, a two-sided fireplace and a brick fireplace

 Symmetry Architects
Home gym - large mediterranean gray floor home gym idea in Dallas with white walls
 Design Theory Studio

Modern Bar La Jolla CA
Example of a mid-sized minimalist porcelain tile home bar design in San Diego with gray walls and display racks
Example of a mid-sized minimalist porcelain tile home bar design in San Diego with gray walls and display racks

Sponsored
Fredericksburg, OH

High Point Cabinets
Columbus' Experienced Custom Cabinet Builder | 4x Best of Houzz Winner
 Amy Fix, AKBD for Haus Studio
Kari Stumpf
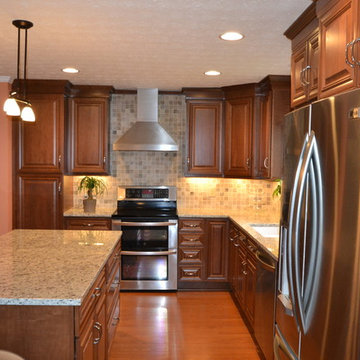
Mid-sized elegant l-shaped light wood floor eat-in kitchen photo in Columbus with an undermount sink, raised-panel cabinets, medium tone wood cabinets, granite countertops, beige backsplash, porcelain backsplash, stainless steel appliances and an island
Mid-sized elegant l-shaped light wood floor eat-in kitchen photo in Columbus with an undermount sink, raised-panel cabinets, medium tone wood cabinets, granite countertops, beige backsplash, porcelain backsplash, stainless steel appliances and an island

 Kayron Brewer, CMKBD / Studio K B
Eric Dennon, Dennon Photography
Example of a classic bathroom design in Seattle with raised-panel cabinets and dark wood cabinets
Example of a classic bathroom design in Seattle with raised-panel cabinets and dark wood cabinets
 Arch Studio, Inc.
Arch Studio, Inc. Best of Houzz 2016
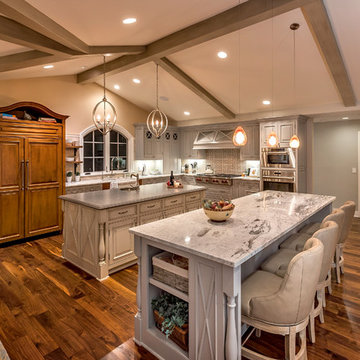
Open concept kitchen - traditional l-shaped dark wood floor open concept kitchen idea in San Francisco with raised-panel cabinets, gray cabinets, multicolored backsplash, stainless steel appliances and two islands
Open concept kitchen - traditional l-shaped dark wood floor open concept kitchen idea in San Francisco with raised-panel cabinets, gray cabinets, multicolored backsplash, stainless steel appliances and two islands
50