
Search results for "Studio" in Home Design Ideas

 Studio Dearborn
A light-filled family kitchen in Westchester county, New York offers clean lines and colorful accents. Custom inset shaker style cabinetry painted to match Benjamin Moore White Dove. Kitchen design and cabinetry by Studio Dearborn. Jet Mist granite countertops by Rye Marble. Rangetop and ovens by Wolf. Refrigerator by Subzero. Dishwasher by Bosch. Pendant lights by Restoration Hardware. Walker Zanger backsplash in Calcatta Gold marble. Gilmore pulls and Aubrey knobs by Restoration Hardware. Photography c 2014 Neil Landino.

 Studio Shed - Live Large. Build Small.
A beautiful and functional home office - a 10x12 space with two desks.
Huge minimalist shed photo in San Diego
Huge minimalist shed photo in San Diego

 Micro-Structures
This is a studio shed for a local Portland designer. It features three distinct areas in a relatively small space – a work area, a study area for desk and shelves, and a toolshed.
The patio doors open into the work area.
The study area, with built-in desk and shelves, is in the front area. The study area has high windows for sunlight and different exterior siding.
The toolshed is a completely separate space, with its own doors, on the side of the building.
Find the right local pro for your project

 Studio Neshama
Inspiration for a contemporary multicolored floor kitchen remodel in Dallas with an undermount sink, flat-panel cabinets, white cabinets, multicolored backsplash, stone slab backsplash, stainless steel appliances, two islands and multicolored countertops

 TKS Design Group
Free ebook, Creating the Ideal Kitchen. DOWNLOAD NOW
We went with a minimalist, clean, industrial look that feels light, bright and airy. The island is a dark charcoal with cool undertones that coordinates with the cabinetry and transom work in both the neighboring mudroom and breakfast area. White subway tile, quartz countertops, white enamel pendants and gold fixtures complete the update. The ends of the island are shiplap material that is also used on the fireplace in the next room.
In the new mudroom, we used a fun porcelain tile on the floor to get a pop of pattern, and walnut accents add some warmth. Each child has their own cubby, and there is a spot for shoes below a long bench. Open shelving with spots for baskets provides additional storage for the room.
Designed by: Susan Klimala, CKBD
Photography by: LOMA Studios
For more information on kitchen and bath design ideas go to: www.kitchenstudio-ge.com



 Teass \ Warren Architects
Inspiration for a contemporary detached studio / workshop shed remodel in DC Metro



 ODS Architecture
In the hills of San Anselmo in Marin County, this 5,000 square foot existing multi-story home was enlarged to 6,000 square feet with a new dance studio addition with new master bedroom suite and sitting room for evening entertainment and morning coffee. Sited on a steep hillside one acre lot, the back yard was unusable. New concrete retaining walls and planters were designed to create outdoor play and lounging areas with stairs that cascade down the hill forming a wrap-around walkway. The goal was to make the new addition integrate the disparate design elements of the house and calm it down visually. The scope was not to change everything, just the rear façade and some of the side facades.
The new addition is a long rectangular space inserted into the rear of the building with new up-swooping roof that ties everything together. Clad in red cedar, the exterior reflects the relaxed nature of the one acre wooded hillside site. Fleetwood windows and wood patterned tile complete the exterior color material palate.
The sitting room overlooks a new patio area off of the children’s playroom and features a butt glazed corner window providing views filtered through a grove of bay laurel trees. Inside is a television viewing area with wetbar off to the side that can be closed off with a concealed pocket door to the master bedroom. The bedroom was situated to take advantage of these views of the rear yard and the bed faces a stone tile wall with recessed skylight above. The master bath, a driving force for the project, is large enough to allow both of them to occupy and use at the same time.
The new dance studio and gym was inspired for their two daughters and has become a facility for the whole family. All glass, mirrors and space with cushioned wood sports flooring, views to the new level outdoor area and tree covered side yard make for a dramatic turnaround for a home with little play or usable outdoor space previously.
Photo Credit: Paul Dyer Photography.
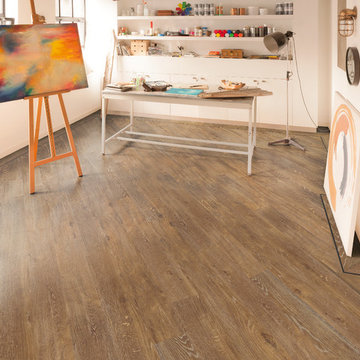
 Hoffmann Floors, Inc.
Mid-sized trendy dark wood floor and brown floor home studio photo in Austin with white walls

 Caroline Day Design
Example of a mid-sized transitional freestanding desk medium tone wood floor and brown floor home studio design in San Francisco with white walls

 Door 48 Handcrafted Garage Doors
Example of a mid-sized minimalist attached two-car garage workshop design in Phoenix

 ACP Construction Inc.
Mid-sized transitional guest laminate floor and brown floor bedroom photo in Phoenix with white walls and no fireplace

 Ulrich Inc
Ulrich Designer: Tom Santarsiero
Photography by Peter Rymwid
This is a master bath with subtle sophistication and understated elegance. The cabinets were custom designed by Tom, with straight, simple lines, and custom built by Draper DBS of walnut, with a deep, rich brown finish. The richness of the dark cabinetry juxtaposed with the elegance of the white carrara marble on the countertop, wall and floors contributes to the room's sophistication. Ample storage is found in the large vanity and an armoire style cabinet, designed to mimic a free-standing furniture piece, that is positioned behind the door. Architectural beams placed across the vaulted ceiling bring a sense of scale to the room and invite natural light in through the skylight.


 Studio M Designs
Living room - small industrial open concept concrete floor living room idea in Austin with no fireplace, a wall-mounted tv and beige walls
 Studio Shed - Live Large. Build Small.
Think beyond boundaries - this owner built her perfect home office on her 15 foot wide lot.
Example of a small minimalist detached studio / workshop shed design in San Francisco
Example of a small minimalist detached studio / workshop shed design in San Francisco

 EL Studio
Pepper Watkins
Nursery - mid-sized scandinavian gender-neutral light wood floor and beige floor nursery idea in DC Metro with blue walls
Nursery - mid-sized scandinavian gender-neutral light wood floor and beige floor nursery idea in DC Metro with blue walls
 Rookery Design
Photo: Kimberly Chau

For this home studio space for a very creative graphic designer and maker, she really wanted an all white space that should could then layer with color. Besides the color, she needed storage, since the room had none built in. So, I designed a built in cabinet that could store lots of art supplies and a large printer. She already had a desk with a birch finish that she wanted to use, so I included a birch counter in the all-white design of the built in to tie both pieces together. We selected the black light fixture and black and white cow print floor tiles for some additional interest. Finally, she layered in lots of color on the shelves and above her desk.




27