
Search results for "Studio" in Home Design Ideas
 Wright-Ryan Homes
Darren Setlow

Inspiration for a coastal freestanding desk medium tone wood floor home studio remodel in Portland Maine with beige walls
Inspiration for a coastal freestanding desk medium tone wood floor home studio remodel in Portland Maine with beige walls
 Judy Mozen

Charming carving studio with a workbench and carriage doors.
Inspiration for a small cottage freestanding desk dark wood floor and brown floor home studio remodel in Atlanta with brown walls
Inspiration for a small cottage freestanding desk dark wood floor and brown floor home studio remodel in Atlanta with brown walls
 Studio 6 Architects

Bathroom - transitional gray tile, white tile and mosaic tile brown floor bathroom idea in Orange County with recessed-panel cabinets, white cabinets and white countertops
Find the right local pro for your project

 Studio Dearborn
An empty-nester couple was scaling down from a large house in Rye into a waterfront condo
With spectacular harbor views, the condo needed a full redo including the removal of walls to open up the living spaces. Cabinetry by Studio Dearborn/Schrocks of Walnut Creek in custom gray stain, Range hood, Futuro Futuro. Quartzmaster engineered quartz countertops; Photos, Tim Lenz.

 Caisson Studios
Inspiration for a large contemporary dark wood floor great room remodel in Los Angeles with white walls, a standard fireplace and a tile fireplace
 Salles Schaffer Architecture
Michael Moran Photography
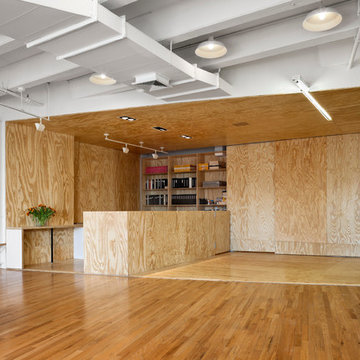
Inspiration for an industrial medium tone wood floor home studio remodel in New York with white walls
Inspiration for an industrial medium tone wood floor home studio remodel in New York with white walls

 FINNE Architects
The Rustic Canyon Art Studio occupies a thin, triangular sliver of property close to the Pacific Ocean in Santa Monica, California. Connected to the main residence by both a footbridge and an automobile bridge, the studio is a retreat for art and exercise.
The long, triangular plan is formed by the property line and a hillside on the east and the Rustic Canyon Creek Channel on the west. A simple steel column and beam system placed on the interior of the studio allows the roof plane to be “lifted” off the building. The building’s columnar system corresponds to a subterranean system of large concrete caissons that extend 30-40 feet below grade. The building interior consists of an art studio and an exercise area, with sliding glass panels creating a partial separation wall between the two areas.
Continuous Douglas Fir clerestory windows around the studio perimeter separate the walls from the roof plane. The high windows bring soft, diffuse light into the building interior, creating optimal natural lighting for the art studio. The exterior walls are 12”-14” thick, to allow for horizontal air distribution. The thick walls also accommodate pockets for oversized Douglas fir sliding glass door panels, thus allowing the doors to completely disappear into the walls and opening the studio directly toward the Rustic Creek Channel.
The shed roof is covered with standing seam Rheinzink. The triangular plan causes the roof to rise from the south end to the north end, and the north end is further cut on the diagonal and lifted to create large, north-facing clerestory windows for the studio.
The studio is an exercise in spatial and structural simplicity. Sustainable design was incorporated from the beginning. High clerestory windows provide extensive natural light and ventilation throughout the studio.
Insulation values 60% higher than conventional construction were achieved by using double 2x4 walls.
Photo: Tom Bonner



 Studio Shed - Live Large. Build Small.
Studio Shed

Inspiration for a contemporary studio / workshop shed remodel in Denver
Inspiration for a contemporary studio / workshop shed remodel in Denver
 Studio Shed - Live Large. Build Small.
A 14x26 Studio Shed home office to see clients. There is a separate entrance to the waiting room on the end, while the space behind the furthest two glass sliders is the beautiful office space. This would also make a great living room or guest bedroom.
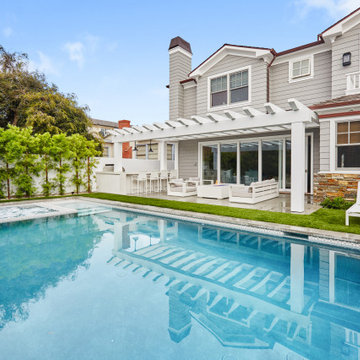
 Fair Studio - Email Us Directly: Hello@Fair.Studio
The homeowners of this Cape Cod Style house wanted to add a modern touch with their new landscape. The new pergola, BBQ, patio and pool all have clean lines.

 Trout Design Studio
Kathy Ma, Studio By Mak


Inspiration for a rustic attached garage remodel in DC Metro
Inspiration for a rustic attached garage remodel in DC Metro

 Studio Dearborn
An empty-nester couple was scaling down from a large house in Rye into a waterfront condo
With spectacular harbor views, the condo needed a full redo including the removal of walls to open up the living spaces. Cabinetry by Studio Dearborn/Schrocks of Walnut Creek in custom gray stain, Range hood, Futuro Futuro. Quartzmaster engineered quartz countertops; Photos, Tim Lenz.
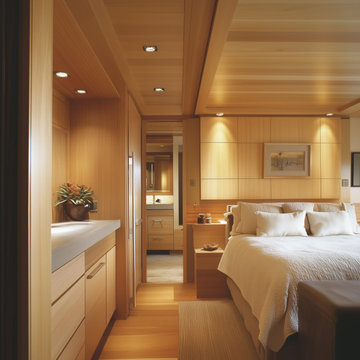
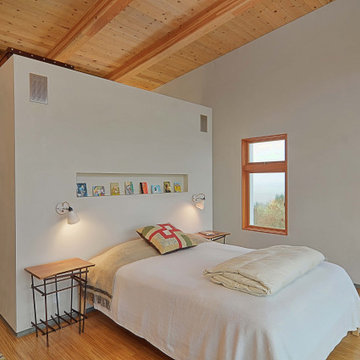
 SERAC STUDIOS — Interior Design Studio
This warm and tranquil bedroom in Mountain View Residences features floor-to-ceiling wood paneling, soft ambient lighting, and custom millwork throughout—designed to evoke comfort, calm, and elevated alpine living.

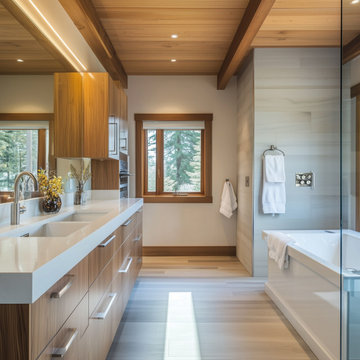 SERAC STUDIOS — Interior Design Studio
This elegant bathroom in Mountain View Residences blends natural materials with spa-inspired luxury—featuring warm wood cabinetry, crisp quartz surfaces, and a serene forest-facing soaking tub, all anchored by a timber ceiling with clean architectural lines.

 Studio Dearborn
A light-filled family kitchen in Westchester county, New York offers clean lines and colorful accents. Custom inset shaker style cabinetry painted to match Benjamin Moore White Dove. Kitchen design and cabinetry by Studio Dearborn. Jet Mist granite countertops by Rye Marble. Rangetop and ovens by Wolf. Refrigerator by Subzero. Dishwasher by Bosch. Pendant lights by Restoration Hardware. Walker Zanger backsplash in Calcatta Gold marble. Gilmore pulls and Aubrey knobs by Restoration Hardware. Photography c 2014 Neil Landino.
 Studio Shed - Live Large. Build Small.
A beautiful and functional home office - a 10x12 space with two desks.
Huge minimalist shed photo in San Diego
Huge minimalist shed photo in San Diego
26