
Search results for "Studio" in Home Design Ideas
 Rikki Snyder
Photo: Rikki Snyder © 2014 Houzz


Inspiration for a shabby-chic style freestanding desk medium tone wood floor home studio remodel in New York with white walls and a standard fireplace
Inspiration for a shabby-chic style freestanding desk medium tone wood floor home studio remodel in New York with white walls and a standard fireplace
 Unconscious On Canvas
Photos by Peter Valli

Home studio - eclectic freestanding desk home studio idea in Los Angeles with white walls
Home studio - eclectic freestanding desk home studio idea in Los Angeles with white walls
 Reclaimed Enterprises
Jennifer Homan

Home studio - mid-sized transitional light wood floor home studio idea in Omaha
Home studio - mid-sized transitional light wood floor home studio idea in Omaha
Find the right local pro for your project
 Soren Group, LLC
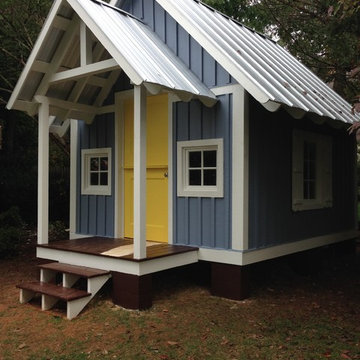

Studio / workshop shed - mid-sized eclectic detached studio / workshop shed idea in Charlotte
 User
UserJudy Turner
Example of a small classic freestanding desk concrete floor and black floor home studio design in Tampa with white walls
Example of a small classic freestanding desk concrete floor and black floor home studio design in Tampa with white walls

 Celtic Home Gallery
Interior Design By Krista Watterworth
Beach style freestanding bathtub photo in Miami with an undermount sink, shaker cabinets and gray cabinets
Beach style freestanding bathtub photo in Miami with an undermount sink, shaker cabinets and gray cabinets
 Splendor Styling

Home studio - eclectic freestanding desk concrete floor and gray floor home studio idea in DC Metro with white walls


 Christopher D. Marshall Architect, LLC

The detached garage is in the background and existing garage is in the foreground. Brick and stone buttress details were added to complement the existing buttresses.
The driveway is an exposed aggregate concrete with a stamped concrete border.
Chris Marshall
 EL Studio
Pepper Watkins

Inspiration for an industrial freestanding desk concrete floor home studio remodel in DC Metro with white walls
Inspiration for an industrial freestanding desk concrete floor home studio remodel in DC Metro with white walls
 Caroline Sharpnack
Photo: Caroline Sharpnack © 2019 Houzz
Cottage chic freestanding desk dark wood floor home studio photo in Nashville with white walls
Cottage chic freestanding desk dark wood floor home studio photo in Nashville with white walls

 TKS Design Group
Free ebook, Creating the Ideal Kitchen. DOWNLOAD NOW
One of my favorite things to work on is older homes with a bit of history because I find it an interesting challenge to marry the historical architectural features of a home with modern design elements that work well for my client’s current lifestyle.
This home was particularly fun because it was the second kitchen we had done for this family and was quite a departure from the style of the first kitchen.
The before shot of the kitchen shows a view from the family room. See the dropped ceiling? We were curious, was this just part of the design or was the dropped ceiling there to hide mechanicals? Well we soon found out that it was mostly decorative (yay!), and with the exception of a little bit of work to some plumbing from an upstairs bathroom and rerouting of the ventilation system within the original floor joists, we were in the clear, phew! The shot of the completed kitchen from roughly the same vantage point shows how much taller the ceilings are. It makes a huge difference in the feel of the space. Dark and gloomy turned fresh and light!
Another serious consideration was what do we do with the skinny transom window above the refrigerator. After much back and forth, we decided to eliminate it and do some open shelving instead. This ended up being one of the nicest areas in the room. I am calling it the “fun zone” because it houses all the barware, wine cubbies and a bar fridge — the perfect little buffet spot for entertaining. It is flanked on either side by pull out pantries that I’m sure will get a ton of use. Since the neighboring room has literally three walls of almost full height windows, the kitchen gets plenty of light.
The gold shelving brackets, large pendant fixtures over the island and the tile mural behind the range all pay subtle homage to the home’s prairie style architecture and bring a bit of sparkle to the room.
Even though the room is quite large, the work triangle is very tight with the large Subzero fridge, sink and range all nearby for easy maneuvering during meal prep. There is seating for four at the island, and work aisles are generous.
Designed by: Susan Klimala, CKD, CBD
Photography by: LOMA Studios
For more information on kitchen and bath design ideas go to: www.kitchenstudio-ge.com
 Marcelle Guilbeau Interior Design
Photo by Matt Muller

Inspiration for a mediterranean home yoga studio remodel in Nashville
Inspiration for a mediterranean home yoga studio remodel in Nashville

 Revival House
Design completed by Studio M Interiors
smhouzzprojects@studiom-int.com
Lori Hamilton Photography
http://www.mingleteam.com


 Peter Eskuche, AIA
Spacecrafting/Architectural Photography
Family room - transitional dark wood floor family room idea in Minneapolis with beige walls, a standard fireplace and a stone fireplace
Family room - transitional dark wood floor family room idea in Minneapolis with beige walls, a standard fireplace and a stone fireplace
 Karen Beam Architect LLC

Home studio - mid-sized traditional freestanding desk light wood floor home studio idea in Philadelphia with white walls
 Oakley Home Builders

Inspiration for a mid-sized beige floor home yoga studio remodel in Chicago with gray walls

Elegant formal and open concept dark wood floor living room photo in Minneapolis with white walls, a standard fireplace, a tile fireplace and no tv


 Kathryn Leeson-Kight KDLK Interior Design Consultation
This Art Studio was placed within the tight boundaries of setback lines. It faced North so the main light was captured on the north facing façade. In order to allow the Pecan tree to continue it's growth the exposed outriggers were designed around the branches.

 Corsini Stark Architects
A free-standing painting and drawing studio, distinctly contemporary but complementary to the existing historic shingle-style residence. Together the sequence from house to deck to courtyard to breezeway to studio interior is a choreography of movement and space, seamlessly integrating site, topography, and horizon.
Images by Steve King Architectural Photography.
 GriD architects
Paul Burk Photography

Example of a small trendy freestanding desk concrete floor and gray floor home studio design in DC Metro with white walls
Example of a small trendy freestanding desk concrete floor and gray floor home studio design in DC Metro with white walls
3