
Search results for "Study business" in Home Design Ideas
 Sally Scott Interior Designer

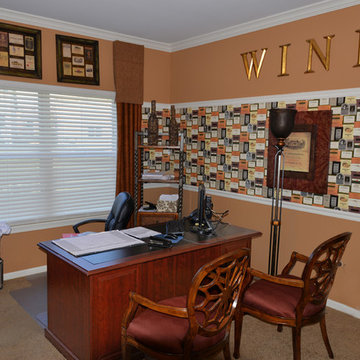
The lady of the house has a sophisticated and elegant study. Quite different from the kitchen counter piles of paper found in so many homes. The beautiful oval desk placed in the center of the room has file drawers and a book shelf on the front of the desk. There is easy access to the credenza behind the desk and a clear line of sight to the flat screen TV. Grass cloth wallpaper, sumptuous fabrics, hardwood floors, and a timeless oriental area rug come together to make this a comfortable and functional command central for a busy family.
 L Marie Interior Design
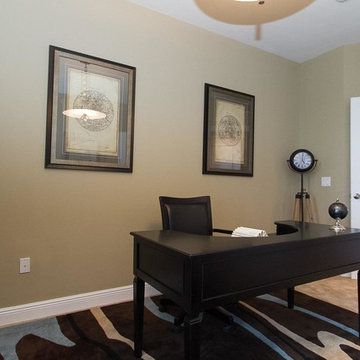
Mid-sized trendy freestanding desk carpeted study room photo in Miami with beige walls
 Haus of Blaylock | Award-Winning Designer
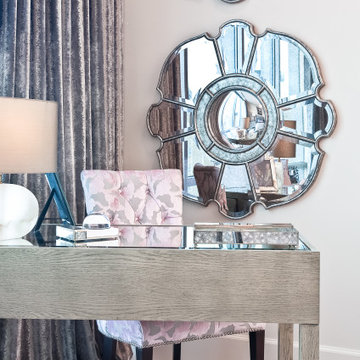
The desk area is perfect for a busy work day. The mirrored accents in the wall art and desktop add dimension and elegance while the tufted, custom upholstered chair provides seated comfort.
Find the right local pro for your project
 M. Designs Architects
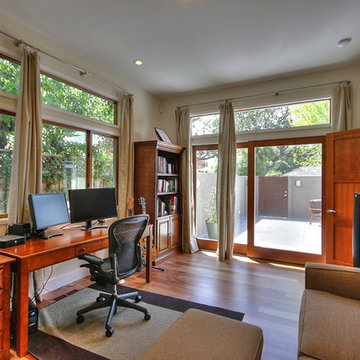
Inspiration for a large modern freestanding desk medium tone wood floor and brown floor study room remodel in San Francisco with gray walls
 Overstreet Builders, Inc.
Eye for Business Photography
Carol Stream, IL
Example of a large classic freestanding desk carpeted study room design in Chicago with beige walls
Example of a large classic freestanding desk carpeted study room design in Chicago with beige walls
 Bohannon Design Team

Perfect playroom for while kids are small, and homeschool room for when they are ready! Designed placement right off the kitchen, perfect for mom's oversight while students are busy with studies.
 Salt Lake Custom Builders
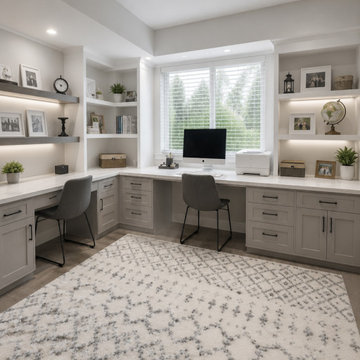
As trusted Home Builders in Lehi Utah, we design and build custom home offices that combine productivity, comfort, and smart technology. Whether you’re renovating a room, finishing a basement, or planning a complete home remodel, our team delivers solutions tailored to Silicon Slopes professionals.
Serving Lehi, Utah
Location: 583 W Billinis Rd, Unit #1, Salt Lake City, UT 84115
Phone: (801) 900-0056
Email: info@saltlakecustombuilders.com
Website: https://saltlakecustombuilders.com/areas-we-serve/utah-county/lehi/
#HomeOfficeRemodeling #HomeBuilderLehi #HomeBuildersInLehiUtah #LehiBuilders #HomeRemodelingLehi #SmartHomeDesignBuild #CustomHomeBuilderLehi #SiliconSlopes

Sponsored
Columbus, OH

Wannemacher Interiors
Customized Award-Winning Interior Design Solutions in Franklin Cnty OH
 Laure Nell Interiors

This 6,399-square-foot house in Boca Raton belongs to two surgeons who love to travel. And it needed a facelift in order to truly feel like a home that reflected their tastes, lifestyle and shared memories. So Laure Nell Interiors came on board to remodel and modernize their kitchen and dining room, create a dedicated office nook, and design an inviting mudroom clad in encaustic ceramic tile that greets the owners when they come home after a busy day at work.
The owners wanted a streamlined, European-inspired kitchen with Scandinavian, minimalist details where the stone-wrapped hood would be the hero. But it would also need to function for the wife who likes to bake often with their younger daughter. We created an integrated bar to house the owners’ beloved collection of Barollo wines from Italy, and custom shelving that displays their Murano glass pieces along with ceramics that were also brought back from Europe.
A creamy palette of white quartz with minimal veining provided a canvas for custom sandy-hued cabinetry—each door panel hand painted in a custom finish that preserves the natural variations of the wood. Taupe dining chairs harmonize with the color scheme, contrasted with pops of caramel from Demvel’s custom leather cabinet handles and leather seat in the mudroom, and barstools from Design Within Reach. Now the owners and their family can continue their Nordic adventures even when they’re still at home. Photography by Jack Cook
 Meredith Marlow Interiors
Winner Contemporary Study or Office
Meredith Marlow Interiors
Business at Home
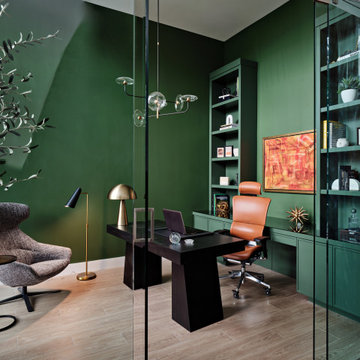
“When our clients requested a fully functioning office in their Fort Lauderdale home, we focused on how the room would interplay with the rest of the house,” says designer Meredith Marlow. “Instead of a wall, we closed off the space with glass, which visually expanded the main entry and set the entire tone of the residence. Natural light from double height windows allowed us to incorporate a rich, dark saturated green on the walls, as well as rich textures that unify all the spaces.”
 Nicole Arnold Interiors

See this beautiful young family's home in Murphy come to life. Once grey and mostly monochromatic, we were hired to bring color, life and purposeful functionality to several spaces. A family study was created to include loads of color, workstations for four, and plenty of storage. The dining and family rooms were updated by infusing color, transitional wall decor and furnishings with beautiful, yet sustainable fabrics. The master bath was reinvented with new granite counter tops, art and accessories to give it some additional personality.
Our most recent update includes a multi-functional teen hang out space and a private loft that serves as an executive’s work-from-home office, mediation area and a place for this busy mom to escape and relax.
 Sally Scott Interior Designer

The lady of the house has a sophisticated and elegant study. Quite different from the kitchen counter piles of paper found in so many homes. The beautiful oval desk placed in the center of the room has file drawers and a book shelf on the front of the desk. There is easy access to the credenza behind the desk and a clear line of sight to the flat screen TV. Grass cloth wallpaper, sumptuous fabrics, hardwood floors, and a timeless oriental area rug come together to make this a comfortable and functional command central for a busy family.
 Haus of Blaylock | Award-Winning Designer

The desk area is perfect for a busy work day. The mirrored accents in the wall art and desktop add dimension and elegance while the tufted, custom upholstered chair provides seated comfort.
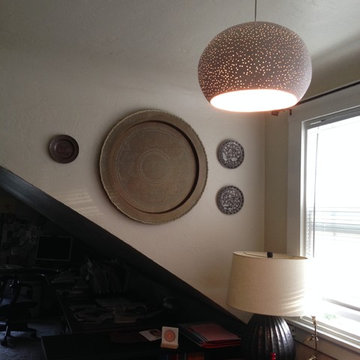
 Lightexture
lightexture© Large Claylight Pendant with dot pattern perforation. The ceramic shade is hand-made and perforated, casting delicate light textures on the walls and ceiling surrounding it at night, giving a soft yet substantial glow.

Sponsored
Columbus, OH

Hope Restoration & General Contracting
Columbus Design-Build, Kitchen & Bath Remodeling, Historic Renovations
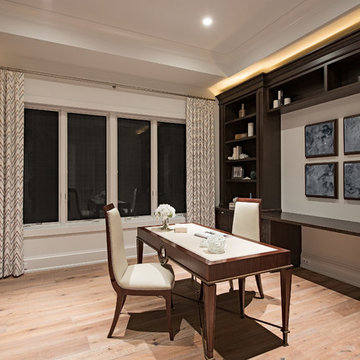
 Lotus Architecture
Inspiration for a large transitional freestanding desk light wood floor study room remodel in Tampa with white walls
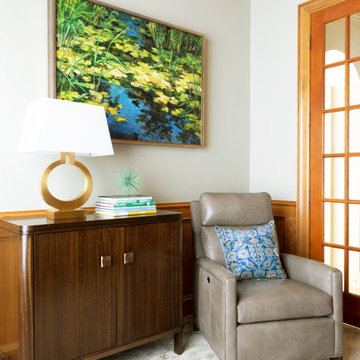
 Marker Girl Home
He likes his built-ins but wanted a comfortable sitting area and few more colorful additions to the space. We opted to have another painting made to bring the color in and added a few new accessories. The Power recliner is where he can relax to see his beautiful garden view. A patterned carpet was added in place of a rug since the study really didn’t fit the previous rug well. He at times has a business meeting with a client so we added a small chair and table by the window. Painted in Sherwin Williams 7051 Analytical Gray to give it a lighter modern feel.

 Stalburg Design
This custom study/work area is the sweet spot for this busy growing family. Located by the second staircase off the kitchen, this lower level workstation can function as a craft center, tutoring and multiple stations for a variety of activities. The wallpaper on the back accent wall play creatively against the flat slab woodgrain cabinetry, and a center peninsula provides extra storage and countertop space.
 Federow Development
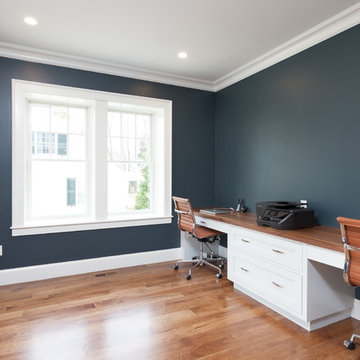
This first floor office meets the demands of this busy family with multiple seating locations and plenty of storage with the inset custom cabinets and desks. There is plenty of light in this office, thanks to the multiple windows and recessed lights. The dark blue walls and stained hickory hardwood floors complete the look.
BDW Photography

Sponsored
Columbus, OH
Wannemacher Interiors
Customized Award-Winning Interior Design Solutions in Franklin Cnty OH
 Marker Girl Home

He likes his built-ins but wanted a comfortable sitting area and few more colorful additions to the space. We opted to have another painting made to bring the color in and added a few new accessories. The Power recliner is where he can relax to see his beautiful garden view. A patterned carpet was added in place of a rug since the study really didn’t fit the previous rug well. He at times has a business meeting with a client so we added a small chair and table by the window. Painted in Sherwin Williams 7051 Analytical Gray to give it a lighter modern feel.
 Blue Heron Signature Homes
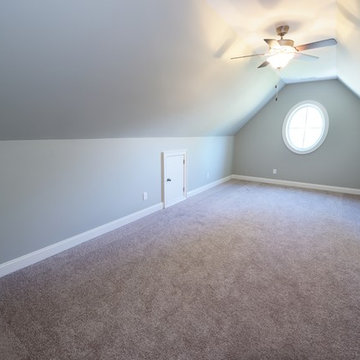
This is a great location for a study/home office. It's located upstairs away from all of the busy areas. Quite and relaxing, you could accomplish a lot in here!
Photo: M. Eric Honeycutt
 Bohannon Design Team

Perfect playroom for while kids are small, and homeschool room for when they are ready! Designed placement right off the kitchen, perfect for mom's oversight while students are busy with studies.
16