
Search results for "Study business" in Home Design Ideas
 Mark Hammer Construction LTD.
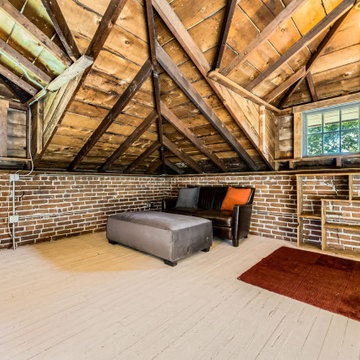
Near Downtown Denver, this hayloft above a carriage house, now garage, was an underutilized storage space. Our client wanted to turn it into an office for her at home business. On a fairly tight budget we were able to clean it up. In the process we discovered the beautiful framing of the roof structure that we decided to highlight. The whole team was thrilled with the result.
 Adorn Interiors LLC

Katy, TX - Cane Island Ethnic Farmhouse Office Sneak Peak. Clients wanted to completely transform their small home office with an Adorn Color Consultation, new flooring, layered lighting, window treatments, and functional storage solutions for their growing small business.
 User

UserDesigned by Nicole Cohen of Closet Works. If you need to see customers from home, an office location near a door is ideal. This home office is off the home's main entrance. That makes it ideal for seeing clients, but the visibility means keeping it neat at all times becomes an important priority. Closet Works installed custom built-in home office cabinets to remedy this situation. This storage solution provides a place for everything. In doing so, it's easy to keep everything where it belongs. The result is a home office that is always neat and tidy, no matter how busy the owner is.
Find the right local pro for your project
 NJW Renovations Unlimited

Columbus room addition that expanded the existing home office at accommodate business from home and a second floor master suite addition.
Karli Moore Photogrphy

 Booth & Williams
Example of a mid-sized beach style freestanding desk dark wood floor study room design in Atlanta with white walls, a standard fireplace and a brick fireplace
 The Hall Design Group
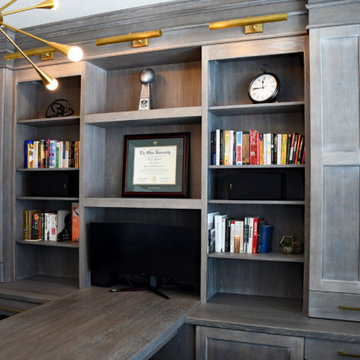
The Homeowner works from home and wanted a retreat area where he can conduct business. To allow more space into the room I designed in a built in desk. The open shelves. The open shelving allows him to display some proud items. To add a touch of class, gold lighting fixtures were used to compliment the hardware. the space also houses a pull out printer and a built in safe.
 Park Avenue Designs, Inc.
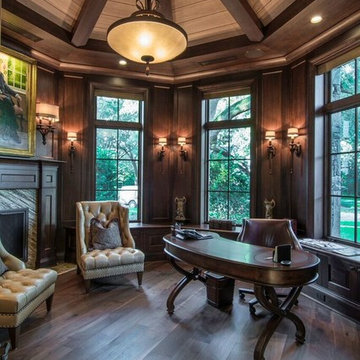
Park Avenue Designs, Inc. is Tampa Bay's trusted leader in residential construction. Now entering our 23rd year in business, we've earned a reputation for consistently exceeding our clients' expectations. Our dedicated staff with over 40 years of combined experience will answer all your questions and guide you through what sometimes can be a daunting process.
Park Avenue Designs also works with the Bay area's leading Architects, Builders and Designers, assisting them in creating exceptional environments for their clients. Please visit our beautiful Kitchen and Bath Showroom, Google Maps, showcasing nationally recognized custom and semi-custom cabinetry, as well as fine architectural hardware, plumbing fixtures, granite, quartz, and decorative tile.

Sponsored
Columbus, OH

Wannemacher Interiors
Customized Award-Winning Interior Design Solutions in Franklin Cnty OH
 T. Ke Studio
A busy dental office gets a dramatic makeover! This small practice spent years perfecting their services and solidified their name as one of the top dentists in the area. Dentist and owner of the office decided to thank his patients by providing a beautiful yet comfortable waiting room.
 Abda Custom Window Fashions
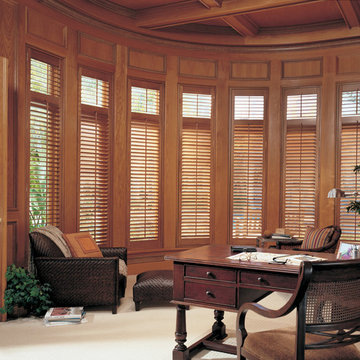
The stained shutters come in a variety stains and are a perfect solution for specialty shaped windows. Our shutters are flexible in design and let you decide how you want your shutters to operate and allows you to enjoy more view than ever before with louvers as large as 4.5” (plantation shutters). Our wood shutters have a satin coating, protecting them from common spills and making cleanup as simple as dusting with a soft, dry cloth. We have several types of shutters to match your needs and budget.
We have FREE in-home consultation and FREE showroom appointments. You can also stop in our showroom anytime during our normal business hours. Our professional Design Specialists are never pushy and believe in putting the client’s needs first. Give us a call today to get started on your shutter project today.
317-273-8343
Showroom:
1159 Country Club Road
Indianapolis, In 46234
M-F 9am-5pm
*Evenings & Saturdays by Appointments
 Adorn Interiors LLC
Katy, TX - Cane Island Ethnic Farmhouse Office Sneak Peak. Clients wanted to completely transform their small home office with an Adorn Color Consultation, new flooring, layered lighting, window treatments, and functional storage solutions for their growing small business.
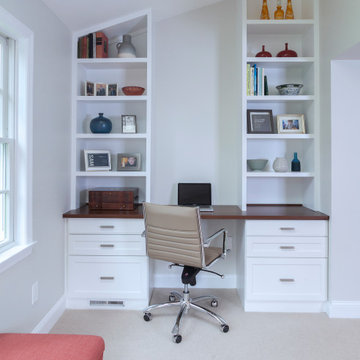
 Rudloff Custom Builders
This first floor remodel included the kitchen, powder room, mudroom, laundry room, living room and office. The bright, white kitchen is accented by gray-blue island with seating for four. We removed the wall between the kitchen and dining room to create an open floor plan. A special feature is the custom-made cherry desk and white built in shelving we created in the office. Photo Credit: Linda McManus Images
Rudloff Custom Builders has won Best of Houzz for Customer Service in 2014, 2015 2016, 2017 and 2019. We also were voted Best of Design in 2016, 2017, 2018, 2019 which only 2% of professionals receive. Rudloff Custom Builders has been featured on Houzz in their Kitchen of the Week, What to Know About Using Reclaimed Wood in the Kitchen as well as included in their Bathroom WorkBook article. We are a full service, certified remodeling company that covers all of the Philadelphia suburban area. This business, like most others, developed from a friendship of young entrepreneurs who wanted to make a difference in their clients’ lives, one household at a time. This relationship between partners is much more than a friendship. Edward and Stephen Rudloff are brothers who have renovated and built custom homes together paying close attention to detail. They are carpenters by trade and understand concept and execution. Rudloff Custom Builders will provide services for you with the highest level of professionalism, quality, detail, punctuality and craftsmanship, every step of the way along our journey together.
Specializing in residential construction allows us to connect with our clients early in the design phase to ensure that every detail is captured as you imagined. One stop shopping is essentially what you will receive with Rudloff Custom Builders from design of your project to the construction of your dreams, executed by on-site project managers and skilled craftsmen. Our concept: envision our client’s ideas and make them a reality. Our mission: CREATING LIFETIME RELATIONSHIPS BUILT ON TRUST AND INTEGRITY.
Photo Credit: Linda McManus Images
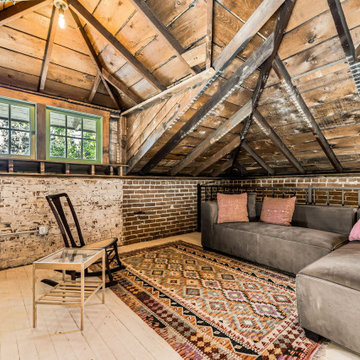 Mark Hammer Construction LTD.
Near Downtown Denver, this hayloft above a carriage house, now garage, was an underutilized storage space. Our client wanted to turn it into an office for her at home business. On a fairly tight budget we were able to clean it up. In the process we discovered the beautiful framing of the roof structure that we decided to highlight. The whole team was thrilled with the result.

 Atwood Custom Homes
Inspiration for a mid-sized transitional freestanding desk light wood floor study room remodel in Dallas with white walls

Sponsored
Columbus, OH
Wannemacher Interiors
Customized Award-Winning Interior Design Solutions in Franklin Cnty OH

 Simply Stunning Spaces
A comfortable, modern home to return to is essential for a busy, active, professional and philanthropic bachelor like Kiptyn.
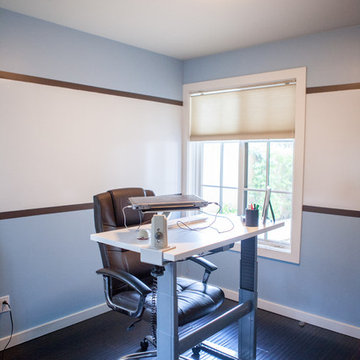
Inspiration for a small contemporary freestanding desk dark wood floor study room remodel in San Diego with blue walls
Inspiration for a small contemporary freestanding desk dark wood floor study room remodel in San Diego with blue walls
 RAW Architecture + Design

Study room - large modern freestanding desk porcelain tile and gray floor study room idea in Miami with white walls
 Just the Thing

A mural of pink peonies, scaled to fit the longest wall in the room, is strategically positioned as a Zoom backdrop. Walls match the mural’s off-black background, as if the artist had painted directly on them. Highlighting the tall windows, black painted frames add graphic interest against the cream sills. Simple cream drapery emphasizes the ceiling height while absorbing sound and adding warmth. A huge custom rug unifies the seating and working areas and further contributes to the hushed atmosphere.
The client’s heirloom dining table serves as a writing table. A pair of brass and glass consoles holds printer, stationery, and files as well as decorative items. A pair of cushy swivel chairs serves multiple functions – facing a loveseat and bench to create a cozy seating area, facing each other for intimate discussions, and facing the desk for more standard business meetings.

Sponsored
Columbus, OH

Hope Restoration & General Contracting
Columbus Design-Build, Kitchen & Bath Remodeling, Historic Renovations
 The Hall Design Group
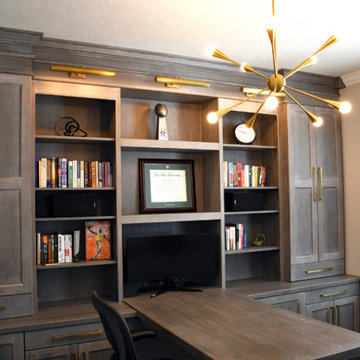
The Homeowner works from home and wanted a retreat area where he can conduct business. To allow more space into the room I designed in a built in desk. The open shelves. The open shelving allows him to display some proud items. To add a touch of class, gold lighting fixtures were used to compliment the hardware. the space also houses a pull out printer and a built in safe.
 Sunset Homes Ltd.

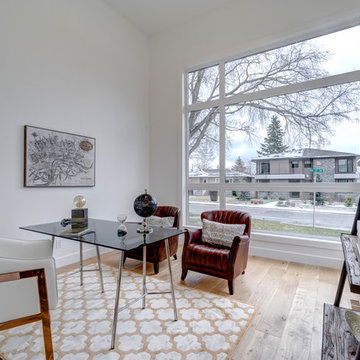
Imagine working at home in this comfortable yet functional office. With this floor to ceiling windows, you will enjoy many hours of sunlight and improve your business productivity.
 Encircle Design and Build
22 pages
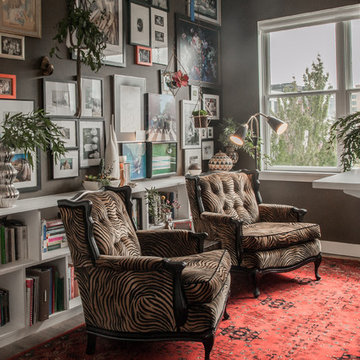
Mid-sized minimalist freestanding desk dark wood floor study room photo in Austin with gray walls
Mid-sized minimalist freestanding desk dark wood floor study room photo in Austin with gray walls
19