
Search results for "Study organization" in Home Design Ideas
 Curated Nest

Playroom & craft room: We transformed a large suburban New Jersey basement into a farmhouse inspired, kids playroom and craft room. Kid-friendly custom millwork cube and bench storage was designed to store ample toys and books, using mixed wood and metal materials for texture. The vibrant, gender-neutral color palette stands out on the neutral walls and floor and sophisticated black accents in the art, mid-century wall sconces, and hardware. The addition of a teepee to the play area was the perfect, fun finishing touch!
This kids space is adjacent to an open-concept family-friendly media room, which mirrors the same color palette and materials with a more grown-up look. See the full project to view media room.
Photo Credits: Erin Coren, Curated Nest Interiors
 Quintessential Elegance
Quintessential Elegance

Example of a mid-sized minimalist built-in desk dark wood floor and brown floor study room design in New York with green walls
Example of a mid-sized minimalist built-in desk dark wood floor and brown floor study room design in New York with green walls
 Mina Brinkey
Photo: Mina Brinkey © 2013 Houzz
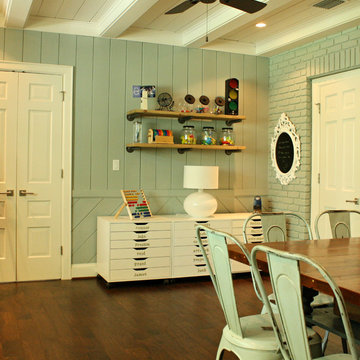
Inspiration for a transitional family room remodel in Tampa
Inspiration for a transitional family room remodel in Tampa
Find the right local pro for your project
 Two Navy Lane
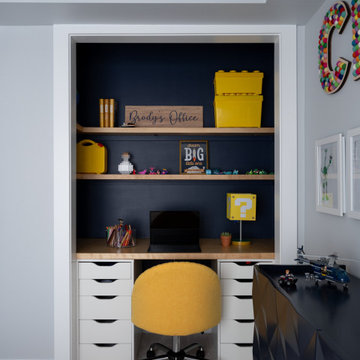
A cozy built-in workstation designed for creativity and imagination. The nook features a navy accent wall, open wood shelving, and white drawer storage on each side. A cheerful yellow chair adds a pop of color, while playful LEGO bins and decor bring personality to this functional and fun children’s workspace.
 Michels Homes
Builder: Michels Homes
Cabinetry Design: Megan Dent
Interior Design: Jami Ludens, Studio M Interiors
Photography: Landmark Photography

Inspiration for a large rustic freestanding desk carpeted home office remodel in Minneapolis with no fireplace
Inspiration for a large rustic freestanding desk carpeted home office remodel in Minneapolis with no fireplace
 Gibson Gimpel Interior Design

Detail of wrapping station in the laundry room with bins for wrapping paper, ribbons, tissue, and other supplies
Example of a mid-sized transitional marble floor and white floor laundry room design in Dallas with beaded inset cabinets, gray cabinets and white walls
Example of a mid-sized transitional marble floor and white floor laundry room design in Dallas with beaded inset cabinets, gray cabinets and white walls

 E+E Design Consulting
This custom home office was designed to inspire creativity while providing a highly functional workspace for daily productivity. Rich blue built-in cabinetry spans the entire wall, offering generous storage, open display shelving, and a striking architectural focal point that transforms the office into a destination rather than simply a place to work.
A bold Art Deco-inspired ceiling wallpaper introduces unexpected drama and personality, drawing the eye upward and creating a one-of-a-kind design statement. Warm white oak furnishings balance the saturated cabinetry, while brass hardware and carefully curated accessories add warmth, sophistication, and timeless appeal. Every shelf was intentionally styled to showcase books, artwork, collected objects, and meaningful personal pieces that reflect the homeowner's personality.
Designed to prove that workspaces can be both beautiful and functional, this office blends custom millwork, bold pattern, and thoughtful organization into a space that encourages focus, creativity, and inspiration.
Design Style
Refined Organic Contemporary
Modern Art Deco
Eclectic Luxury
Contemporary Home Office
Warm Contemporary
Luxury home office, custom home office, home office design, office built-ins, custom built-ins, built-in bookshelves, custom cabinetry, blue cabinetry, painted built-ins, designer office, executive office, study, library, workspace, Art Deco wallpaper, wallpaper ceiling, statement ceiling, ceiling wallpaper, modern Art Deco, eclectic luxury, brass hardware, white oak desk, open shelving, office storage, custom millwork, architectural details, luxury home, custom home, new construction, whole home design, residential interior design, luxury interior design, Colorado interior designer, Denver interior designer, Castle Pines interior design, designer home office, bespoke interiors, high-end interiors, creative workspace, office inspiration, timeless interiors


 Studio M Designs

2 workstations for kids de-cluttered and organized to show the maximum space.
Home studio - mid-sized transitional built-in desk medium tone wood floor home studio idea in Austin with beige walls
Home studio - mid-sized transitional built-in desk medium tone wood floor home studio idea in Austin with beige walls
 Kathy Appel, ASID
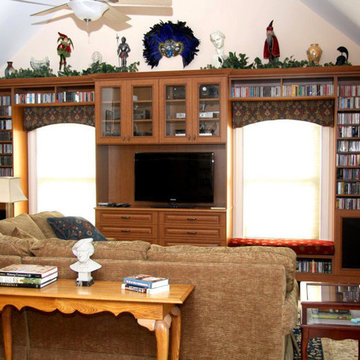
Cavernous and angular, this study has odd angles, offset windows, and various wall heights that presented a challenge. Custom designed shelving surrounds the windows, maximizes knee wall space and takes advantage of the height of the room. Window seating and abundant storage make this a warm, inviting, and functional study.


 Paintbox Garden
Photo: Charlotte Albers © 2014 Houzz
This is an example of a traditional landscaping in Burlington.
This is an example of a traditional landscaping in Burlington.



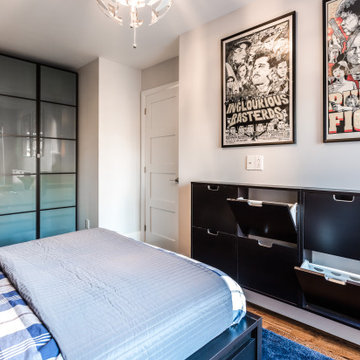
 TOC design & construction inc.
Girl and Boy Bedrooms:
Personalization: Allow each teenager to express their individual style and interests in their bedroom decor. Incorporate their favorite colors, artwork, and decor elements that reflect their personalities.
Ample Storage: Include sufficient storage options like closets, shelves, and drawers to accommodate their belongings and keep the rooms organized.
Flexibility: Design the space in a way that allows for flexibility and future adaptations as their needs and preferences may change over time.
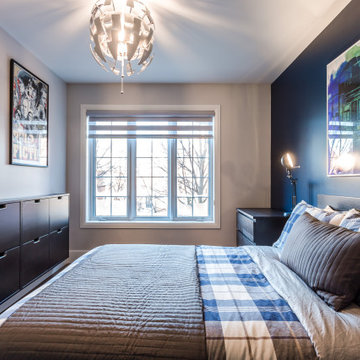 TOC design & construction inc.
Girl and Boy Bedrooms:
Personalization: Allow each teenager to express their individual style and interests in their bedroom decor. Incorporate their favorite colors, artwork, and decor elements that reflect their personalities.
Ample Storage: Include sufficient storage options like closets, shelves, and drawers to accommodate their belongings and keep the rooms organized.
Flexibility: Design the space in a way that allows for flexibility and future adaptations as their needs and preferences may change over time.

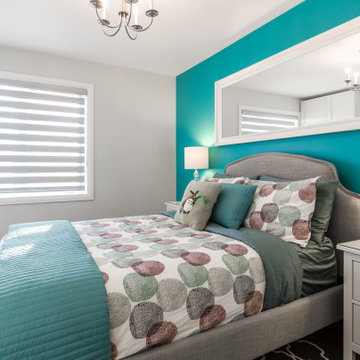 TOC design & construction inc.
Girl and Boy Bedrooms:
Personalization: Allow each teenager to express their individual style and interests in their bedroom decor. Incorporate their favorite colors, artwork, and decor elements that reflect their personalities.
Ample Storage: Include sufficient storage options like closets, shelves, and drawers to accommodate their belongings and keep the rooms organized.
Flexibility: Design the space in a way that allows for flexibility and future adaptations as their needs and preferences may change over time.
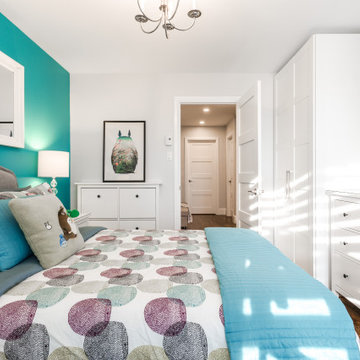 TOC design & construction inc.
Girl and Boy Bedrooms:
Personalization: Allow each teenager to express their individual style and interests in their bedroom decor. Incorporate their favorite colors, artwork, and decor elements that reflect their personalities.
Ample Storage: Include sufficient storage options like closets, shelves, and drawers to accommodate their belongings and keep the rooms organized.
Flexibility: Design the space in a way that allows for flexibility and future adaptations as their needs and preferences may change over time.
 TOC design & construction inc.
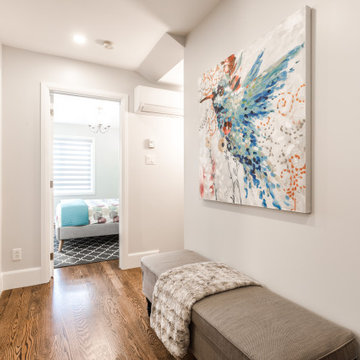
A balance in color using wall art and multi purpose furniture will keep thing bright and organized
Mid-sized trendy medium tone wood floor and brown floor hallway photo in Montreal with white walls
Mid-sized trendy medium tone wood floor and brown floor hallway photo in Montreal with white walls
20