
Search results for "Study organization" in Home Design Ideas

 Vision Interiors
This cozy lake cottage skillfully incorporates a number of features that would normally be restricted to a larger home design. A glance of the exterior reveals a simple story and a half gable running the length of the home, enveloping the majority of the interior spaces. To the rear, a pair of gables with copper roofing flanks a covered dining area and screened porch. Inside, a linear foyer reveals a generous staircase with cascading landing.
Further back, a centrally placed kitchen is connected to all of the other main level entertaining spaces through expansive cased openings. A private study serves as the perfect buffer between the homes master suite and living room. Despite its small footprint, the master suite manages to incorporate several closets, built-ins, and adjacent master bath complete with a soaker tub flanked by separate enclosures for a shower and water closet.
Upstairs, a generous double vanity bathroom is shared by a bunkroom, exercise space, and private bedroom. The bunkroom is configured to provide sleeping accommodations for up to 4 people. The rear-facing exercise has great views of the lake through a set of windows that overlook the copper roof of the screened porch below.


 Frank Lloyd Wright Trust
Frederick C. Robie House (Frank Lloyd Wright, 1908-10), Chicago, IL
A masterpiece of the Prairie style and an icon of modern architecture.
Courtesy of Frank Lloyd Wright. Photographer: Tim Long
Find the right local pro for your project

 Melissa Hill Home Design
Our client has been very fortunate to have acquired some amazing memorabilia over the years. This was our inspiration to create a space to display them and at the same time design a room where both he and his wife can enjoy family photos and work on shared interests. The custom builds were planned to create organization for personal office items and give an inviting atmosphere to come in, sit, read and reflect. Although many design elements are masculine we added a feminine touch with the blush colored chair fabric and custom pillows. A shared desk space is great for collaborating and planning. The fabric covered walls add sophistication and texture. The sofa was placed to invite and enjoy the rest of the family to come in and take part.
Custom designed by Hartley and Hill Design. All materials and furnishings in this space are available through Hartley and Hill Design. www.hartleyandhilldesign.com 888-639-0639
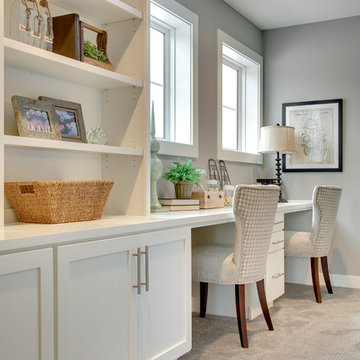
 Robert Thomas Homes
This home is built by Robert Thomas Homes located in Minnesota. Our showcase models are professionally staged. FOR STAGING PRODUCT QUESTIONS please contact Ambiance at Home for information on furniture - 952.440.6757

 Tati Goldstein Interior Design
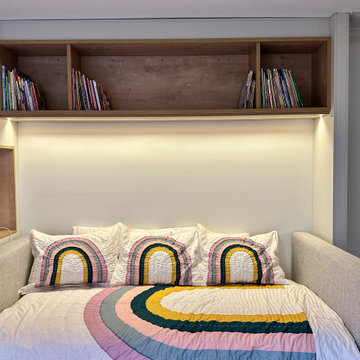
This beautifully designed study room is both functional and charming, perfect for two young ladies to focus on schoolwork or unwind with a good book. The built-in desk provides ample workspace for two, with clean lines and plenty of storage in the form of drawers and overhead cabinets, keeping the space organized and clutter-free. A sleek wood panel with integrated LED lighting serves as a stylish backdrop, casting a warm, focused glow across the workspace. This modern lighting feature not only adds a contemporary touch but also enhances visibility, creating a comfortable, productive environment that minimizes eye strain for long study sessions.
The soft pink chairs add a touch of playful color, making the study area both stylish and inviting. Adjacent to the desk, a cozy daybed sofa doubles as a reading nook, providing a comfortable retreat for relaxing with a book. This daybed also converts into a trundle bed, perfect for hosting friends during sleepovers. With cheerful, rainbow-themed bedding that adds a whimsical vibe, and natural light streaming in through the windows, this study room perfectly balances practicality with warmth, inspiring creativity and comfort.

Sponsored
Westerville, OH

Inspired Closets Columbus
Innovative & Creative Custom Closet Designer Servicing Franklin County


 JayMarc Homes

An additional pocket office is attached to the game/rec room. Perfect for a kids study area or craft room.
Home office - mid-sized contemporary built-in desk medium tone wood floor and gray floor home office idea in Seattle with white walls
Home office - mid-sized contemporary built-in desk medium tone wood floor and gray floor home office idea in Seattle with white walls
 TOC design & construction inc.
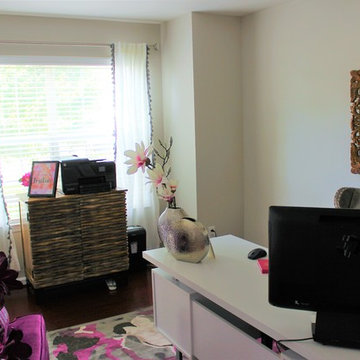
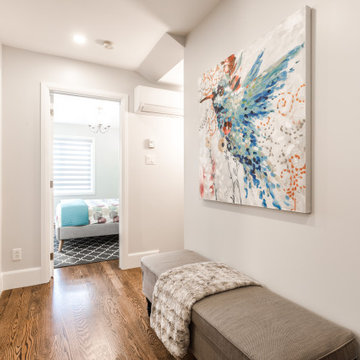
A balance in color using wall art and multi purpose furniture will keep thing bright and organized
Mid-sized trendy medium tone wood floor and brown floor hallway photo in Montreal with white walls
Mid-sized trendy medium tone wood floor and brown floor hallway photo in Montreal with white walls
 The Organizing Genius, LLC
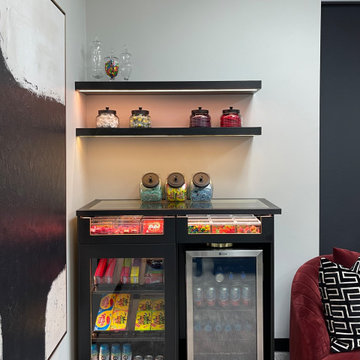
Custom Candy Bar | Pastor’s Study
Our client reached out to design and build a custom candy bar for the Pastor’s Study at their church as a Christmas surprise from the First Lady.
We transformed an unused wall into a custom-built candy station complete with integrated lighting, glass displays, dedicated beverage storage and plenty of organized storage for his favorite treats.
The entire project was completed, stocked and fully organized just in time for a special Christmas Eve reveal.
 TOC design & construction inc.
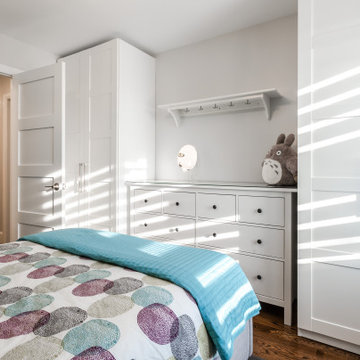

Girl and Boy Bedrooms:
Personalization: Allow each teenager to express their individual style and interests in their bedroom decor. Incorporate their favorite colors, artwork, and decor elements that reflect their personalities.
Ample Storage: Include sufficient storage options like closets, shelves, and drawers to accommodate their belongings and keep the rooms organized.
Flexibility: Design the space in a way that allows for flexibility and future adaptations as their needs and preferences may change over time.

Sponsored
Westerville, OH
Inspired Closets Columbus
Innovative & Creative Custom Closet Designer Servicing Franklin County
 TOC design & construction inc.

Girl and Boy Bedrooms:
Personalization: Allow each teenager to express their individual style and interests in their bedroom decor. Incorporate their favorite colors, artwork, and decor elements that reflect their personalities.
Ample Storage: Include sufficient storage options like closets, shelves, and drawers to accommodate their belongings and keep the rooms organized.
Flexibility: Design the space in a way that allows for flexibility and future adaptations as their needs and preferences may change over time.
 TOC design & construction inc.
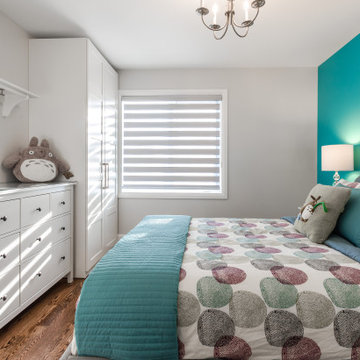
Girl and Boy Bedrooms:
Personalization: Allow each teenager to express their individual style and interests in their bedroom decor. Incorporate their favorite colors, artwork, and decor elements that reflect their personalities.
Ample Storage: Include sufficient storage options like closets, shelves, and drawers to accommodate their belongings and keep the rooms organized.
Flexibility: Design the space in a way that allows for flexibility and future adaptations as their needs and preferences may change over time.
 TOC design & construction inc.

Girl and Boy Bedrooms:
Personalization: Allow each teenager to express their individual style and interests in their bedroom decor. Incorporate their favorite colors, artwork, and decor elements that reflect their personalities.
Ample Storage: Include sufficient storage options like closets, shelves, and drawers to accommodate their belongings and keep the rooms organized.
Flexibility: Design the space in a way that allows for flexibility and future adaptations as their needs and preferences may change over time.
 TOC design & construction inc.
Girl and Boy Bedrooms:
Personalization: Allow each teenager to express their individual style and interests in their bedroom decor. Incorporate their favorite colors, artwork, and decor elements that reflect their personalities.
Ample Storage: Include sufficient storage options like closets, shelves, and drawers to accommodate their belongings and keep the rooms organized.
Flexibility: Design the space in a way that allows for flexibility and future adaptations as their needs and preferences may change over time.


 TOC design & construction inc.
Ample Storage: Include sufficient storage options like closets, shelves, and drawers to accommodate their belongings and keep the rooms organized.
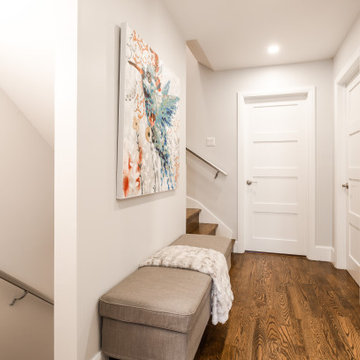
Hallway - mid-sized contemporary medium tone wood floor and brown floor hallway idea in Montreal with white walls
Hallway - mid-sized contemporary medium tone wood floor and brown floor hallway idea in Montreal with white walls
 The Organizing Genius, LLC
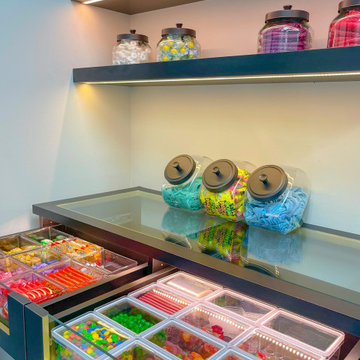
Custom Candy Bar | Pastor’s Study
Our client reached out to design and build a custom candy bar for the Pastor’s Study at their church as a Christmas surprise from the First Lady.
We transformed an unused wall into a custom-built candy station complete with integrated lighting, glass displays, dedicated beverage storage and plenty of organized storage for his favorite treats.
The entire project was completed, stocked and fully organized just in time for a special Christmas Eve reveal.
 The Organizing Genius, LLC
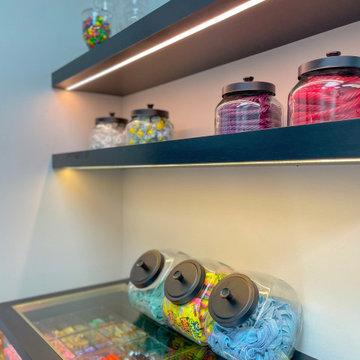
Custom Candy Bar | Pastor’s Study
Our client reached out to design and build a custom candy bar for the Pastor’s Study at their church as a Christmas surprise from the First Lady.
We transformed an unused wall into a custom-built candy station complete with integrated lighting, glass displays, dedicated beverage storage and plenty of organized storage for his favorite treats.
The entire project was completed, stocked and fully organized just in time for a special Christmas Eve reveal.
21