
Search results for "Study organization" in Home Design Ideas



 Buckminster Green LLC
Inspiration for a large transitional master white tile marble floor, white floor and double-sink freestanding bathtub remodel in Philadelphia with flat-panel cabinets, marble countertops, white countertops, a built-in vanity, medium tone wood cabinets, beige walls and an undermount sink

 AR Homes by American Eagle Builders
Study Center of the Arthur Rutenberg Homes Asheville 1267 model home built by Greenville, SC home builders, American Eagle Builders.
Example of a mid-sized and study space classic freestanding desk and gender-neutral dark wood floor and brown floor kids' study room design with beige walls
Example of a mid-sized and study space classic freestanding desk and gender-neutral dark wood floor and brown floor kids' study room design with beige walls
Find the right local pro for your project
 Visbeen Architects
One of the few truly American architectural styles, the Craftsman/Prairie style was developed around the turn of the century by a group of Midwestern architects who drew their inspiration from the surrounding landscape. The spacious yet cozy Thompson draws from features from both Craftsman/Prairie and Farmhouse styles for its all-American appeal. The eye-catching exterior includes a distinctive side entrance and stone accents as well as an abundance of windows for both outdoor views and interior rooms bathed in natural light.
The floor plan is equally creative. The large floor porch entrance leads into a spacious 2,400-square-foot main floor plan, including a living room with an unusual corner fireplace. Designed for both ease and elegance, it also features a sunroom that takes full advantage of the nearby outdoors, an adjacent private study/retreat and an open plan kitchen and dining area with a handy walk-in pantry filled with convenient storage. Not far away is the private master suite with its own large bathroom and closet, a laundry area and a 800-square-foot, three-car garage. At night, relax in the 1,000-square foot lower level family room or exercise space. When the day is done, head upstairs to the 1,300 square foot upper level, where three cozy bedrooms await, each with its own private bath.
Photographer: Ashley Avila Photography
Builder: Bouwkamp Builders
 California Closets of Michigan

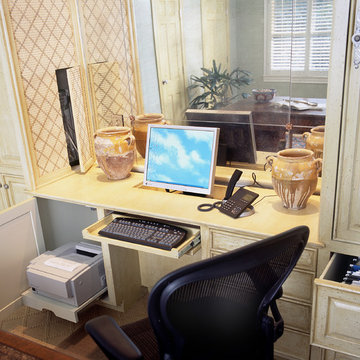
Drawer dividers provide a perfect place for odd-size items like snacks and cooking utensils.
"Food prep and storage become a breeze with smart accessories that make your pantry more efficient. Our pantry solutions will transform any kitchen into an organized space, ensuring well-designed, functional storage where every item can be easily placed and retrieved."



 All Buttoned Up - Smart Organization Solutions
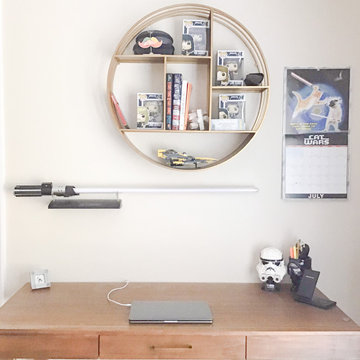
Home office - mid-century modern home office idea in San Francisco

 annalynch
At the present level of development of the concept of "quality" is considered as a complex component, which includes the quality of the final product, the quality of management, quality of deliveries or work, the quality of life of people (employees) and society as a whole.
Quality management is coordinated and interconnected management activities, which was built in such a way as to ensure safe and smooth operation of the organization.
Organization Management, with regard to quality means that all activity is subject to the objectives set for quality, and to achieve these goals, the organization has developed a system of plans, have the necessary resources, carried out actions to achieve their goals.
Quality management - a very important element for any business. After all, quality is one of the criteria of the high popularity of a brand among consumers. Besides good quality will save the company from warranty repairs, lawsuits, etc.
Quality management includes four basic components:
• quality control;
• quality assurance;
• quality planning;
• quality improvement.
There are 8 basic principles of quality management system:
• The principle of orientation to the user. Product success primarily depends on how the user takes it. Moreover, this principle directs the company to study the needs of its customers.
• The principle of leadership or leadership role. Quality management in the first place depends directly on the company's management, which should by their actions show his concern for the produced goods, on its quality.
• The principle of staff involvement. From more - in less. If the head of the company must set an example in their interest in the quality of products, the company and each employee must also work to improve the quality of products and must want to improve it.
• The principle of the process approach. Based on the division of the company to suppliers and consumers. Suppliers - material security that comes into the company, and which must comply with certain quality. Consumers - the product, which is depending on the materials, must be of good quality. Because this is a direct product of your company.
• The principle of the system approach. It combines two previously identified types of organization in the common system. Moreover, he claims that this system should be a common goal, and general management.
• The principle of continuous improvement. Or to put it in simple words - "There is no limit to perfection." The principle involves constant monitoring of the quality of products in order to improve it.
• The principle of decision-making based on facts. It implies that all decisions will be taken by research, scientific evidence, public opinion polls, and not on an intuitive level head.
• Mutually beneficial supplier relationships. It's simple - the supplier delivers you high-quality materials and receives respective payment. The lower the quality of the goods, the less the cost.
• It is believed that the introduction of these 8 principles in any company will improve the quality of its products and the improvement of the production process. That, in turn, affect the overall good of the company success.
About Author: Anna Lynch is a freelance writer at http://online-check-in.org/, who creates papers about business and marketing. She has a long practice and great experience in the sphere of economics and now is able to help young people.
 LDK Custom Homes
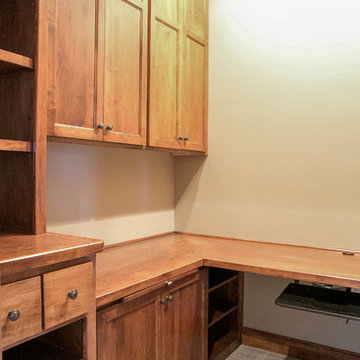
This LDK custom home office has the perfect amount of space for organization and storage! What would you use this custom room for: study, work, or play?
 Visbeen Architects
Builder: Falcon Custom Homes
Interior Designer: Mary Burns - Gallery
Photographer: Mike Buck
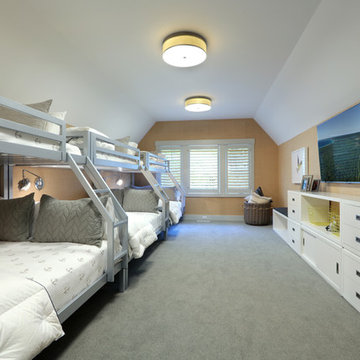
A perfectly proportioned story and a half cottage, the Farfield is full of traditional details and charm. The front is composed of matching board and batten gables flanking a covered porch featuring square columns with pegged capitols. A tour of the rear façade reveals an asymmetrical elevation with a tall living room gable anchoring the right and a low retractable-screened porch to the left.
Inside, the front foyer opens up to a wide staircase clad in horizontal boards for a more modern feel. To the left, and through a short hall, is a study with private access to the main levels public bathroom. Further back a corridor, framed on one side by the living rooms stone fireplace, connects the master suite to the rest of the house. Entrance to the living room can be gained through a pair of openings flanking the stone fireplace, or via the open concept kitchen/dining room. Neutral grey cabinets featuring a modern take on a recessed panel look, line the perimeter of the kitchen, framing the elongated kitchen island. Twelve leather wrapped chairs provide enough seating for a large family, or gathering of friends. Anchoring the rear of the main level is the screened in porch framed by square columns that match the style of those found at the front porch. Upstairs, there are a total of four separate sleeping chambers. The two bedrooms above the master suite share a bathroom, while the third bedroom to the rear features its own en suite. The fourth is a large bunkroom above the homes two-stall garage large enough to host an abundance of guests.

Sponsored
Westerville, OH

Inspired Closets Columbus
Innovative & Creative Custom Closet Designer Servicing Franklin County
 Vision Interiors
This cozy lake cottage skillfully incorporates a number of features that would normally be restricted to a larger home design. A glance of the exterior reveals a simple story and a half gable running the length of the home, enveloping the majority of the interior spaces. To the rear, a pair of gables with copper roofing flanks a covered dining area and screened porch. Inside, a linear foyer reveals a generous staircase with cascading landing.
Further back, a centrally placed kitchen is connected to all of the other main level entertaining spaces through expansive cased openings. A private study serves as the perfect buffer between the homes master suite and living room. Despite its small footprint, the master suite manages to incorporate several closets, built-ins, and adjacent master bath complete with a soaker tub flanked by separate enclosures for a shower and water closet.
Upstairs, a generous double vanity bathroom is shared by a bunkroom, exercise space, and private bedroom. The bunkroom is configured to provide sleeping accommodations for up to 4 people. The rear-facing exercise has great views of the lake through a set of windows that overlook the copper roof of the screened porch below.

 CO Interiors
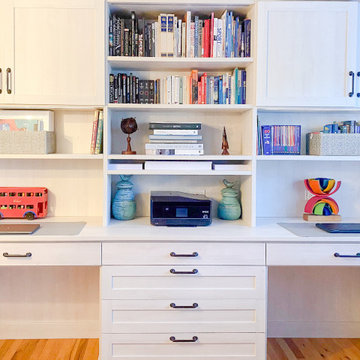
Designed for a young artist with a love of art, books and the colour blue, this bedroom was thoughtfully transformed into a sophisticated and inspiring space—one she can continue to grow into for years to come.
The design balances elegance and function through custom floor-to-ceiling millwork in a soft natural wood finish, paired with calming blue accents that express her personality in a refined and timeless way. Because creativity is such an important part of her daily life, maximizing organization and usable workspace was essential.
A large custom desk extends into the room to create an expansive work surface for art projects, studying and collaborating with friends. A thoughtful combination of deep and shallow cabinetry, generously sized drawers and open shelving keeps supplies organized and accessible while providing space to display meaningful objects and evolving inspiration.
Frosted-glass cabinet doors softly conceal books, art materials and treasured collections, minimizing visual clutter while also helping to protect the contents from dust. The result is a serene, polished and highly functional space that retains the warmth and personality of a young artist’s retreat.
Soft textures, layered lighting and carefully curated details complete the room, creating an inviting atmosphere that supports creativity, focus and comfort in equal measure.

 Closet POSSIBLE
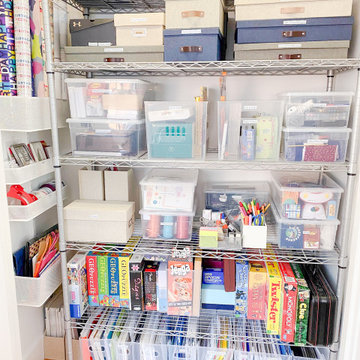
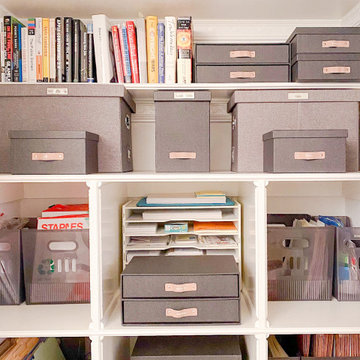
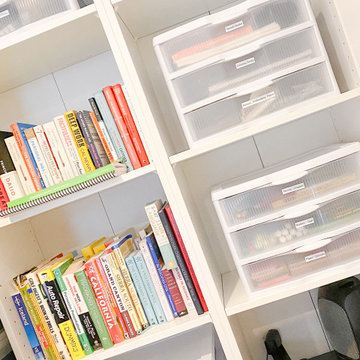
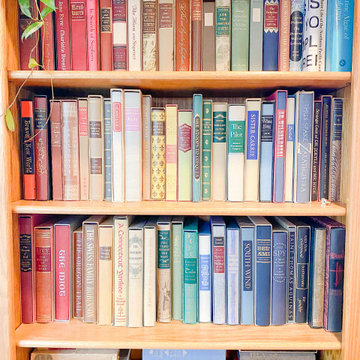
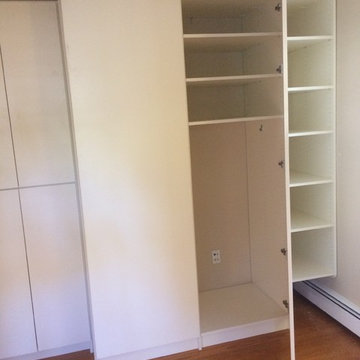
A clean and simple organization solution for a home study space
Inspiration for a mid-sized transitional freestanding desk medium tone wood floor study room remodel in Philadelphia with beige walls
Inspiration for a mid-sized transitional freestanding desk medium tone wood floor study room remodel in Philadelphia with beige walls
 Aloe Design Studio

Changed layout to open up study to living room. Closed off original door opening for more storage.
Example of a mid-sized trendy freestanding desk laminate floor and brown floor study room design in Toronto with no fireplace and gray walls
Example of a mid-sized trendy freestanding desk laminate floor and brown floor study room design in Toronto with no fireplace and gray walls

 TOC design & construction inc.
Homework Room:
1. Study Desks: Provide individual study desks or workstations for each teenager in a dedicated homework room. Ensure they have enough space for their laptops, books, and supplies.
2. Ergonomic Chairs: Choose comfortable and ergonomic chairs to promote good posture and support during long study sessions.
16