
Search results for "Study organization" in Home Design Ideas
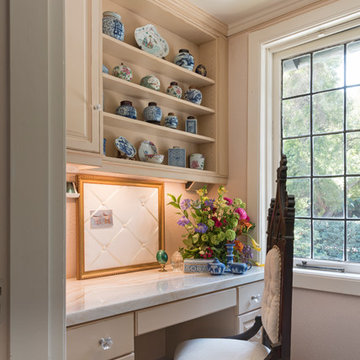
 Carolyn Reyes
Photo: Carolyn Reyes © 2017 Houzz
Lady's Office
Design team: Michael Wrusch
Inspiration for a transitional home office remodel in Los Angeles
Inspiration for a transitional home office remodel in Los Angeles
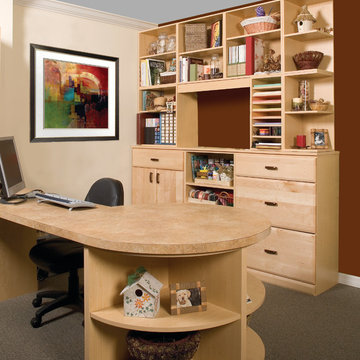
 More Space Place - Palm Harbor/Lutz/St Petersburg
The Home Office including work and study areas are essential in today's modern home. New technologies, work at home as well as shared spaces make the standard desk system inefficient if not obsolete. We can help create the ideal high performance area that will not only work for you but also add to the beauty of your home.
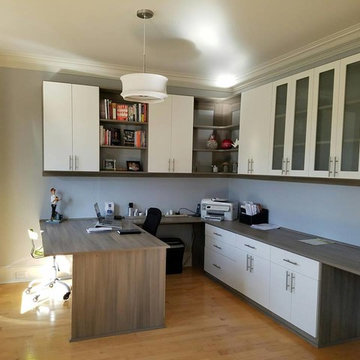
 Artisan Custom Closets
This two-tone custom home office was designed with white doors and drawer faces with a naples textured workspace top and brushed chrome hardware. A combination of frosted glass inlay doors, corner shelves, enclosed cabinets and open shelves allow maximum versatility for this home office. Base cabinets include pullout file drawers to stay organized.
Find the right local pro for your project
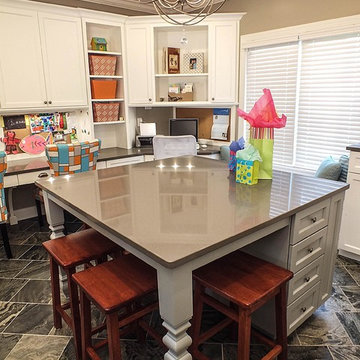
 Otero Signature Homes
Photos by Gwendolyn Lanstrum
Example of a large built-in desk ceramic tile study room design in Cleveland with beige walls and no fireplace
Example of a large built-in desk ceramic tile study room design in Cleveland with beige walls and no fireplace
 Otero Signature Homes
Photos by Gwendolyn Lanstrum
Study room - large built-in desk ceramic tile study room idea in Cleveland with beige walls and no fireplace
Study room - large built-in desk ceramic tile study room idea in Cleveland with beige walls and no fireplace

 Nataliya @ Closet Factory (CT & NY)
Study room - mid-sized contemporary freestanding desk carpeted and gray floor study room idea in New York with yellow walls and no fireplace
 Otero Signature Homes
Photos by Gwendolyn Lanstrum
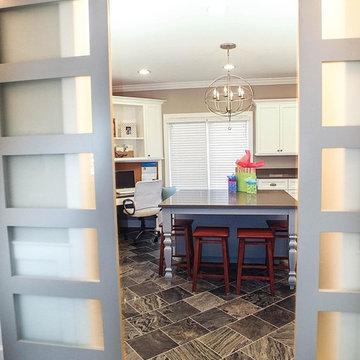
Inspiration for a large built-in desk ceramic tile study room remodel in Cleveland with beige walls and no fireplace
Inspiration for a large built-in desk ceramic tile study room remodel in Cleveland with beige walls and no fireplace



 J. Kurtz Design
Study room - mid-sized eclectic built-in desk medium tone wood floor and brown floor study room idea in Los Angeles with white walls and no fireplace

 The Collective Haus
Mid-sized urban built-in desk carpeted and beige floor study room photo in Boise with white walls
 The Collective Haus
Example of a mid-sized urban built-in desk carpeted and beige floor study room design in Boise with white walls
 Artisan Custom Closets
Raised panel doors in antique white with oil rubbed bronze hardware make this custom office appear to be built in with the original home. Custom shelving and file cabinets add more functionality to this craftsman custom office.
 The Collective Haus
Inspiration for a mid-sized industrial built-in desk carpeted and beige floor study room remodel in Boise with white walls
 The Collective Haus
Example of a mid-sized urban built-in desk carpeted and beige floor study room design in Boise with white walls

Sponsored
Columbus, OH

Hope Restoration & General Contracting
Columbus Design-Build, Kitchen & Bath Remodeling, Historic Renovations

 CLOSET ENGINEERS
Study room - mid-sized traditional built-in desk medium tone wood floor study room idea in Newark with white walls and no fireplace
 Artisan Custom Closets
Raised panel doors in antique white with oil rubbed bronze hardware make this custom office appear to be built in with the original home. Custom shelving and file cabinets add more functionality to this craftsman custom office.
 Artisan Custom Closets
Raised panel doors in antique white with oil rubbed bronze hardware make this custom office appear to be built in with the original home. Custom shelving and file cabinets add more functionality to this craftsman custom office.
 The Collective Haus
Study room - mid-sized industrial built-in desk carpeted and beige floor study room idea in Boise with white walls

Sponsored
Westerville, OH

Inspired Closets Columbus
Innovative & Creative Custom Closet Designer Servicing Franklin County

 annalynch
At the present level of development of the concept of "quality" is considered as a complex component, which includes the quality of the final product, the quality of management, quality of deliveries or work, the quality of life of people (employees) and society as a whole.
Quality management is coordinated and interconnected management activities, which was built in such a way as to ensure safe and smooth operation of the organization.
Organization Management, with regard to quality means that all activity is subject to the objectives set for quality, and to achieve these goals, the organization has developed a system of plans, have the necessary resources, carried out actions to achieve their goals.
Quality management - a very important element for any business. After all, quality is one of the criteria of the high popularity of a brand among consumers. Besides good quality will save the company from warranty repairs, lawsuits, etc.
Quality management includes four basic components:
• quality control;
• quality assurance;
• quality planning;
• quality improvement.
There are 8 basic principles of quality management system:
• The principle of orientation to the user. Product success primarily depends on how the user takes it. Moreover, this principle directs the company to study the needs of its customers.
• The principle of leadership or leadership role. Quality management in the first place depends directly on the company's management, which should by their actions show his concern for the produced goods, on its quality.
• The principle of staff involvement. From more - in less. If the head of the company must set an example in their interest in the quality of products, the company and each employee must also work to improve the quality of products and must want to improve it.
• The principle of the process approach. Based on the division of the company to suppliers and consumers. Suppliers - material security that comes into the company, and which must comply with certain quality. Consumers - the product, which is depending on the materials, must be of good quality. Because this is a direct product of your company.
• The principle of the system approach. It combines two previously identified types of organization in the common system. Moreover, he claims that this system should be a common goal, and general management.
• The principle of continuous improvement. Or to put it in simple words - "There is no limit to perfection." The principle involves constant monitoring of the quality of products in order to improve it.
• The principle of decision-making based on facts. It implies that all decisions will be taken by research, scientific evidence, public opinion polls, and not on an intuitive level head.
• Mutually beneficial supplier relationships. It's simple - the supplier delivers you high-quality materials and receives respective payment. The lower the quality of the goods, the less the cost.
• It is believed that the introduction of these 8 principles in any company will improve the quality of its products and the improvement of the production process. That, in turn, affect the overall good of the company success.
About Author: Anna Lynch is a freelance writer at http://online-check-in.org/, who creates papers about business and marketing. She has a long practice and great experience in the sphere of economics and now is able to help young people.
 The Collective Haus
Study room - mid-sized industrial built-in desk carpeted and beige floor study room idea in Boise with white walls
 Visbeen Architects
Builder: Segard Builders
Photographer: Ashley Avila Photography
Symmetry and traditional sensibilities drive this homes stately style. Flanking garages compliment a grand entrance and frame a roundabout style motor court. On axis, and centered on the homes roofline is a traditional A-frame dormer. The walkout rear elevation is covered by a paired column gallery that is connected to the main levels living, dining, and master bedroom. Inside, the foyer is centrally located, and flanked to the right by a grand staircase. To the left of the foyer is the homes private master suite featuring a roomy study, expansive dressing room, and bedroom. The dining room is surrounded on three sides by large windows and a pair of French doors open onto a separate outdoor grill space. The kitchen island, with seating for seven, is strategically placed on axis to the living room fireplace and the dining room table. Taking a trip down the grand staircase reveals the lower level living room, which serves as an entertainment space between the private bedrooms to the left and separate guest bedroom suite to the right. Rounding out this plans key features is the attached garage, which has its own separate staircase connecting it to the lower level as well as the bonus room above.
17