
Search results for "Study organization" in Home Design Ideas

 Gardner Architects LLC
Photography by Ken Wyner
2101 Connecticut Avenue (c.1928), an 8-story brick and limestone Beaux Arts style building with spacious apartments, is said to have been “the finest apartment house to appear in Washington between the two World Wars.” (James M. Goode, Best Addresses, 1988.) As advertised for rent in 1928, the apartments were designed “to incorporate many details that would aid the residents in establishing a home atmosphere, one possessing charm and dignity usually found only in a private house… the character and tenancy (being) assured through careful selection of guests.” Home to Senators, Ambassadors, a Vice President and a Supreme Court Justice as well as numerous Washington socialites, the building still stands as one of the undisputed “best addresses” in Washington, DC.)
So well laid-out was this gracious 3,000 sf apartment that the basic floor plan remains unchanged from the original architect’s 1927 design. The organizing feature was, and continues to be, the grand “gallery” space in the center of the unit. Every room in the apartment can be accessed via the gallery, thus preserving it as the centerpiece of the “charm and dignity” which the original design intended. Programmatic modifications consisted of the addition of a small powder room off of the foyer, and the conversion of a corner “sun room” into a room for meditation and study. The apartment received a thorough updating of all systems, services and finishes, including a new kitchen and new bathrooms, several new built-in cabinetry units, and the consolidation of numerous small closets and passageways into more accessible and efficient storage spaces.
 Savos Interiors

Full Furnishing and Styling Service with Custom Millwork - This study was designed fully with our client in mind. Functionally, extensive storage was needed to keep this space organized and tidy with a large desk for our client to work on. Aesthetically, we wanted this office to feel peaceful and light to soothe a stressed mind. The result is a soft and feminine, yet highly organized study to encourage focus and a state of serenity.
 The Tailored Closet
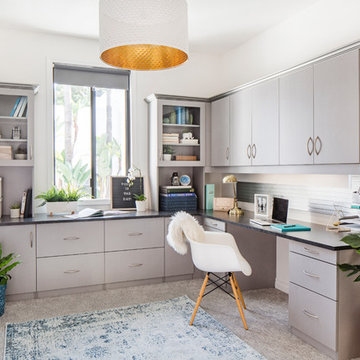
Study room - contemporary built-in desk carpeted and gray floor study room idea in Orange County with white walls
Find the right local pro for your project


 Board & Vellum
Photos by Tina Witherspoon Photography.

Example of a mid-sized and study space trendy gender-neutral medium tone wood floor and brown floor childrens' room design in Seattle with white walls
Example of a mid-sized and study space trendy gender-neutral medium tone wood floor and brown floor childrens' room design in Seattle with white walls
 Mina Brinkey
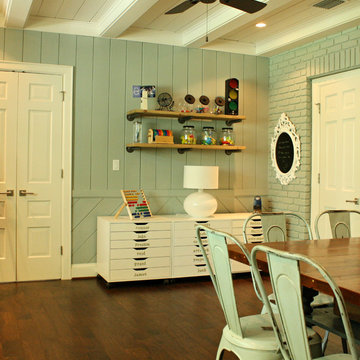
Photo: Mina Brinkey © 2013 Houzz
Inspiration for a transitional family room remodel in Tampa
Inspiration for a transitional family room remodel in Tampa
 Curated Nest

Playroom & craft room: We transformed a large suburban New Jersey basement into a farmhouse inspired, kids playroom and craft room. Kid-friendly custom millwork cube and bench storage was designed to store ample toys and books, using mixed wood and metal materials for texture. The vibrant, gender-neutral color palette stands out on the neutral walls and floor and sophisticated black accents in the art, mid-century wall sconces, and hardware. The addition of a teepee to the play area was the perfect, fun finishing touch!
This kids space is adjacent to an open-concept family-friendly media room, which mirrors the same color palette and materials with a more grown-up look. See the full project to view media room.
Photo Credits: Erin Coren, Curated Nest Interiors


 Visbeen Architects

One of the few truly American architectural styles, the Craftsman/Prairie style was developed around the turn of the century by a group of Midwestern architects who drew their inspiration from the surrounding landscape. The spacious yet cozy Thompson draws from features from both Craftsman/Prairie and Farmhouse styles for its all-American appeal. The eye-catching exterior includes a distinctive side entrance and stone accents as well as an abundance of windows for both outdoor views and interior rooms bathed in natural light.
The floor plan is equally creative. The large floor porch entrance leads into a spacious 2,400-square-foot main floor plan, including a living room with an unusual corner fireplace. Designed for both ease and elegance, it also features a sunroom that takes full advantage of the nearby outdoors, an adjacent private study/retreat and an open plan kitchen and dining area with a handy walk-in pantry filled with convenient storage. Not far away is the private master suite with its own large bathroom and closet, a laundry area and a 800-square-foot, three-car garage. At night, relax in the 1,000-square foot lower level family room or exercise space. When the day is done, head upstairs to the 1,300 square foot upper level, where three cozy bedrooms await, each with its own private bath.
Photographer: Ashley Avila Photography
Builder: Bouwkamp Builders
 Annie Santulli Designs
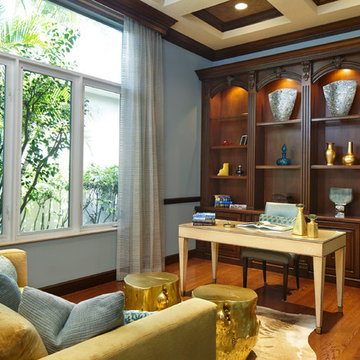
Aquas and golds used work well with the walls of windows showing foliage from the outside. . Organic gold trunks used as small tables and gold dyed skin rug give this study an eclectic feel. Sheer window treatments add an extra dimension to this lovely room. Photography by Robert Brantley.

 Homes By Dickerson
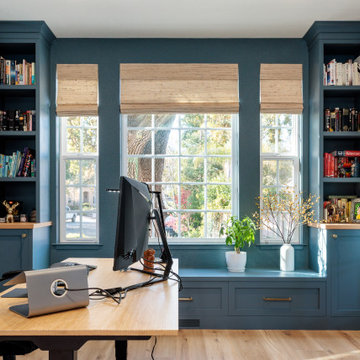
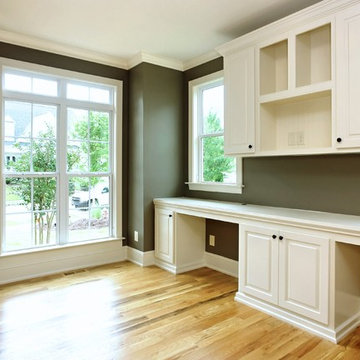
Home office/Study in the Madison built by Homes by Dickerson. Tour Factory on behalf of Homes by Dickerson
Inspiration for a transitional home office remodel in Raleigh
Inspiration for a transitional home office remodel in Raleigh
 TOMRUQUE
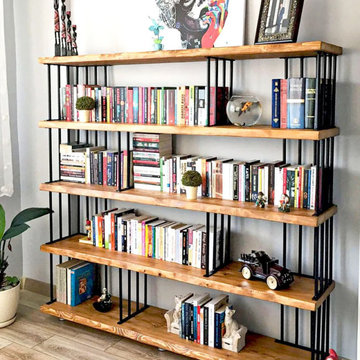
The Fargo Solid Wood Bookcase brings wide open shelving, rustic warmth, and practical storage into living rooms, home offices, studies, entryways, and organized interiors. Handcrafted from 100% solid pine wood, it features spacious shelves, a sturdy structure, and a smooth water-resistant matte finish that highlights the natural wood grain while supporting everyday use.
Available in multiple widths from 48" to 90", with height options of 64" for 5 shelves or 79" for 6 shelves, Fargo offers flexible storage for books, plants, baskets, ceramics, framed photos, and decorative objects. Its clean wide design and natural finish options make it a versatile fit for rustic, farmhouse, Scandinavian, minimalist, transitional, and warm modern interiors.



 Bella Systems Philly - Custom Closets
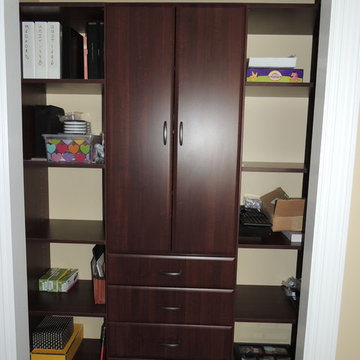
This reach in closet is in a study and there is a matching one right next to it. It is a perfect place to house office supplies.
Reach-in closet - mid-sized transitional reach-in closet idea in Philadelphia
Reach-in closet - mid-sized transitional reach-in closet idea in Philadelphia




 Blackjack Interior
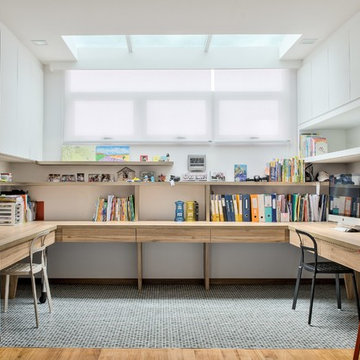
Inspiration for a large contemporary built-in desk light wood floor study room remodel in Singapore with white walls

 Lily orlova
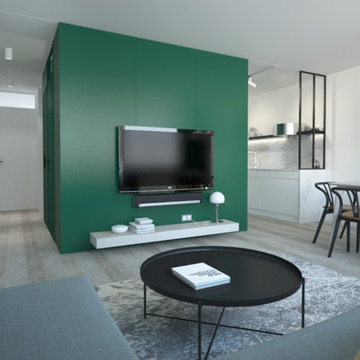
The client, a young bachelor, with a passion to traveling dreamed about a contemporary yet cozy apartment which is not overloaded with unnecessary decor elements and with minimum indoor plants he couldn't take care for during his lengthy absences. The apartment was minimally rearranged, additional study room was organized, also a laundry & utility closet found it's place, bathroom and toilet went separate to give more comfort and fulfill client's wish.
 Lily orlova
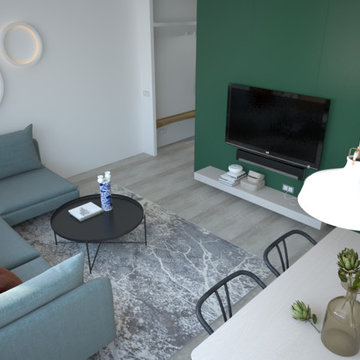
The client, a young bachelor, with a passion to traveling dreamed about a contemporary yet cozy apartment which is not overloaded with unnecessary decor elements and with minimum indoor plants he couldn't take care for during his lengthy absences. The apartment was minimally rearranged, additional study room was organized, also a laundry & utility closet found it's place, bathroom and toilet went separate to give more comfort and fulfill client's wish.
 Lily orlova
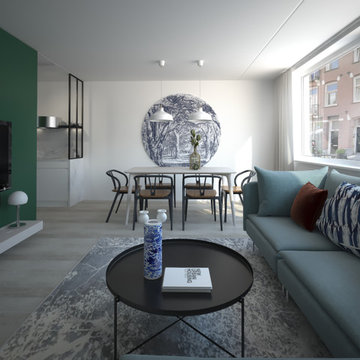
The client, a young bachelor, with a passion to traveling dreamed about a contemporary yet cozy apartment which is not overloaded with unnecessary decor elements and with minimum indoor plants he couldn't take care for during his lengthy absences. The apartment was minimally rearranged, additional study room was organized, also a laundry & utility closet found it's place, bathroom and toilet went separate to give more comfort and fulfill client's wish.
19