
Search results for "Studying" in Home Design Ideas

 New England Coastal Builders, LLC
Sandro Decarvalho Photography
Inspiration for a coastal built-in desk light wood floor study room remodel in New York with white walls and no fireplace
Inspiration for a coastal built-in desk light wood floor study room remodel in New York with white walls and no fireplace

 WUNDERGROUND architecture + design
Example of a study space trendy kids' study room design in New York

 Hirshson Architecture + Design
Inspiration for a study space and mid-sized contemporary gender-neutral porcelain tile and brown floor kids' study room remodel in New York with gray walls
Find the right local pro for your project

 Next Generation Signature Homes
Teen room - mid-sized and study space contemporary gender-neutral carpeted teen room idea in Chicago with white walls

 Island Architects
Photography by Werner Segarra
Example of a tuscan built-in desk study room design in San Diego with brown walls and no fireplace
Example of a tuscan built-in desk study room design in San Diego with brown walls and no fireplace

Example of a small transitional freestanding desk medium tone wood floor home studio design in San Francisco with gray walls

 Kate Benjamin Photography LLC
Kate Benjamin Photography, Shot for Dillman & Upton, SL Smith Design
Elegant built-in desk dark wood floor home office library photo in Detroit with gray walls
Elegant built-in desk dark wood floor home office library photo in Detroit with gray walls

Sponsored
Columbus, OH

Hope Restoration & General Contracting
Columbus Design-Build, Kitchen & Bath Remodeling, Historic Renovations

 OSMOND DESIGNS
Large transitional freestanding desk light wood floor and beige floor study room photo in Salt Lake City with beige walls, a standard fireplace and a stone fireplace

 Marc-Michaels Interior Design
Sargent Photography
Study room - large victorian freestanding desk carpeted study room idea in Tampa with yellow walls
Study room - large victorian freestanding desk carpeted study room idea in Tampa with yellow walls

 Webber Coleman Woodworks
Rustic White Interiors
Inspiration for a large transitional freestanding desk dark wood floor and brown floor study room remodel in Atlanta with gray walls
Inspiration for a large transitional freestanding desk dark wood floor and brown floor study room remodel in Atlanta with gray walls

 Touch Interiors by Bronwyn Poole
Designer: Bronwyn Poole
Photographer: Matt Craig
Example of a mid-sized trendy freestanding desk carpeted and beige floor study room design in Los Angeles with white walls and no fireplace
Example of a mid-sized trendy freestanding desk carpeted and beige floor study room design in Los Angeles with white walls and no fireplace

 T. Ke Studio
Susan Go
Study room - small modern freestanding desk carpeted study room idea in DC Metro with gray walls
Study room - small modern freestanding desk carpeted study room idea in DC Metro with gray walls

 W Design Interiors
Example of a large beach style built-in desk medium tone wood floor study room design in Miami with white walls and no fireplace
Sponsored
Columbus, OH
Hope Restoration & General Contracting
Columbus Design-Build, Kitchen & Bath Remodeling, Historic Renovations

 Anthony Wilder Design/Build, Inc.
Morgan Howarth Photography
Example of a transitional built-in desk home office design in DC Metro
Example of a transitional built-in desk home office design in DC Metro
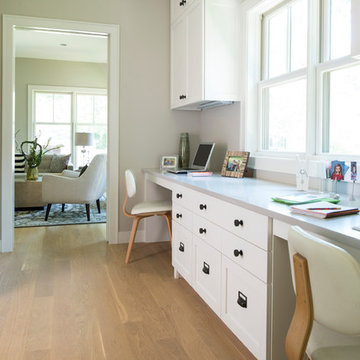
 Andrea Swan - Swan Architecture
A beautifully boarded stair hall welcomes you into this inspirational modern Cape Cod home. The spacious floor plan includes an expansive kitchen, dining, and living area, complete with a charming butler's pantry and home office.
Photo Credit: Scott Amundson

 Story Scottsdale
Home office for two people with quartz countertops, black cabinets, custom cabinetry, gold hardware, gold lighting, big windows with black mullions, and custom stool in striped fabric with x base on natural oak floors

 Harwick Homes
Amber Frederiksen Photography
Elegant built-in desk medium tone wood floor study room photo in Miami with beige walls
Elegant built-in desk medium tone wood floor study room photo in Miami with beige walls

 Albert, Righter & Tittmann Architects, Inc.
Harbor View is a modern-day interpretation of the shingled vacation houses of its seaside community. The gambrel roof, horizontal, ground-hugging emphasis, and feeling of simplicity, are all part of the character of the place.
While fitting in with local traditions, Harbor View is meant for modern living. The kitchen is a central gathering spot, open to the main combined living/dining room and to the waterside porch. One easily moves between indoors and outdoors.
The house is designed for an active family, a couple with three grown children and a growing number of grandchildren. It is zoned so that the whole family can be there together but retain privacy. Living, dining, kitchen, library, and porch occupy the center of the main floor. One-story wings on each side house two bedrooms and bathrooms apiece, and two more bedrooms and bathrooms and a study occupy the second floor of the central block. The house is mostly one room deep, allowing cross breezes and light from both sides.
The porch, a third of which is screened, is a main dining and living space, with a stone fireplace offering a cozy place to gather on summer evenings.
A barn with a loft provides storage for a car or boat off-season and serves as a big space for projects or parties in summer.
 Atelier Interior Design

Study room - mid-sized transitional built-in desk dark wood floor study room idea in Denver with blue walls and no fireplace

 REMODELLA HEALTHY
Integrated exercise room and office space, entertainment room with minibar and bubble chair, play room with under the stairs cool doll house, steam bath
21