
Search results for "Studying" in Home Design Ideas

 Marc-Michaels Interior Design
Sargent Photography
Study room - large victorian freestanding desk carpeted study room idea in Tampa with yellow walls
Study room - large victorian freestanding desk carpeted study room idea in Tampa with yellow walls

 Webber Coleman Woodworks
Rustic White Interiors
Inspiration for a large transitional freestanding desk dark wood floor and brown floor study room remodel in Atlanta with gray walls
Inspiration for a large transitional freestanding desk dark wood floor and brown floor study room remodel in Atlanta with gray walls

 Touch Interiors by Bronwyn Poole
Designer: Bronwyn Poole
Photographer: Matt Craig
Example of a mid-sized trendy freestanding desk carpeted and beige floor study room design in Los Angeles with white walls and no fireplace
Example of a mid-sized trendy freestanding desk carpeted and beige floor study room design in Los Angeles with white walls and no fireplace
Find the right local pro for your project

 T. Ke Studio
Susan Go
Study room - small modern freestanding desk carpeted study room idea in DC Metro with gray walls
Study room - small modern freestanding desk carpeted study room idea in DC Metro with gray walls

 Anthony Wilder Design/Build, Inc.
Morgan Howarth Photography
Example of a transitional built-in desk home office design in DC Metro
Example of a transitional built-in desk home office design in DC Metro

 W Design Interiors
Example of a large beach style built-in desk medium tone wood floor study room design in Miami with white walls and no fireplace
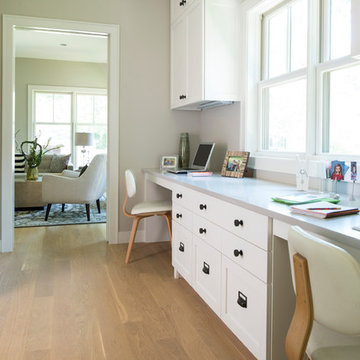
 Andrea Swan - Swan Architecture
A beautifully boarded stair hall welcomes you into this inspirational modern Cape Cod home. The spacious floor plan includes an expansive kitchen, dining, and living area, complete with a charming butler's pantry and home office.
Photo Credit: Scott Amundson

Sponsored
Columbus, OH

Hope Restoration & General Contracting
Columbus Design-Build, Kitchen & Bath Remodeling, Historic Renovations

 Harwick Homes
Amber Frederiksen Photography
Elegant built-in desk medium tone wood floor study room photo in Miami with beige walls
Elegant built-in desk medium tone wood floor study room photo in Miami with beige walls

 Story Scottsdale
Home office for two people with quartz countertops, black cabinets, custom cabinetry, gold hardware, gold lighting, big windows with black mullions, and custom stool in striped fabric with x base on natural oak floors

 Albert, Righter & Tittmann Architects, Inc.
Harbor View is a modern-day interpretation of the shingled vacation houses of its seaside community. The gambrel roof, horizontal, ground-hugging emphasis, and feeling of simplicity, are all part of the character of the place.
While fitting in with local traditions, Harbor View is meant for modern living. The kitchen is a central gathering spot, open to the main combined living/dining room and to the waterside porch. One easily moves between indoors and outdoors.
The house is designed for an active family, a couple with three grown children and a growing number of grandchildren. It is zoned so that the whole family can be there together but retain privacy. Living, dining, kitchen, library, and porch occupy the center of the main floor. One-story wings on each side house two bedrooms and bathrooms apiece, and two more bedrooms and bathrooms and a study occupy the second floor of the central block. The house is mostly one room deep, allowing cross breezes and light from both sides.
The porch, a third of which is screened, is a main dining and living space, with a stone fireplace offering a cozy place to gather on summer evenings.
A barn with a loft provides storage for a car or boat off-season and serves as a big space for projects or parties in summer.

 Atelier Interior Design
Study room - mid-sized transitional built-in desk dark wood floor study room idea in Denver with blue walls and no fireplace

 REMODELLA HEALTHY
Integrated exercise room and office space, entertainment room with minibar and bubble chair, play room with under the stairs cool doll house, steam bath

 k+co LIVING - Interiors by Karen B Wolf
Photography: Christian Garibaldi
Example of a mid-sized transitional built-in desk medium tone wood floor home office design in New York with gray walls and no fireplace
Example of a mid-sized transitional built-in desk medium tone wood floor home office design in New York with gray walls and no fireplace
Sponsored
Columbus, OH
Hope Restoration & General Contracting
Columbus Design-Build, Kitchen & Bath Remodeling, Historic Renovations



 92nd Street Design
Study room - transitional freestanding desk medium tone wood floor study room idea in Dallas with beige walls

 Vernich Interiors
Transitional formal and enclosed light wood floor living room photo in Nashville with black walls

 Zieba Builders, Inc.
Our clients loved the location of their duplex home with its peak-a-boo ocean view, but their existing kitchen was not suited for their growing family. They wanted a kitchen with a coastal vibe, plenty of storage space, and an eat-in area.
We started by bringing the far wall into the kitchen space to accommodate a large panty and communication center for the family. Doing this allowed us to move the refrigerator out of the main traffic area and doubled the amount of storage space. Several new windows were added to bring in natural light. A half wall was moved to allow more countertop area and open up sight lines. The previously awkwardly shaped island was slimmed down to create better flow.
There were a few venting challenges to overcome; gas lines and plumbing had to be re-routed without disturbing the unit below. To open up sight lines, soffits were eliminated which allowed the extension of cabinets to the ceiling. To stay within the homeowner’s budget, we match existing scraped flooring by lacing in and repairing patches.
The old dining area was too small for table, so we designed and built a custom banquette to maximize the space and take advantage of the outdoor views. The overall space works for family meals as well as entertaining.
A light summer palette was used to reflect the shades of the sand, sea and sky. Even though the new kitchen is actually smaller than the original space, its now far more functional and open.

 Frankel Design Build
Huge trendy freestanding desk light wood floor and brown floor study room photo in Houston with blue walls
 James L Carroll & Associates Inc
DWL Photography
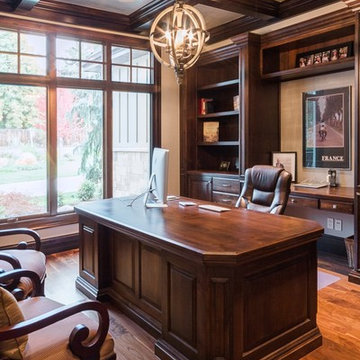
Mid-sized elegant freestanding desk medium tone wood floor study room photo in Salt Lake City with no fireplace and beige walls
Mid-sized elegant freestanding desk medium tone wood floor study room photo in Salt Lake City with no fireplace and beige walls

 The Little Design Corner
Esteban La Tessa
Example of a large minimalist galley and built-in desk concrete floor and gray floor home office design in Sydney with an undermount sink, flat-panel cabinets, white cabinets, solid surface countertops, white backsplash, ceramic backsplash, paneled appliances, an island and white walls
Example of a large minimalist galley and built-in desk concrete floor and gray floor home office design in Sydney with an undermount sink, flat-panel cabinets, white cabinets, solid surface countertops, white backsplash, ceramic backsplash, paneled appliances, an island and white walls
20