
Search results for "Stunning yellow" in Home Design Ideas
 Sklar Studios
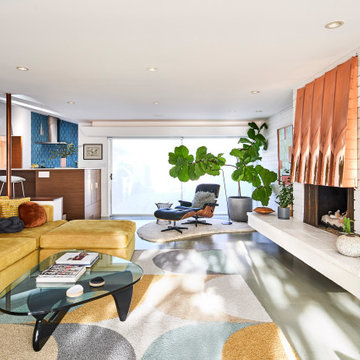
Everywhere you look in this home, there is a surprise to be had and a detail worth preserving. One of the more iconic interior features was this original copper fireplace shroud that was beautifully restored back to it's shiny glory. The sofa was custom made to fit "just so" into the drop down space/ bench wall separating the family room from the dining space. Not wanting to distract from the design of the space by hanging a TV on the wall - there is a concealed projector and screen that drop down from the ceiling when desired. Flooded with natural light from both directions from the original sliding glass doors - this home glows day and night - by sun or by fire. From this view you can see the relationship of the kitchen which was originally in this location, but previously closed off with walls. It's compact and efficient, and allows seamless interaction between hosts and guests.

 PETER ATKINS AND ASSOCIATES., LLC
Here we build ta dry river bank of native stone. This is a rain garden that harvest rain water. This also create a stunning divider the Japanese yellow grass, the hydrangeas and the pollinator perennials. Specifically Joe Pyle Weed and Cardinal Flower.

 Traci Connell Interiors
This stunning dining room is a showstopper all in it's own. With a glass ball chandelier hanging over the colorful turquoise chairs and the large oversized abstract art the in background, this space is an instant conversation started as soon as you walk in the front door.
Find the right local pro for your project
 Nautilus Architects
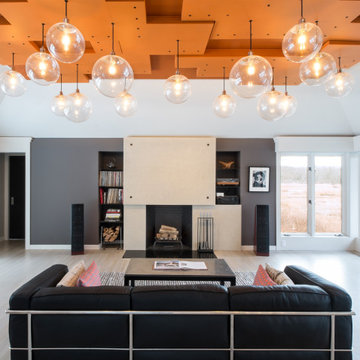
Stunning custom canopy supports pendant lights below and conceals backlighting above. Coffered ceiling. Concealed media. Dramatic lighting.
Example of a mid-sized trendy open concept light wood floor, beige floor and coffered ceiling living room design in New York with beige walls, a standard fireplace, a brick fireplace and a concealed tv
Example of a mid-sized trendy open concept light wood floor, beige floor and coffered ceiling living room design in New York with beige walls, a standard fireplace, a brick fireplace and a concealed tv
 Modern Kraft Construction & Renovation
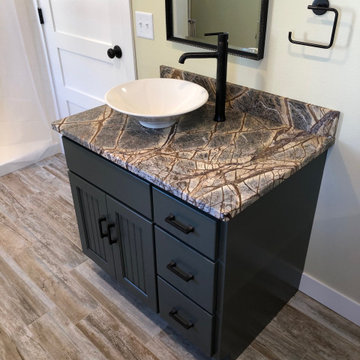
This charming yellow brick home features eclectic modern touches throughout including stunning natural stone countertops and painted cabinetry
Inspiration for a mid-sized transitional 3/4 white tile and ceramic tile ceramic tile, beige floor and single-sink alcove shower remodel in Minneapolis with beaded inset cabinets, green cabinets, a two-piece toilet, yellow walls, a vessel sink, granite countertops, green countertops and a freestanding vanity
Inspiration for a mid-sized transitional 3/4 white tile and ceramic tile ceramic tile, beige floor and single-sink alcove shower remodel in Minneapolis with beaded inset cabinets, green cabinets, a two-piece toilet, yellow walls, a vessel sink, granite countertops, green countertops and a freestanding vanity
 Modern Kraft Construction & Renovation
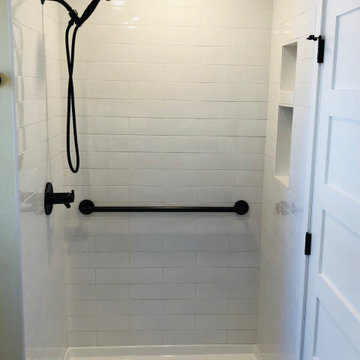
This charming yellow brick home features eclectic modern touches throughout including stunning natural stone countertops and painted cabinetry
Mid-sized transitional 3/4 white tile and ceramic tile ceramic tile, beige floor and single-sink alcove shower photo in Minneapolis with beaded inset cabinets, green cabinets, a two-piece toilet, yellow walls, a vessel sink, granite countertops, green countertops and a freestanding vanity
Mid-sized transitional 3/4 white tile and ceramic tile ceramic tile, beige floor and single-sink alcove shower photo in Minneapolis with beaded inset cabinets, green cabinets, a two-piece toilet, yellow walls, a vessel sink, granite countertops, green countertops and a freestanding vanity





 Waterview Kitchens
Gorgeous all blue kitchen cabinetry featuring brass and gold accents on hood, pendant lights and cabinetry hardware. The stunning intracoastal waterway views and sparkling turquoise water add more beauty to this fabulous kitchen.

 Simply Baths & Kitchens
Keeping it simple is often the best adage when it comes to remodeling and decorating. While the backsplash in this kitchen is nothing more than crisp white ceramic 4x4s, it's the perfect blank slate to pair with stunning golden granite and softly glazed cabinetry.


 Wentwood Kitchens & Furniture
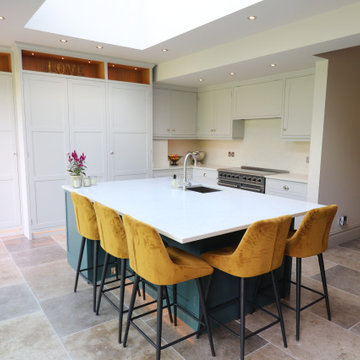
Stunning bold statement greens and yellow, bring this traditional framed shaker a modern twist.
v grooved center panels.
Qaurtz worktops
Armac Martin Hardware
 Traci Connell Interiors
This stunning dining room is a showstopper all in it's own. With a glass ball chandelier hanging over the colorful turquoise chairs and the large oversized abstract art the in background, this space is an instant conversation started as soon as you walk in the front door.

 Nancy Mac
Photo: Nancy McGregor © 2015 Houzz
Inspiration for a farmhouse kids' room remodel in Atlanta
Inspiration for a farmhouse kids' room remodel in Atlanta


 Bruce Norman Long Interior Design
Gridley + Graves
Example of a classic galley dark wood floor kitchen design in Philadelphia with recessed-panel cabinets, white cabinets, white backsplash, subway tile backsplash, stainless steel appliances and an island
Example of a classic galley dark wood floor kitchen design in Philadelphia with recessed-panel cabinets, white cabinets, white backsplash, subway tile backsplash, stainless steel appliances and an island

 360 Painting
Example of a classic dark wood floor foyer design in Austin with yellow walls and a glass front door
 Renewal By Andersen Bay Area
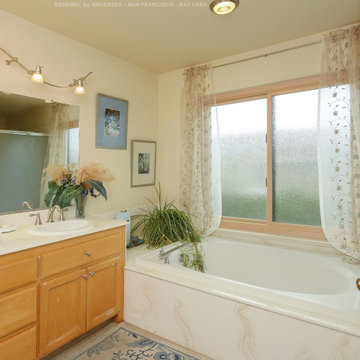
Stunning bathroom with large new privacy window we installed. This bright and pretty bathroom with spa-like atmosphere looks gorgeous with this large new wood window we installed, complete with obscured glass for added privacy. Get started replacing your home windows with Renewal by Andersen of San Francisco serving the Bay Area.

 DeBaker Design Group, Ltd.
The stunning, vaulted Family Room connects to the Kitchen and Breakfast Room effortlessly for modern living.
Photo by Katie Basil Photography
Family room - large traditional open concept dark wood floor family room idea in Chicago with white walls, a standard fireplace, a stone fireplace and a media wall
Family room - large traditional open concept dark wood floor family room idea in Chicago with white walls, a standard fireplace, a stone fireplace and a media wall

Sponsored
Sunbury, OH

J.Holderby - Renovations
Franklin County's Leading General Contractors - 2X Best of Houzz!

 Corine Maggio Design
These young hip professional clients love to travel and wanted a home where they could showcase the items that they've collected abroad. Their fun and vibrant personalities are expressed in every inch of the space, which was personalized down to the smallest details. Just like they are up for adventure in life, they were up for for adventure in the design and the outcome was truly one-of-kind.
Photo by Chipper Hatter

 ZFE Renovations
Opened up kitchen, laundry & utility area. Raised the ceiling, added beams, can lights, over & under cabinetry lighting. Built large center island with wine fridge, new stainless appliances including stunning updraft vent.

 MGM Builders
Rustic and modern design elements complement one another in this 2,480 sq. ft. three bedroom, two and a half bath custom modern farmhouse. Abundant natural light and face nailed wide plank white pine floors carry throughout the entire home along with plenty of built-in storage, a stunning white kitchen, and cozy brick fireplace.
Photos by Tessa Manning
30