
Search results for "Stunning yellow" in Home Design Ideas

 Fesmire Bros Builders
Kitchen - traditional l-shaped beige floor and shiplap ceiling kitchen idea in Philadelphia with a farmhouse sink, beaded inset cabinets, white cabinets, white backsplash, stainless steel appliances, an island and white countertops

 RAHokanson Photography
Rolfe Hokanson
Huge elegant master beige tile and porcelain tile terra-cotta tile freestanding bathtub photo in Chicago with recessed-panel cabinets, light wood cabinets, yellow walls, granite countertops and a hinged shower door
Huge elegant master beige tile and porcelain tile terra-cotta tile freestanding bathtub photo in Chicago with recessed-panel cabinets, light wood cabinets, yellow walls, granite countertops and a hinged shower door

 Drummond House Plans
 #3926
Blueprint & PDF files for sale starting at $1049
The fireplace in this family room is one of the 3 fireplaces found in this modern farmhouse home ! The mix of neutral colors and the accent cozy yellow make this living room stunning.
Find the right local pro for your project

 Sublime Custom Stone
Check out the Silestone White Zeus Extreme Quartz Countertops in this stunning kitchen we completed in San Antonio. The customer did an amazing job with the chic design, farmhouse addition, and yellow accents!

 Middlefork Luxury Home Builders
Rising amidst the grand homes of North Howe Street, this stately house has more than 6,600 SF. In total, the home has seven bedrooms, six full bathrooms and three powder rooms. Designed with an extra-wide floor plan (21'-2"), achieved through side-yard relief, and an attached garage achieved through rear-yard relief, it is a truly unique home in a truly stunning environment.
The centerpiece of the home is its dramatic, 11-foot-diameter circular stair that ascends four floors from the lower level to the roof decks where panoramic windows (and views) infuse the staircase and lower levels with natural light. Public areas include classically-proportioned living and dining rooms, designed in an open-plan concept with architectural distinction enabling them to function individually. A gourmet, eat-in kitchen opens to the home's great room and rear gardens and is connected via its own staircase to the lower level family room, mud room and attached 2-1/2 car, heated garage.
The second floor is a dedicated master floor, accessed by the main stair or the home's elevator. Features include a groin-vaulted ceiling; attached sun-room; private balcony; lavishly appointed master bath; tremendous closet space, including a 120 SF walk-in closet, and; an en-suite office. Four family bedrooms and three bathrooms are located on the third floor.
This home was sold early in its construction process.
Nathan Kirkman

 Baker Design Group
This Modern take on a stair entry is simply stunning. The concept of combining both a seating area and storage is a great way to add space as well as create a focal point when you enter the home.



Sponsored
Westerville, OH

Custom Home Works
Franklin County's Award-Winning Design, Build and Remodeling Expert
 Plant Parentage, Inc.
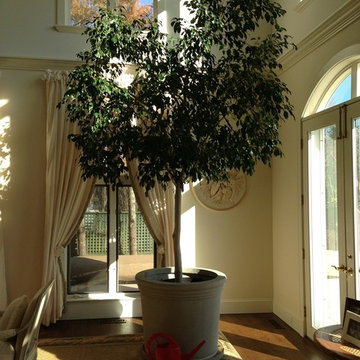
15 year old ficus benjamina adds life and elegance to this stunning interior southern exposure in the Hamptons. The use of a fiberglass planter allows easy transport to poolside in the summer.

 Michael Jay Wallin, Architect, P.C.
Example of a classic formal and enclosed living room design in New York with white walls


 Edger Landscape Design
Alongside a backyard gazebo California natives such as Cleveland Sage, Redbud, Foothill Penstemon, and Canyon Dudleya announce spring.
Design ideas for a mid-sized rustic drought-tolerant backyard stone landscaping in San Francisco for spring.
Design ideas for a mid-sized rustic drought-tolerant backyard stone landscaping in San Francisco for spring.

 O'Hanlon Kitchen & Bath
Inspiration for a large transitional u-shaped dark wood floor and brown floor eat-in kitchen remodel in Baltimore with a farmhouse sink, recessed-panel cabinets, gray cabinets, quartzite countertops, white backsplash, subway tile backsplash, white appliances, an island and white countertops

 Bear Creek Lumber
Builder and wood craftsman David Vitarelli built a stunning yoga studio on a cliff overlooking the Hana Coast of Maui, with Bear Creek Lumber Alaskan Yellow Cedar. The AYC is visible inside and out. Yellow cedar is preferred in Hawaii because of its weather and bug resistance. Even the doors and cabinets were made of yellow cedar. The studio owners wanted a light and reflective wood to contrast with dark cliffs and lush tropical landscaping. David’s son, and nephew, work with him on his projects, learning skills that David learned from his father.

Sponsored
Sunbury, OH

J.Holderby - Renovations
Franklin County's Leading General Contractors - 2X Best of Houzz!

 Remodel Works Bath & Kitchen
This stunning kitchen went through a rough process to get this present state. Located in an older home, this kitchen had a lot of its original hardware and cabinets. A wall was demoed to open the space to the living area giving the kitchen more room to expand from its previous Galley kitchen style. Oakcraft cabinets make this kitchen glimmer and shine with Richelieu pulls. The Yellow River Granite countertop adds the sparkle with a backsplash of tile from Arizona Tile.
 Bear Creek Lumber
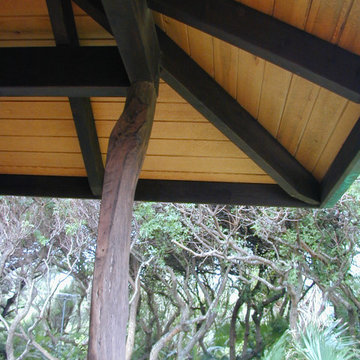
Builder and wood craftsman David Vitarelli built a stunning yoga studio on a cliff overlooking the Hana Coast of Maui, with Bear Creek Lumber Alaskan Yellow Cedar. The AYC is visible inside and out. Yellow cedar is preferred in Hawaii because of its weather and bug resistance. Even the doors and cabinets were made of yellow cedar. The studio owners wanted a light and reflective wood to contrast with dark cliffs and lush tropical landscaping. David’s son, and nephew, work with him on his projects, learning skills that David learned from his father.

 MGM Builders
Rustic and modern design elements complement one another in this 2,480 sq. ft. three bedroom, two and a half bath custom modern farmhouse. Abundant natural light and face nailed wide plank white pine floors carry throughout the entire home along with plenty of built-in storage, a stunning white kitchen, and cozy brick fireplace.
Photos by Tessa Manning

 Strachan Group Architects
Patrick Reynolds
Trendy open concept medium tone wood floor family room photo in Auckland with a media wall
Trendy open concept medium tone wood floor family room photo in Auckland with a media wall


 O'Hanlon Kitchen & Bath
Inspiration for a large transitional u-shaped dark wood floor and brown floor eat-in kitchen remodel in Baltimore with a farmhouse sink, recessed-panel cabinets, gray cabinets, quartzite countertops, white backsplash, subway tile backsplash, white appliances, an island and white countertops

 Twice As Nice Interiors
sorry for the bad cell pic. But we just love this room! The yellow and white wainscoting provide the ultimate back drop for these stunning tall wing chairs. Upholstered in a fat yellow and white stripe! Love the modern lines with the traditional wainscoting. Everything in this room screams luxury. The tufted off- white sofa, the burnt out velvet sheer drapery panels, the gorgeous venear detail on cocktail table, and the rug - its the most beautiful yellow and grey oversized trellis! The accent tables used are white marble and gold. So chic and sophisticated!

 Traci Connell Interiors
The talk of the house is this acrylic entryway table that stops anyone in their steps. With a gorgeous turquoise glass lamp in front of the simple yet stunning custom artwork ... The two large metal rings are an another showstopper to the whole ensemble,
34