
Search results for "Style developments" in Home Design Ideas

 Pentrex Development Corporation
Tom Chlebowski
Example of a mid-sized arts and crafts beige one-story vinyl exterior home design in St Louis with a hip roof
Example of a mid-sized arts and crafts beige one-story vinyl exterior home design in St Louis with a hip roof

 Branagh Development
Country master white tile gray floor alcove shower photo in San Francisco with recessed-panel cabinets, white cabinets, a two-piece toilet, white walls, an undermount sink, granite countertops, a hinged shower door and gray countertops


Find the right local pro for your project

 Westlake Development Group, LLC
Justin Krug
Large southwest l-shaped medium tone wood floor eat-in kitchen photo in Portland with an undermount sink, flat-panel cabinets, medium tone wood cabinets, granite countertops, brown backsplash, ceramic backsplash, stainless steel appliances and an island
Large southwest l-shaped medium tone wood floor eat-in kitchen photo in Portland with an undermount sink, flat-panel cabinets, medium tone wood cabinets, granite countertops, brown backsplash, ceramic backsplash, stainless steel appliances and an island

 Jordyn Developments
Example of a mid-sized trendy u-shaped porcelain tile and white floor open concept kitchen design in Toronto with flat-panel cabinets, white cabinets, marble countertops, white backsplash, marble backsplash, paneled appliances, an island, white countertops and an undermount sink

 building Lab, inc.
Family/entertainment space with oak casework and matt charcoal concrete floor. Glass sliding doors open to the patio and garden. The concrete floor outside has the same hue as the interior one but the texture is more pronounced to prevent slipping.
Photos by Scott Hargis.

 Donald Lococo Architects
Located on farmland in McLean, Virginia, the American Farmhouse balances the expected comforts of a new home with the bucolic beauty of an old farmhouse. The final site plan still has evidence showing parallel courses of the barn’s destiny. The house mass is broken and lowered so that the home can remain secondary to the monolithic barn structure. Earthy and elemental materials are selected for the home that reference the barn without directly mimicking it. Wooden members found inside the barn and from other barns bridge ceilings and are used in floors along with rustic slate adding to a sense of simplicity to the farmhouse design.
The age and patina of the barn is reflected in the house’s textural use of board and batten and field stone layered similar to stone foundations. The original development plan was to demolish the existing barn and construct three suburban homes. Part of an endangered breed, as one of the few remaining barns in the area, it was originally viewed as a challenge in a luxury home construction with several difficulties posed to the impending project: it would be expensive to renovate, vulnerable to demolition, and threatened by urban sprawl. However, instead of trying to alter or destroy the barn, the structure was fully embraced into the traditional architecture project as a centerpiece and was used as the inspiration for the home. The new house was sited parallel to the barn so that views to the barn gable were accessible.

Sponsored
Columbus, OH

Wannemacher Interiors
Customized Award-Winning Interior Design Solutions in Franklin Cnty OH

 L.A. Green Designs
Example of a trendy 3/4 black and white tile gray floor alcove bathtub design in Los Angeles with flat-panel cabinets, medium tone wood cabinets, an undermount sink and gray countertops

 Haas Development and Construction
Jeff Beck Photography
Eat-in kitchen - small modern single-wall light wood floor eat-in kitchen idea in Seattle with a farmhouse sink, shaker cabinets, medium tone wood cabinets, soapstone countertops, white backsplash, mosaic tile backsplash, stainless steel appliances and an island
Eat-in kitchen - small modern single-wall light wood floor eat-in kitchen idea in Seattle with a farmhouse sink, shaker cabinets, medium tone wood cabinets, soapstone countertops, white backsplash, mosaic tile backsplash, stainless steel appliances and an island

 Charleston Building and Development
Wet bar - small transitional galley medium tone wood floor and brown floor wet bar idea in Chicago with an undermount sink, beaded inset cabinets, white cabinets, quartz countertops, white backsplash, subway tile backsplash and white countertops

 Thomas Lamb
Large trendy master gray tile and matchstick tile gray floor alcove shower photo in Tampa with flat-panel cabinets, purple cabinets, white walls, a vessel sink, quartzite countertops and a hinged shower door
 Rose Development and Construction
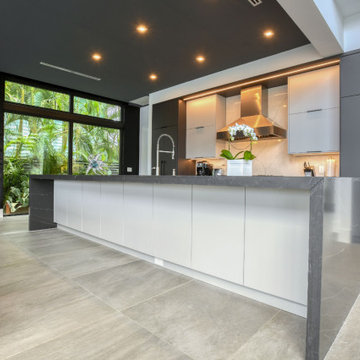
Waterfall style kitchen island in Coral Ridge modern kitchen
Example of a minimalist single-wall beige floor eat-in kitchen design in Miami with flat-panel cabinets, gray cabinets, white backsplash, stainless steel appliances, an island and gray countertops
Example of a minimalist single-wall beige floor eat-in kitchen design in Miami with flat-panel cabinets, gray cabinets, white backsplash, stainless steel appliances, an island and gray countertops

 Style Developments
The master bathroom has ample space for his and hers, giving everyone what they need from getting the day started to preparing for a good nights rest. The accents are consistent with the kitchen creating a cohesive feel to the design.

Sponsored
Fredericksburg, OH

High Point Cabinets
Columbus' Experienced Custom Cabinet Builder | 4x Best of Houzz Winner

 Isla Homes
I built this on my property for my aging father who has some health issues. Handicap accessibility was a factor in design. His dream has always been to try retire to a cabin in the woods. This is what he got.
It is a 1 bedroom, 1 bath with a great room. It is 600 sqft of AC space. The footprint is 40' x 26' overall.
The site was the former home of our pig pen. I only had to take 1 tree to make this work and I planted 3 in its place. The axis is set from root ball to root ball. The rear center is aligned with mean sunset and is visible across a wetland.
The goal was to make the home feel like it was floating in the palms. The geometry had to simple and I didn't want it feeling heavy on the land so I cantilevered the structure beyond exposed foundation walls. My barn is nearby and it features old 1950's "S" corrugated metal panel walls. I used the same panel profile for my siding. I ran it vertical to math the barn, but also to balance the length of the structure and stretch the high point into the canopy, visually. The wood is all Southern Yellow Pine. This material came from clearing at the Babcock Ranch Development site. I ran it through the structure, end to end and horizontally, to create a seamless feel and to stretch the space. It worked. It feels MUCH bigger than it is.
I milled the material to specific sizes in specific areas to create precise alignments. Floor starters align with base. Wall tops adjoin ceiling starters to create the illusion of a seamless board. All light fixtures, HVAC supports, cabinets, switches, outlets, are set specifically to wood joints. The front and rear porch wood has three different milling profiles so the hypotenuse on the ceilings, align with the walls, and yield an aligned deck board below. Yes, I over did it. It is spectacular in its detailing. That's the benefit of small spaces.
Concrete counters and IKEA cabinets round out the conversation.
For those who could not live in a tiny house, I offer the Tiny-ish House.
Photos by Ryan Gamma
Staging by iStage Homes
Design assistance by Jimmy Thornton

 Gordon Tobey Developments
Master Ensuite
Inspiration for a large craftsman master black tile and ceramic tile ceramic tile freestanding bathtub remodel in Toronto with an undermount sink, shaker cabinets, gray cabinets, granite countertops, a two-piece toilet and beige walls
Inspiration for a large craftsman master black tile and ceramic tile ceramic tile freestanding bathtub remodel in Toronto with an undermount sink, shaker cabinets, gray cabinets, granite countertops, a two-piece toilet and beige walls
 Stonehenge Building & Development
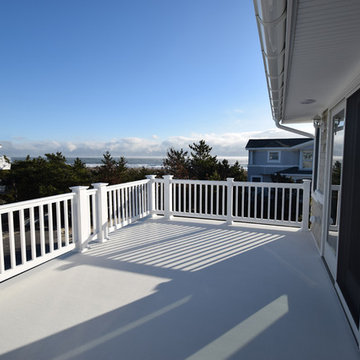
This home is located in Harvey Cedars on Long Beach Island in New Jersey. It is a designer appointed, 2500 sq. ft. home with White Atlantic Cedar Shingles, Paver Driveway, Three-Stop Elevator, Outdoor Shower, Two Rinnai On Demand Water Heaters, 36” Wolf Range, Upgraded Listello Tile in Baths, Four Bedrooms, 3 1Ž2 Baths, Gas Fireplace with bordering Built-in Cabinetry, Heated Tile in Full Baths, and Hardwood Flooring.

 Scuncio Renovation and Development
Mid-sized trendy enclosed light wood floor and brown floor family room photo in San Diego with beige walls, a corner fireplace, a brick fireplace and no tv

Sponsored
Columbus, OH
Wannemacher Interiors
Customized Award-Winning Interior Design Solutions in Franklin Cnty OH

 Elite Metalcraft Co. Ltd
Elite Metalcraft were instructed to design, manufacture and install two identical semi-elliptical staircases for a lavish home in North London. The stairs were constructed from helically rolled mild steel stringers which were slotted to hold a matching curved glass balustrade, completed with a brushed stainless steel handrail. Open-riser treads formed in polished marble were used to add reflection to the naturally illuminated stairwell. These elliptical staircases provide the standout architectural feature of the building, adding to the portfolio of Elite Metalcrafts specialist high-end staircase designs.
 Branagh Development
Open concept kitchen - country l-shaped dark wood floor and brown floor open concept kitchen idea in San Francisco with recessed-panel cabinets, white cabinets, granite countertops, white backsplash, subway tile backsplash, stainless steel appliances, an island and black countertops

 Dynasty Developments
View to front Entry from Kitchen.
Inspiration for a mid-sized contemporary galley ceramic tile eat-in kitchen remodel in Los Angeles with a farmhouse sink, shaker cabinets, gray cabinets, granite countertops, multicolored backsplash, glass sheet backsplash, stainless steel appliances and an island
Inspiration for a mid-sized contemporary galley ceramic tile eat-in kitchen remodel in Los Angeles with a farmhouse sink, shaker cabinets, gray cabinets, granite countertops, multicolored backsplash, glass sheet backsplash, stainless steel appliances and an island
191