
Search results for "Style developments" in Home Design Ideas

 Dunn Development, Inc.
The new kitchen features new custom shaker-style cabinets in white, honed Danby marble counter tops, and a full wall subway tile backsplash. Appliances are Jenn-Aire.

 7Designs+Development
Example of a mid-sized minimalist u-shaped limestone floor and beige floor eat-in kitchen design in Orange County with an undermount sink, flat-panel cabinets, dark wood cabinets, quartzite countertops, white backsplash, metal backsplash, stainless steel appliances and an island

 Portland Development Group Investments
Freestanding bathtub - mid-sized craftsman master white tile and porcelain tile porcelain tile and gray floor freestanding bathtub idea in Portland with shaker cabinets, white cabinets, a two-piece toilet, gray walls, a drop-in sink, quartz countertops, a hinged shower door and white countertops
Find the right local pro for your project

 Jordyn Developments
Stephani Buchman Photography
Bedroom - transitional bedroom idea in Toronto with white walls
Bedroom - transitional bedroom idea in Toronto with white walls

 Lands End Development - Designers & Builders
Example of a mid-sized mountain style guest carpeted and beige floor bedroom design in Minneapolis with beige walls

 Epic Development
A new Modern style home in the Old Fourth Ward neighborhood of Atlanta. The exterior consists of Hardie Board and Hardie Plank siding. There is soffit lighting that illuminates the home at night. Designed by Eric Rawlings; Built by Epic Development; Photo by Brian Gassel

 Oakvale Developments Ltd
360hometours.ca
Patio - large contemporary concrete patio idea in Vancouver with a fire pit and a roof extension
Patio - large contemporary concrete patio idea in Vancouver with a fire pit and a roof extension

Sponsored
Westerville, OH

Custom Home Works
Franklin County's Award-Winning Design, Build and Remodeling Expert

 EKO Development
A restaurant style, walk-in wine closet is convenient for parties and serves as an architectural feature and backdrop that can be viewed from the living room, bar, and kitchen.

 Dynasty Developments
View from Family Room to Living Room French Doors
Mid-sized trendy galley ceramic tile eat-in kitchen photo in Los Angeles with a farmhouse sink, shaker cabinets, gray cabinets, granite countertops, multicolored backsplash, glass sheet backsplash, stainless steel appliances and an island
Mid-sized trendy galley ceramic tile eat-in kitchen photo in Los Angeles with a farmhouse sink, shaker cabinets, gray cabinets, granite countertops, multicolored backsplash, glass sheet backsplash, stainless steel appliances and an island


 G.B. Construction and Development, Inc.
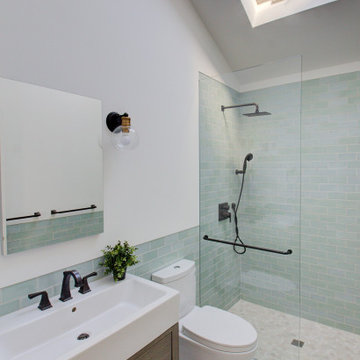
Complete bathroom remodel - The bathroom was completely gutted to studs. A curb-less stall shower was added with a glass panel instead of a shower door. This creates a barrier free space maintaining the light and airy feel of the complete interior remodel. The fireclay tile is recessed into the wall allowing for a clean finish without the need for bull nose tile. The light finishes are grounded with a wood vanity and then all tied together with oil rubbed bronze faucets.

 Two Hawks Design and Development
Enclosed dining room - large country light wood floor and brown floor enclosed dining room idea in Phoenix with white walls and no fireplace

 Stoney Creek Development & Construction LLC
Large elegant galley ceramic tile kitchen pantry photo in Richmond with an undermount sink, raised-panel cabinets, white cabinets, granite countertops, beige backsplash, ceramic backsplash, stainless steel appliances and an island

Sponsored
Sunbury, OH

J.Holderby - Renovations
Franklin County's Leading General Contractors - 2X Best of Houzz!

 Haas Development and Construction
Jeff Beck Photography
Example of a small minimalist single-wall light wood floor eat-in kitchen design in Seattle with a farmhouse sink, shaker cabinets, medium tone wood cabinets, soapstone countertops, white backsplash, mosaic tile backsplash, stainless steel appliances and an island
Example of a small minimalist single-wall light wood floor eat-in kitchen design in Seattle with a farmhouse sink, shaker cabinets, medium tone wood cabinets, soapstone countertops, white backsplash, mosaic tile backsplash, stainless steel appliances and an island


 Portland Development Group Investments
Jason Walchli
Mid-sized arts and crafts master green tile and glass sheet porcelain tile drop-in bathtub photo in Portland with an undermount sink, recessed-panel cabinets, white cabinets, marble countertops and beige walls
Mid-sized arts and crafts master green tile and glass sheet porcelain tile drop-in bathtub photo in Portland with an undermount sink, recessed-panel cabinets, white cabinets, marble countertops and beige walls
 Drewett Works
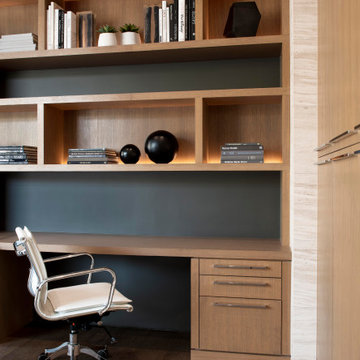
Beautiful custom oak millwork in the home office was configured with lighting integrated into the shelving units set into limestone walls.
Project Details // Now and Zen
Renovation, Paradise Valley, Arizona
Architecture: Drewett Works
Builder: Brimley Development
Interior Designer: Ownby Design
Photographer: Dino Tonn
Millwork: Rysso Peters
https://www.drewettworks.com/now-and-zen/

Sponsored
Plain City, OH

The Creative Kitchen Company
Columbus Area Kitchen Remodeling and Refacing Professional

 Achristavest Developers
Eat-in kitchen - large coastal medium tone wood floor and brown floor eat-in kitchen idea in Philadelphia with a farmhouse sink, flat-panel cabinets, white cabinets, wood countertops, white backsplash, ceramic backsplash, paneled appliances and an island

 Siding & Windows Group Ltd
Beautiful Modern Home Remodel, Siding done by Siding & Windows Group Ltd. We installed HardiePanel Vertical 4x8 Smooth Boards in ColorPlus Technology Color Cobble Stone on the sides of the home and Custom Metal trim.
 FLR Developments
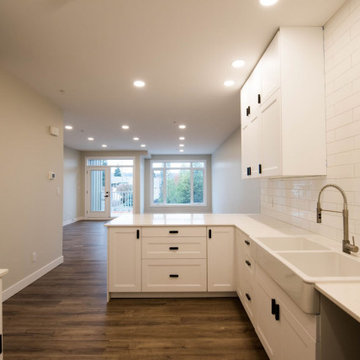
Cabinets to the ceiling to maximize space, lots of natural light from the large front windows and patio door, a farmhouse drop in sink, beautiful white shaker style cabinets with black hardware.
192