
Search results for "Style developments" in Home Design Ideas

 US Home Developers Inc.
Eat-in kitchen - large modern u-shaped dark wood floor eat-in kitchen idea in Los Angeles with a farmhouse sink, raised-panel cabinets, white cabinets, soapstone countertops, white backsplash, mosaic tile backsplash, stainless steel appliances and an island
 US Home Developers Inc.
Inspiration for a mid-sized transitional master dark wood floor bedroom remodel in Los Angeles with blue walls, a standard fireplace and a stone fireplace

 Webber Development & Construction
Inspiration for a mid-sized transitional galley medium tone wood floor and brown floor kitchen remodel in Atlanta with an undermount sink, recessed-panel cabinets, white cabinets, quartz countertops, gray backsplash, porcelain backsplash, stainless steel appliances, an island and white countertops
Find the right local pro for your project


 Prime Time Coastal Development, Inc.
Large trendy master porcelain tile bedroom photo in Orange County with brown walls, a standard fireplace and a tile fireplace

 FLR Developments
Ensuite black and white bathroom with dual sinks, shaker style cabinets and black bathroom fixtures.
Inspiration for a mid-sized master white tile and ceramic tile double-sink bathroom remodel with shaker cabinets, white cabinets, beige walls, a vessel sink, quartzite countertops, white countertops and a built-in vanity
Inspiration for a mid-sized master white tile and ceramic tile double-sink bathroom remodel with shaker cabinets, white cabinets, beige walls, a vessel sink, quartzite countertops, white countertops and a built-in vanity

 JEFFCO Development
Eat-in kitchen - transitional l-shaped medium tone wood floor and brown floor eat-in kitchen idea in DC Metro with an undermount sink, shaker cabinets, white cabinets, white backsplash, stainless steel appliances, an island and white countertops

Sponsored
Columbus, OH

Hope Restoration & General Contracting
Columbus Design-Build, Kitchen & Bath Remodeling, Historic Renovations

 Mitchell Wall Architecture and Design
The master bath centers on the burnished silver Waterworks bathtub and axial bookmatched floor slabs. The owner’s existing furnishings were reupholstered & transformed to reflect the casual yet tailored palette. Through architectural & interior development, the details shine through on every surface.


 Cypress Hill Development LLC
Inspiration for a large transitional u-shaped medium tone wood floor eat-in kitchen remodel in Chicago with a double-bowl sink, shaker cabinets, white cabinets, granite countertops, gray backsplash, glass tile backsplash, stainless steel appliances and an island
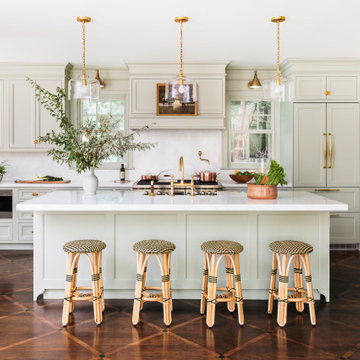
 Bilotta Kitchen & Home
Classic elegance with a fresh face characterizes this stunner, adorned in Benjamin Moore’s pale green “Vale Mist”. For a serene, cohesive look, the beadboard and casings are painted to match. Counters and backsplashes are subtly-veined Himalayan Marble. Flat panel inset cabinetry was enhanced with a delicate ogee profile and graceful bracket feet. Oak floors were artfully stenciled to form a diamond pattern with intersecting dots. Brushed brass fixtures and hardware lend old-world appeal with a stylish flourish. Balancing the formality are casual rattan bistro stools and dining chairs. A metal-rimmed glass tabletop allows full view of the curvaceous walnut pedestal.
Tucked into the narrow end of the kitchen is a cozy desk. Its walnut top warms the space, while mullion glass doors contribute openness. Preventing claustrophobia is a frosted wheel-style oculus window to boost light and depth.
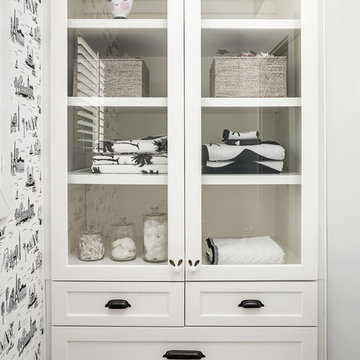
A bold statement is made for the small hutch, where a neutral animal print wallpaper is paired with Benjamin Moore’s ruby-red semi-gloss “My Valentine” paint on cabinetry and trim. Glass doors display serving pieces. Juxtaposed against the saturated hue is the pop of a white marble counter and contemporary acrylic handles. What could have been a drab niche is now a jewel box!
This project was designed in collaboration with Ashley Sharpe of Sharpe Development and Design. Photography by Lesley Unruh.
Bilotta Designer: David Arnoff
Post Written by Paulette Gambacorta adapted for Houzz

 M House Development
Inspiration for a mid-sized modern white two-story vinyl gable roof remodel in Chicago with a shingle roof

 RCL Development
Example of a beach style formal dark wood floor and brown floor living room design in Miami with gray walls, a standard fireplace, a plaster fireplace and a wall-mounted tv



 Haas Development and Construction
The open shelves display curated art and decor, adding personality to the space without overwhelming it.
Example of a mid-sized trendy u-shaped eat-in kitchen design in Seattle with shaker cabinets, white cabinets, quartzite countertops, green backsplash, glass tile backsplash, an island and white countertops
Example of a mid-sized trendy u-shaped eat-in kitchen design in Seattle with shaker cabinets, white cabinets, quartzite countertops, green backsplash, glass tile backsplash, an island and white countertops

 Alioto & Associates Restoration & Development
Mid-sized southwest u-shaped terra-cotta tile enclosed kitchen photo in San Francisco with an undermount sink, recessed-panel cabinets, medium tone wood cabinets, granite countertops, orange backsplash, ceramic backsplash, stainless steel appliances and no island

 Concept to Design Inc.
Architectural Consulting, Exterior Finishes, Interior Finishes, Showsuite
Town Home Development, Surrey BC
Park Ridge Homes, Raef Grohne Photographer
Example of a small country galley laminate floor and brown floor open concept kitchen design in Vancouver with an undermount sink, shaker cabinets, white cabinets, quartzite countertops, white backsplash, porcelain backsplash, stainless steel appliances, an island and white countertops
Example of a small country galley laminate floor and brown floor open concept kitchen design in Vancouver with an undermount sink, shaker cabinets, white cabinets, quartzite countertops, white backsplash, porcelain backsplash, stainless steel appliances, an island and white countertops
Sponsored
Columbus, OH
Hope Restoration & General Contracting
Columbus Design-Build, Kitchen & Bath Remodeling, Historic Renovations

 Keuka Studios, Inc
Floating staircase with steel mono-stringer and white oak treads as seen from below. The wood top rail seamlessly flows up the multi level staircase.
Stairs and railings by Keuka Studios
Photography by Dave Noonan

 CaraCo Development Corporation
Example of a mid-sized transitional l-shaped medium tone wood floor and brown floor eat-in kitchen design in Toronto with an undermount sink, shaker cabinets, white cabinets, quartz countertops, white backsplash, subway tile backsplash, stainless steel appliances, an island and white countertops

 User
Detail of Iridescent Venetian plaster finish on all walls in Living Room by Christianson Lee Studios
Example of a transitional home design design in New York
Example of a transitional home design design in New York
193