
Search results for "Style developments" in Home Design Ideas


 Branagh Development
Example of a cottage l-shaped dark wood floor and brown floor open concept kitchen design in San Francisco with a farmhouse sink, recessed-panel cabinets, white cabinets, granite countertops, white backsplash, subway tile backsplash, stainless steel appliances, an island and gray countertops

 Peake Development, Inc.
Seated Master shower in Bedrosian tile.
Mid-sized eclectic master multicolored tile and glass tile porcelain tile and white floor alcove shower photo in Las Vegas with shaker cabinets, gray cabinets, a one-piece toilet, beige walls, an undermount sink, quartz countertops, a hinged shower door and multicolored countertops
Mid-sized eclectic master multicolored tile and glass tile porcelain tile and white floor alcove shower photo in Las Vegas with shaker cabinets, gray cabinets, a one-piece toilet, beige walls, an undermount sink, quartz countertops, a hinged shower door and multicolored countertops
Find the right local pro for your project

 Two Hawks Design and Development
Example of a large cottage open concept light wood floor family room design in Phoenix with white walls, a standard fireplace, a stone fireplace and a wall-mounted tv

 Case Architects & Remodelers
Project Developer Richard Rocco https://www.houzz.com/pro/rrocco1/richard-rocco-case-design-remodeling-inc
Designer Hope Hassell https://www.houzz.com/pro/hgh91193/hope-hassell-ckbr-udcp
Designer Ellen Linstead Whitmore
https://www.houzz.com/pro/elwhitmore/ellen-linstead-whitmore-case-design-remodeling-inc
Photography by Stacy Zarin Goldberg

 Avenue B Development
C. L. Fry Photo
Transitional master brown tile and porcelain tile porcelain tile and beige floor corner shower photo in Austin with furniture-like cabinets, medium tone wood cabinets, brown walls, a drop-in sink, quartz countertops and white countertops
Transitional master brown tile and porcelain tile porcelain tile and beige floor corner shower photo in Austin with furniture-like cabinets, medium tone wood cabinets, brown walls, a drop-in sink, quartz countertops and white countertops

 McCullough Design Development, Inc.
A modern telling of the familiar California-Spanish style with contemporary, chic interiors, dramatized by hues of mineral blues, soft whites, and smokey grays. An open floor plan with a clean feel! Curtained by forest-like surroundings and lush landscaping in the community of Rancho Valencia.

Sponsored
Plain City, OH

Kuhns Contracting, Inc.
Central Ohio's Trusted Home Remodeler Specializing in Kitchens & Baths

 Dunn Development, Inc.
Ryan Long Photography
Connie Long Interiors
Elegant medium tone wood floor laundry room photo in Nashville with shaker cabinets, white cabinets, granite countertops, gray walls and a side-by-side washer/dryer
Elegant medium tone wood floor laundry room photo in Nashville with shaker cabinets, white cabinets, granite countertops, gray walls and a side-by-side washer/dryer


 G.B. Construction and Development, Inc.
Transitional style modern kitchen with wood floors, carrara marble backsplash, granite countertops, white cabinets around the perimeter and a gray center island.

 7Designs+Development
Small trendy master white tile and porcelain tile marble floor and white floor freestanding bathtub photo in Orange County with raised-panel cabinets, dark wood cabinets, white walls, a vessel sink, marble countertops and a hinged shower door

 CCG Development
 presents two distinctive, thoughtfully designed urban Texas farmhouses with outdoor living spaces in the heart of 78704. These clean and bright homes feature wonderful covered patios with fenced, private back yard spaces. Designer granite and marble surfaces, stainless Bosch appliances, Andersen 100 Windows, concrete and wood flooring, close to Downtown. Both units have walk-in courtyard entries.
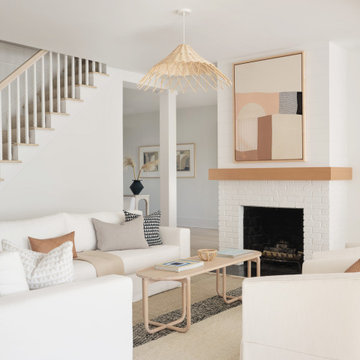
 Chango
Interior Design, Custom Furniture Design & Art Curation by Chango & Co.
Construction by G. B. Construction and Development, Inc.
Photography by Jonathan Pilkington

Sponsored
Delaware, OH

Buckeye Basements, Inc.
Central Ohio's Basement Finishing ExpertsBest Of Houzz '13-'21

 RCL Development
Example of a huge beach style backyard tile patio design in Miami with a roof extension

 Sound Harbor Development, LLC
I
Inspiration for a transitional l-shaped medium tone wood floor eat-in kitchen remodel in New York with an island, shaker cabinets, white cabinets, marble countertops, white backsplash, subway tile backsplash, stainless steel appliances and an undermount sink
Inspiration for a transitional l-shaped medium tone wood floor eat-in kitchen remodel in New York with an island, shaker cabinets, white cabinets, marble countertops, white backsplash, subway tile backsplash, stainless steel appliances and an undermount sink
 7Designs+Development
Small transitional master white tile and porcelain tile marble floor and white floor freestanding bathtub photo in Orange County with raised-panel cabinets, dark wood cabinets, white walls, a vessel sink, marble countertops and a hinged shower door




 McCullough Design Development, Inc.
A modern telling of the familiar California-Spanish style with contemporary, chic interiors, dramatized by hues of mineral blues, soft whites, and smokey grays. An open floor plan with a clean feel! Curtained by forest-like surroundings and lush landscaping in the community of Rancho Valencia.

 Rudloff Custom Builders
Right off the kitchen is a butler’s pantry. The dark blue raised panel cabinets with satin gold pulls and the white quartz counter correspond with the kitchen. We used mirrors for the backsplash and on the upper cabinets. And, of course, no beverage center is complete with a wine refrigerator!
Sleek and contemporary, this beautiful home is located in Villanova, PA. Blue, white and gold are the palette of this transitional design. With custom touches and an emphasis on flow and an open floor plan, the renovation included the kitchen, family room, butler’s pantry, mudroom, two powder rooms and floors.
Rudloff Custom Builders has won Best of Houzz for Customer Service in 2014, 2015 2016, 2017 and 2019. We also were voted Best of Design in 2016, 2017, 2018, 2019 which only 2% of professionals receive. Rudloff Custom Builders has been featured on Houzz in their Kitchen of the Week, What to Know About Using Reclaimed Wood in the Kitchen as well as included in their Bathroom WorkBook article. We are a full service, certified remodeling company that covers all of the Philadelphia suburban area. This business, like most others, developed from a friendship of young entrepreneurs who wanted to make a difference in their clients’ lives, one household at a time. This relationship between partners is much more than a friendship. Edward and Stephen Rudloff are brothers who have renovated and built custom homes together paying close attention to detail. They are carpenters by trade and understand concept and execution. Rudloff Custom Builders will provide services for you with the highest level of professionalism, quality, detail, punctuality and craftsmanship, every step of the way along our journey together.
Specializing in residential construction allows us to connect with our clients early in the design phase to ensure that every detail is captured as you imagined. One stop shopping is essentially what you will receive with Rudloff Custom Builders from design of your project to the construction of your dreams, executed by on-site project managers and skilled craftsmen. Our concept: envision our client’s ideas and make them a reality. Our mission: CREATING LIFETIME RELATIONSHIPS BUILT ON TRUST AND INTEGRITY.
Photo Credit: Linda McManus Images

 Kimberley Development Corporation
Transitional galley dark wood floor and brown floor kitchen photo with an undermount sink, recessed-panel cabinets, white cabinets, white backsplash, stainless steel appliances, an island and white countertops
194