
Search results for "Style developments" in Home Design Ideas

 A&R Meridian Development LLC
Contemporary Kitchen Design with open space for Art Work or Large Mirror.
Large trendy l-shaped light wood floor kitchen photo in Orlando with an undermount sink, shaker cabinets, white cabinets, quartzite countertops, gray backsplash, ceramic backsplash, stainless steel appliances and an island
Large trendy l-shaped light wood floor kitchen photo in Orlando with an undermount sink, shaker cabinets, white cabinets, quartzite countertops, gray backsplash, ceramic backsplash, stainless steel appliances and an island

 John Kraemer & Sons
Builder: John Kraemer & Sons | Developer: KGA Lifestyle | Design: Charlie & Co. Design | Furnishings: Martha O'Hara Interiors | Landscaping: TOPO | Photography: Corey Gaffer

 Cascade West Development
Tile Countertops + Flooring by Macadam Floor & Design - https://goo.gl/r5rCto
Faucets by Delta - https://goo.gl/6LUyJ5
Ashlyn Series - https://goo.gl/ZO9CLF
Custom Storage by Northwoods Cabinets - https://goo.gl/tkQPFk
Paint by Sherwin Williams - https://goo.gl/nb9e74
Windows by Milgard Window + Door - https://goo.gl/fYU68l
Style Line Series - https://goo.gl/ISdDZL
Supplied by TroyCo - https://goo.gl/wihgo9
Lighting by Destination Lighting - https://goo.gl/mA8XYX
Furnishings by Uttermost - https://goo.gl/46Fi0h
Lexington - https://goo.gl/n24xdU
and Emerald Home Furnishings - https://goo.gl/tTPKar
Designed & Built by Cascade West Development Inc
Cascade West Facebook: https://goo.gl/MCD2U1
Cascade West Website: https://goo.gl/XHm7Un
Photography by ExposioHDR - Portland, Or
Exposio Facebook: https://goo.gl/SpSvyo
Exposio Website: https://goo.gl/Cbm8Ya
Original Plans by Alan Mascord Design Associates - https://goo.gl/Fg3nFk
Find the right local pro for your project

 Portland Development Group Investments
Jason Walchli
Inspiration for a mid-sized craftsman l-shaped light wood floor open concept kitchen remodel in Portland with a farmhouse sink, recessed-panel cabinets, gray cabinets, granite countertops, white backsplash, subway tile backsplash, stainless steel appliances and an island
Inspiration for a mid-sized craftsman l-shaped light wood floor open concept kitchen remodel in Portland with a farmhouse sink, recessed-panel cabinets, gray cabinets, granite countertops, white backsplash, subway tile backsplash, stainless steel appliances and an island
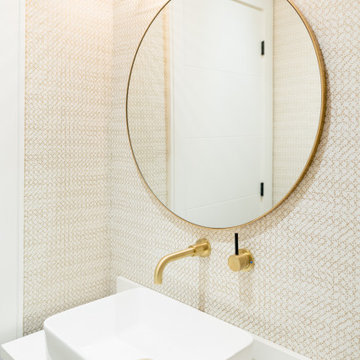
 Qarnis Development
Powder room - small contemporary porcelain tile and wallpaper powder room idea in Toronto with recessed-panel cabinets, a one-piece toilet, a vessel sink, white countertops and a floating vanity
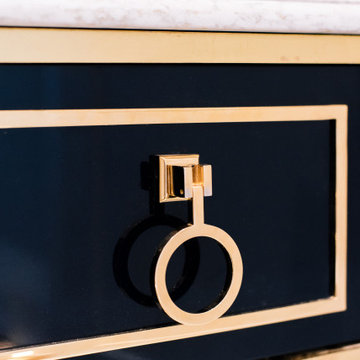 Qarnis Development
Transitional porcelain tile powder room photo in Toronto with furniture-like cabinets, a one-piece toilet, a vessel sink, quartz countertops, gray countertops and a freestanding vanity

 Streamline Development
Nader
Large transitional u-shaped ceramic tile enclosed kitchen photo in San Diego with an undermount sink, beaded inset cabinets, white cabinets, granite countertops, white backsplash, ceramic backsplash, stainless steel appliances and a peninsula
Large transitional u-shaped ceramic tile enclosed kitchen photo in San Diego with an undermount sink, beaded inset cabinets, white cabinets, granite countertops, white backsplash, ceramic backsplash, stainless steel appliances and a peninsula

Sponsored
Fredericksburg, OH

High Point Cabinets
Columbus' Experienced Custom Cabinet Builder | 4x Best of Houzz Winner

 CCG Development
 presents two distinctive, thoughtfully designed urban Texas farmhouses with outdoor living spaces in the heart of 78704. These clean and bright homes feature wonderful covered patios with fenced, private back yard spaces. Designer granite and marble surfaces, stainless Bosch appliances, Andersen 100 Windows, concrete and wood flooring, close to Downtown. Both units have walk-in courtyard entries.

 Salem Homes Fiser Development LLC
Kitchen in the model home. Wall oven, 5 burner gas range, vent hood with custom cover, custom slow close cabinets, walk-in pantry, Kraus faucet, granite counter tops, large island, brick stacked tile back splash.
 CCG Development
This sleek modern kitchen features clean lines with light gray cabinetry and black granite countertops. The center island has contrasting white marble countertop and acts as a transition to the open living room and outdoor patio space.

 LG Construction + Development
Ranquist Development - Basecamp River North
Inspiration for a contemporary kitchen remodel in Chicago
Inspiration for a contemporary kitchen remodel in Chicago





 Epic Development
This kitchen features custom shaker cabinets with modern hardware, granite countertops, stainless steel farm sink, Grohe plumbing fixtures and stainless steel Bosch appliances.
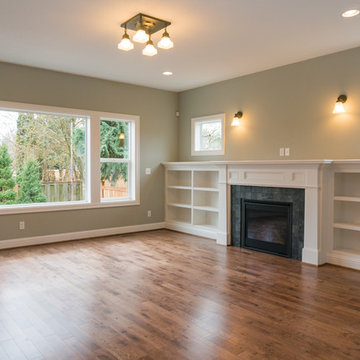 Portland Development Group Investments
Jason Walchli
Example of a large arts and crafts open concept medium tone wood floor home design design in Portland with beige walls, a standard fireplace, a tile fireplace and a media wall
Example of a large arts and crafts open concept medium tone wood floor home design design in Portland with beige walls, a standard fireplace, a tile fireplace and a media wall

 Sound Harbor Development, LLC
I
Example of a transitional l-shaped medium tone wood floor eat-in kitchen design in New York with an island, shaker cabinets, white cabinets, marble countertops, white backsplash, subway tile backsplash, stainless steel appliances and an undermount sink
Example of a transitional l-shaped medium tone wood floor eat-in kitchen design in New York with an island, shaker cabinets, white cabinets, marble countertops, white backsplash, subway tile backsplash, stainless steel appliances and an undermount sink

 Haas Development and Construction
Jeff Beck Photography
Small minimalist single-wall light wood floor eat-in kitchen photo in Seattle with a farmhouse sink, shaker cabinets, medium tone wood cabinets, soapstone countertops, white backsplash, mosaic tile backsplash, stainless steel appliances and an island
Small minimalist single-wall light wood floor eat-in kitchen photo in Seattle with a farmhouse sink, shaker cabinets, medium tone wood cabinets, soapstone countertops, white backsplash, mosaic tile backsplash, stainless steel appliances and an island


 Sunwest Construction & Development
Aimee Lee Photography
Bathroom - large transitional master beige tile, brown tile, gray tile and porcelain tile porcelain tile and multicolored floor bathroom idea in Salt Lake City with shaker cabinets, white cabinets, an undermount tub, a two-piece toilet, gray walls, an undermount sink and solid surface countertops
Bathroom - large transitional master beige tile, brown tile, gray tile and porcelain tile porcelain tile and multicolored floor bathroom idea in Salt Lake City with shaker cabinets, white cabinets, an undermount tub, a two-piece toilet, gray walls, an undermount sink and solid surface countertops

 Eurodale Developments Inc
The new master ensuite bathroom, located in the new addition with the rest of the master suite, is a spa-like setting that provides the parents of the home a refuge to spoil themselves in. The ceiling is angled up due to the raising of the main floor addition and the need to match the rooflines and eaves on the exterior, before it flattens out at 8ft.

 Clark Richardson Architects
Photos: Paul Finkel, Piston Design
GC: Hudson Design Development, Inc.
Large farmhouse white two-story wood gable roof photo in Austin with a mixed material roof
Large farmhouse white two-story wood gable roof photo in Austin with a mixed material roof
190