
Search results for "Style developments" in Home Design Ideas


 S&R Development
Marble and semi-precious mosaic backsplash; hand made copper and steel hood.
Kitchen - mediterranean brick floor kitchen idea in Dallas with stone tile backsplash, multicolored backsplash, recessed-panel cabinets, gray cabinets, granite countertops, stainless steel appliances and an island
Kitchen - mediterranean brick floor kitchen idea in Dallas with stone tile backsplash, multicolored backsplash, recessed-panel cabinets, gray cabinets, granite countertops, stainless steel appliances and an island

 Nest Builders Development & Design Co.
Mick Anders
Eat-in kitchen - mid-sized scandinavian l-shaped light wood floor eat-in kitchen idea in Richmond with an undermount sink, recessed-panel cabinets, white cabinets, granite countertops, white backsplash, ceramic backsplash, stainless steel appliances and an island
Eat-in kitchen - mid-sized scandinavian l-shaped light wood floor eat-in kitchen idea in Richmond with an undermount sink, recessed-panel cabinets, white cabinets, granite countertops, white backsplash, ceramic backsplash, stainless steel appliances and an island
Find the right local pro for your project
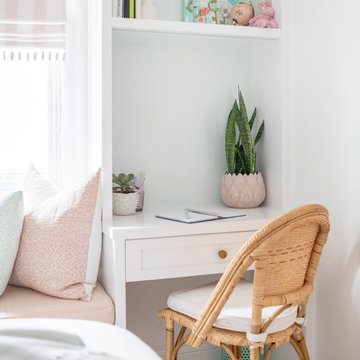
 White Sands Coastal Development
In Southern California there are pockets of darling cottages built in the early 20th century that we like to call jewelry boxes. They are quaint, full of charm and usually a bit cramped. Our clients have a growing family and needed a modern, functional home. They opted for a renovation that directly addressed their concerns.
When we first saw this 2,170 square-foot 3-bedroom beach cottage, the front door opened directly into a staircase and a dead-end hallway. The kitchen was cramped, the living room was claustrophobic and everything felt dark and dated.
The big picture items included pitching the living room ceiling to create space and taking down a kitchen wall. We added a French oven and luxury range that the wife had always dreamed about, a custom vent hood, and custom-paneled appliances.
We added a downstairs half-bath for guests (entirely designed around its whimsical wallpaper) and converted one of the existing bathrooms into a Jack-and-Jill, connecting the kids’ bedrooms, with double sinks and a closed-off toilet and shower for privacy.
In the bathrooms, we added white marble floors and wainscoting. We created storage throughout the home with custom-cabinets, new closets and built-ins, such as bookcases, desks and shelving.
White Sands Design/Build furnished the entire cottage mostly with commissioned pieces, including a custom dining table and upholstered chairs. We updated light fixtures and added brass hardware throughout, to create a vintage, bo-ho vibe.
The best thing about this cottage is the charming backyard accessory dwelling unit (ADU), designed in the same style as the larger structure. In order to keep the ADU it was necessary to renovate less than 50% of the main home, which took some serious strategy, otherwise the non-conforming ADU would need to be torn out. We renovated the bathroom with white walls and pine flooring, transforming it into a get-away that will grow with the girls.
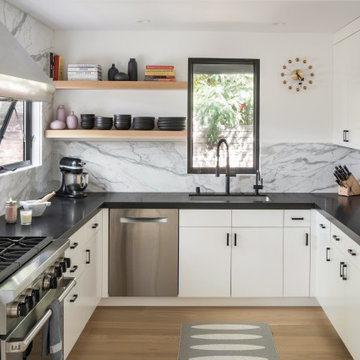


 RSZ Design Development
Example of a mid-sized transitional kids' black and white tile and porcelain tile vinyl floor drop-in bathtub design in Atlanta with shaker cabinets, black cabinets, a two-piece toilet, beige walls, an integrated sink and quartz countertops

 Executive Developers, LLC
Fabulous 2 story stone fireplace with barn wood mantle and custom built in entertainment area.
Inspiration for a large craftsman loft-style medium tone wood floor and brown floor family room remodel with gray walls, a two-sided fireplace, a stone fireplace and a media wall
Inspiration for a large craftsman loft-style medium tone wood floor and brown floor family room remodel with gray walls, a two-sided fireplace, a stone fireplace and a media wall



 Kon-strux Developments
White Dolomite stone tile and traditional tin ceiling panels were custom installed on the vertical surfaces of the modern fireplace to create a unique feature. The design is a blend of traditional and contemporary; a unique mix of shaker style custom cabinetry with traditional mouldings incorporated to make the space feel classic and elegant. The island and bulkhead in black serve to anchor this kitchen, while white outer cabinets and counter tops provide a light feeling throughout the space. The original light pine tongue-in-groove ceiling was painted white. Charcoal coloured glazed rectangular tiles were installed for the backsplash. Hand blown glass pendant lights of different shapes within the same lighting family were installed from the bulkhead over the island to provide soft and subtle lighting and an elegant look to the kitchen space. The kitchen cabinet door glass inserts were custom designed to coordinate with the pattern of the tin panels of the fireplace feature. Flooring is black/charcoal tiles, a few feature tiles with splashes of orange or white were installed for interest.
Rob Moroto, Calgary Photos
 Kon-strux Developments
This wonderful island lends such a fabulous centrepoint to the entire feel of this Danish style-inspired kitchen reno. (Calgary Photos)
Eat-in kitchen - large scandinavian u-shaped porcelain tile eat-in kitchen idea in Calgary with an undermount sink, flat-panel cabinets, medium tone wood cabinets, granite countertops, white backsplash, glass tile backsplash, stainless steel appliances and an island
Eat-in kitchen - large scandinavian u-shaped porcelain tile eat-in kitchen idea in Calgary with an undermount sink, flat-panel cabinets, medium tone wood cabinets, granite countertops, white backsplash, glass tile backsplash, stainless steel appliances and an island

 Portland Development Group Investments
Jason Walchli
Inspiration for a mid-sized craftsman detached two-car garage remodel in Portland
Inspiration for a mid-sized craftsman detached two-car garage remodel in Portland

 Lands End Development - Designers & Builders
Mountain style ceramic tile bathroom photo in Minneapolis with a drop-in sink and green walls

 Timber Trails Development Company
Inspiration for a mid-sized timeless master gray tile, white tile and stone tile marble floor corner bathtub remodel in Chicago with recessed-panel cabinets, medium tone wood cabinets, gray walls, an undermount sink and granite countertops

 Polaris Development & Construction, Inc.
Small minimalist master brown tile and ceramic tile ceramic tile and brown floor alcove shower photo in Los Angeles with flat-panel cabinets, light wood cabinets, a two-piece toilet, white walls, an undermount sink and solid surface countertops


 McCullough Design Development, Inc.
A modern telling of the familiar California-Spanish style with contemporary, chic interiors, dramatized by hues of mineral blues, soft whites, and smokey grays. An open floor plan with a clean feel! Curtained by forest-like surroundings and lush landscaping in the community of Rancho Valencia.
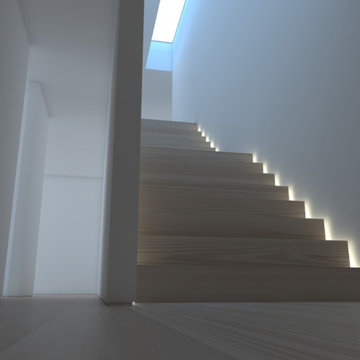
 Atelier Lawrence Cheung
The public and private spaces surround a centrally located stairwell that is naturally lit by a skylight.
Example of a small minimalist staircase design in San Luis Obispo
Example of a small minimalist staircase design in San Luis Obispo




Sponsored
Columbus, OH
Free consultation for landscape design!

Peabody Landscape Group
Columbus' Reliable Landscape Design & Contracting

 Southern Development Homes
Fantasy Brown granite is the perfect compliment to the full overlay cabinets. Door style is Adams Maple Pure White w/ Pewter Glaze by Mid Continent Cabinetry. Wall color is Sherwin Williams SW#7030 Anew Gray, flooring is Mannington 5 Inch American Oak Engineered 'Bark'. GE Deluxe Chimney Hood and Stainless Steel Gas Range.

 Robert Gross Architect
View looking up new stair run to upper-level hallway, highlighting the cherry wood wall paneling, cedar and cable railing, and the abundance of natural light from the skylights and oversize picture windows.
214