
Search results for "Style developments" in Home Design Ideas

 Upside Development
A sneak peek of one of Upside's on-the-go projects! These photos capture the rustic country kitchen, built in a transitional style. From the cedar panel ceilings to the large format porcelain styles to the striking blue cabinetry, this kitchen embodies Upside's ability to design and build a home that is "traditional with a twist"!


 EKO Development
A restaurant style, walk-in wine closet is convenient for parties and serves as an architectural feature and backdrop that can be viewed from the living room, bar, and kitchen.
Find the right local pro for your project
 Creek Development
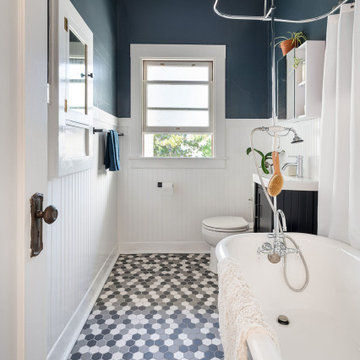
We salvaged and refinished the clawfoot tubs from the original bathrooms and added new hardware. A new hexagon tile floor harmonizes with the period-appropriate wood wainscot and a gray-blue accent wall. A dual flush toilet, medicine cabinet with exterior shelving, and espresso wood vanity work with an economy of space.

 BAS Designs @ Classic Construction
Transitional galley medium tone wood floor kitchen photo in Richmond with recessed-panel cabinets, white cabinets, white backsplash, stainless steel appliances and an island

 I Kahn Development
VANGUARD PROPERTIES
Dining room - transitional light wood floor dining room idea in San Francisco with white walls and no fireplace
Dining room - transitional light wood floor dining room idea in San Francisco with white walls and no fireplace

 Qarnis Development
Example of a transitional white tile porcelain tile and gray floor powder room design in Toronto with recessed-panel cabinets, a one-piece toilet, white walls, an undermount sink, marble countertops, black countertops and a freestanding vanity


 White Sands Coastal Development
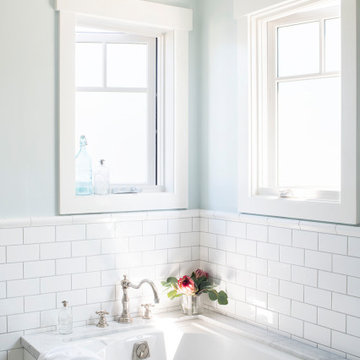
This was a gut remodel of a 1950’s 3 bedroom, 2 bath, 1200-square-foot home. The main house was composed of two bedrooms with one bathroom, and a separate studio unit with a full bathroom was located in the backyard. The new owners, a family of 4, wanted to remove the studio unit and increase the square footage of the main house to include a new master suite, family room, and powder room while leaving enough space for the possible addition of a pool in the backyard down the road. We also expanded the kitchen and remodeled the kids’ shared bathroom.
White Sands advised during the architectural stage of the project to perfect the layout and ensure enough space was carved out for the new kitchen, family room, and master bedroom. We designed a modified galley kitchen with a large eat-in island in the center. Custom cabinetry was key in making the layout work. To provide ample storage, we created a European-style larder pantry, which is flanked by full-height glass hutches and appliance garages to keep countertop gadgets concealed. The family room is anchored by a new fireplace, complete with custom built-ins flanking each side. The client’s goal for the overall aesthetic is very simple, classic coastal cottage. They wanted cutesy charm. They did not want anything fussy or fancy, requesting selections to be pared down and approachable. All tile and counter finishes selected were in timeless shapes and color palettes. We brought in color and personality with the accessories- cabinet hardware, mirrors, wallcoverings, and styling accessories.

 Courchene Development Corp
Mark Roskams Photography
Beach style enclosed dining room photo in Miami with metallic walls and a standard fireplace
Beach style enclosed dining room photo in Miami with metallic walls and a standard fireplace

 Design Matters
Developers Dream Renovation~ I designed this home for a developer who took a dated house and transformed it into an inviting wonderful family home! Every area of the home shows innovative detail and wonderful styling of materials~

 Jordyn Developments
Stephani Buchman Photography
Example of a trendy light wood floor great room design in Toronto with white walls
Example of a trendy light wood floor great room design in Toronto with white walls

 Charleston Building and Development
Mid-sized transitional beige tile and mosaic tile porcelain tile and white floor alcove shower photo in Chicago with beaded inset cabinets, light wood cabinets, a two-piece toilet, blue walls, an undermount sink, quartz countertops, a hinged shower door and white countertops
 Timber Trails Development Company
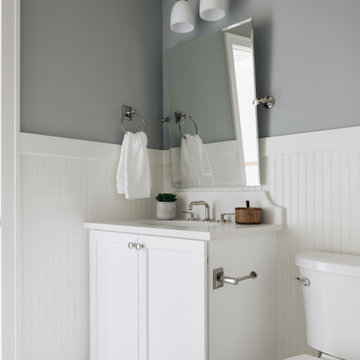
Transitional gray floor, single-sink and wainscoting bathroom photo in Chicago with shaker cabinets, white cabinets, a two-piece toilet, gray walls, an undermount sink, white countertops and a freestanding vanity


 Brantley Development Corp
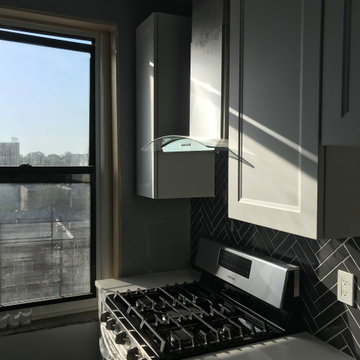
Small NY Apartment Kitchen.
White Quartz, White Shaker Cabinets, Stainless Appliances, Stainless Apron Sink, Black Subway Tiles Herringbone Pattern w/White Grout, D/Gray Vinyl Plank Flooring.
 Courchene Development Corp
Sargent Photography
Example of a transitional beige floor family room design in Miami with white walls and a wall-mounted tv
Example of a transitional beige floor family room design in Miami with white walls and a wall-mounted tv

 Sexton Development
Exposed Brick Chicago Bedroom with Recessed Lighting
Bedroom - mid-sized contemporary carpeted bedroom idea in Chicago with gray walls
Bedroom - mid-sized contemporary carpeted bedroom idea in Chicago with gray walls
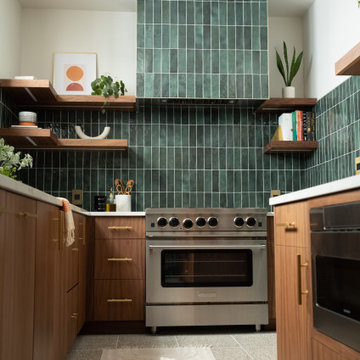
 CraftedWild Cabinetry
Staging: Jaqueline with Tweaked Style
Photography: Tony Diaz
General Contracting: Big Brothers Development
Inspiration for a mid-sized 1960s l-shaped kitchen pantry remodel in Chicago with flat-panel cabinets, medium tone wood cabinets, green backsplash, paneled appliances, no island and white countertops
Inspiration for a mid-sized 1960s l-shaped kitchen pantry remodel in Chicago with flat-panel cabinets, medium tone wood cabinets, green backsplash, paneled appliances, no island and white countertops

Sponsored
Fredericksburg, OH

High Point Cabinets
Columbus' Experienced Custom Cabinet Builder | 4x Best of Houzz Winner
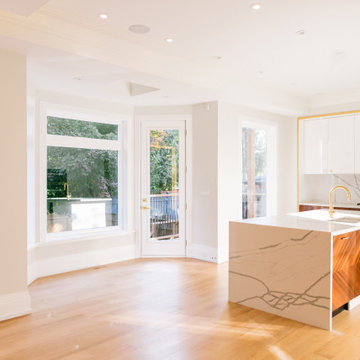 Qarnis Development
Example of a transitional light wood floor and tray ceiling kitchen design in Toronto with a double-bowl sink, flat-panel cabinets, medium tone wood cabinets, quartz countertops, white backsplash, quartz backsplash, paneled appliances and white countertops

 HSH Interiors
David Duncan Livingston
Transitional master gray tile and cement tile freestanding bathtub photo in San Francisco with recessed-panel cabinets, white cabinets, marble countertops, white walls and a console sink
Transitional master gray tile and cement tile freestanding bathtub photo in San Francisco with recessed-panel cabinets, white cabinets, marble countertops, white walls and a console sink
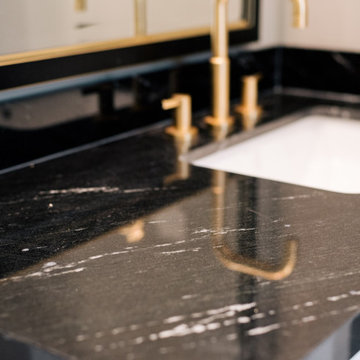 Qarnis Development
Powder room - transitional white tile porcelain tile and gray floor powder room idea in Toronto with recessed-panel cabinets, a one-piece toilet, white walls, an undermount sink, marble countertops, black countertops and a freestanding vanity
210