
Search results for "Style developments" in Home Design Ideas

 Qarnis Development
Kitchen - transitional u-shaped light wood floor and gray floor kitchen idea in Toronto with an undermount sink, recessed-panel cabinets, quartz countertops, gray backsplash, quartz backsplash, paneled appliances, an island and white countertops

 Cypress Hill Development LLC
Small elegant white tile and stone tile dark wood floor powder room photo in Chicago with shaker cabinets, medium tone wood cabinets, a one-piece toilet, white walls, an undermount sink and marble countertops

 Peak Construction & Development, LLC
Alcove bathtub - mid-sized transitional kids' blue tile and subway tile cement tile floor, white floor and double-sink alcove bathtub idea with shaker cabinets, gray cabinets, a two-piece toilet, gray walls, an undermount sink, quartzite countertops, white countertops and a freestanding vanity
Find the right local pro for your project
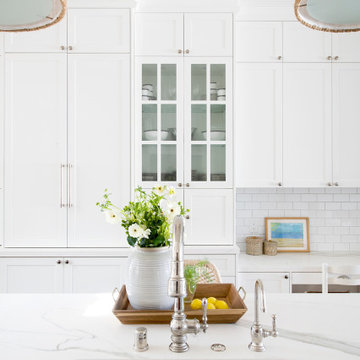
 White Sands Coastal Development
This was a gut remodel of a 1950’s 3 bedroom, 2 bath, 1200-square-foot home. The main house was composed of two bedrooms with one bathroom, and a separate studio unit with a full bathroom was located in the backyard. The new owners, a family of 4, wanted to remove the studio unit and increase the square footage of the main house to include a new master suite, family room, and powder room while leaving enough space for the possible addition of a pool in the backyard down the road. We also expanded the kitchen and remodeled the kids’ shared bathroom.
White Sands advised during the architectural stage of the project to perfect the layout and ensure enough space was carved out for the new kitchen, family room, and master bedroom. We designed a modified galley kitchen with a large eat-in island in the center. Custom cabinetry was key in making the layout work. To provide ample storage, we created a European-style larder pantry, which is flanked by full-height glass hutches and appliance garages to keep countertop gadgets concealed. The family room is anchored by a new fireplace, complete with custom built-ins flanking each side. The client’s goal for the overall aesthetic is very simple, classic coastal cottage. They wanted cutesy charm. They did not want anything fussy or fancy, requesting selections to be pared down and approachable. All tile and counter finishes selected were in timeless shapes and color palettes. We brought in color and personality with the accessories- cabinet hardware, mirrors, wallcoverings, and styling accessories.




 WEST BAY HOMES real estate development
Andrea Rugg
Example of an arts and crafts bathroom design in Minneapolis
Example of an arts and crafts bathroom design in Minneapolis



 Charleston Building and Development
Inspiration for a mid-sized transitional master white tile and marble tile marble floor and white floor freestanding bathtub remodel in Chicago with beaded inset cabinets, white cabinets, a two-piece toilet, blue walls, an undermount sink, marble countertops, a hinged shower door and white countertops

 Halo Development, Inc.
Mid-sized transitional l-shaped light wood floor and beige floor kitchen pantry photo in Phoenix with an undermount sink, raised-panel cabinets, white cabinets, quartz countertops, multicolored backsplash, cement tile backsplash, stainless steel appliances, an island and white countertops

 Construction Development Investment LLC
Cipher Imaging
Mid-sized transitional open concept laminate floor and brown floor living room photo with gray walls, a standard fireplace and a brick fireplace
Mid-sized transitional open concept laminate floor and brown floor living room photo with gray walls, a standard fireplace and a brick fireplace
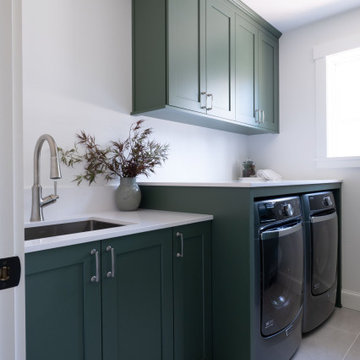
 Haas Development and Construction
This view of the laundry room highlights the seamless blend of function and style. A deep sink with a modern faucet, ample countertop space, and custom cabinetry in a rich green finish create an efficient workspace.
 Peak Construction & Development, LLC
Peak Construction & Remodeling, Inc.
Orland Park, IL (708) 516-9816
Example of a large classic u-shaped porcelain tile and beige floor utility room design in Chicago with an utility sink, shaker cabinets, dark wood cabinets, granite countertops, brown walls and a side-by-side washer/dryer
Example of a large classic u-shaped porcelain tile and beige floor utility room design in Chicago with an utility sink, shaker cabinets, dark wood cabinets, granite countertops, brown walls and a side-by-side washer/dryer



Sponsored
Sunbury, OH

J.Holderby - Renovations
Franklin County's Leading General Contractors - 2X Best of Houzz!

 Case Architects & Remodelers
Project Developer Michael Sass https://www.houzz.com/pro/msass/michael-sass-case-design-remodeling-inc
Designer Allie Mann https://www.houzz.com/pro/inspiredbyallie/allie-mann-case-design-remodeling-inc
Photography by Stacy Zarin Goldberg

 RSZ Design Development
Mid-sized transitional kids' black and white tile and porcelain tile vinyl floor drop-in bathtub photo in Atlanta with shaker cabinets, black cabinets, a two-piece toilet, beige walls, an integrated sink and quartz countertops

 Lands End Development - Designers & Builders
Large mountain style back porch idea in Minneapolis with decking and a roof extension
 Peak Construction & Development, LLC
Peak Construction & Remodeling, Inc.
Orland Park, IL (708) 516-9816
Inspiration for a mid-sized transitional concrete floor and brown floor foyer remodel in Chicago with gray walls and a white front door
Inspiration for a mid-sized transitional concrete floor and brown floor foyer remodel in Chicago with gray walls and a white front door

Sponsored
Columbus, OH

Snider & Metcalf Interior Design, LTD
Leading Interior Designers in Columbus, Ohio & Ponte Vedra, Florida

 Cascade West Development
Inspiration for a large craftsman gender-neutral carpeted and brown floor walk-in closet remodel in Portland with open cabinets and white cabinets
 Cascade West Development
Example of a large arts and crafts gender-neutral carpeted and brown floor walk-in closet design in Portland with open cabinets and white cabinets

 Michaud Development Group, LLC
Eat-in kitchen - large transitional u-shaped dark wood floor eat-in kitchen idea in New York with a single-bowl sink, recessed-panel cabinets, white cabinets, marble countertops, white backsplash, subway tile backsplash, stainless steel appliances and an island
215