
Search results for "Style developments" in Home Design Ideas
 Creek Development
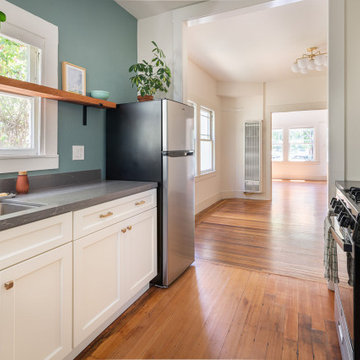
This apartment kitchen remodel includes new gray quartzite countertops, white shaker-style cabinetry, and brass fixtures. A herringbone marble backsplash and sea-blue accent wall add a sense of place. A wood beam open shelf helps draw the warm color of the douglas fir wood floor up onto the vertical plane of the room.

 M House Development
Kitchen - coastal u-shaped light wood floor and beige floor kitchen idea in Chicago with a farmhouse sink, shaker cabinets, white backsplash, stainless steel appliances, an island, white countertops and marble countertops


Find the right local pro for your project

 Lands End Development - Designers & Builders
Garage - large transitional detached three-car garage idea in Minneapolis

 Southern Staircase
Stainless Steel custom spiral stair with wood treads.
Staircase - modern wooden spiral open staircase idea in Atlanta
Staircase - modern wooden spiral open staircase idea in Atlanta

 Matarozzi Pelsinger Builders
Reimagined as a quiet retreat on a mixed-use Mission block, this former munitions depot was transformed into a single-family residence by reworking existing forms. A bunker-like concrete structure was cut in half to form a covered patio that opens onto a new central courtyard. The residence behind was remodeled around a large central kitchen, with a combination skylight/hatch providing ample light and roof access. The multiple structures are tied together by untreated cedar siding, intended to gradually fade to grey to match the existing concrete and corrugated steel.

 Charleston Building and Development
Open concept kitchen - mid-sized transitional u-shaped medium tone wood floor and brown floor open concept kitchen idea in Chicago with an undermount sink, beaded inset cabinets, white cabinets, quartz countertops, gray backsplash, subway tile backsplash, paneled appliances, an island and white countertops

Sponsored
Fredericksburg, OH

High Point Cabinets
Columbus' Experienced Custom Cabinet Builder | 4x Best of Houzz Winner

 Eastwood Development
Master bathroom with marble tile, walk-in shower, and custom oak cabinets.
Walk-in shower - mid-sized modern master gray tile and porcelain tile ceramic tile walk-in shower idea in San Francisco with flat-panel cabinets, light wood cabinets, a wall-mount toilet, white walls, an undermount sink and quartz countertops
Walk-in shower - mid-sized modern master gray tile and porcelain tile ceramic tile walk-in shower idea in San Francisco with flat-panel cabinets, light wood cabinets, a wall-mount toilet, white walls, an undermount sink and quartz countertops

 Cascade West Development
Designed + Built by Cascade West Development Inc.
Website: https://goo.gl/XHm7Un
Facebook: https://goo.gl/MCD2U1
Paint by Sherwin Williams - https://goo.gl/nb9e74
Exterior Stone by Eldorado Stone - https://goo.gl/q1ZB2z
Garage Doors by Wayne Dalton - https://goo.gl/2Kj7u1
Windows by Milgard Window + Door - https://goo.gl/fYU68l
Style Line Series - https://goo.gl/ISdDZL
Supplied by TroyCo - https://goo.gl/wihgo9
Lighting by Destination Lighting - https://goo.gl/mA8XYX
Landscaping by GRO Outdoor Living https://goo.gl/1vgr0k
Original Plans by Alan Mascord Design Associates - https://goo.gl/Fg3nFk
Photographed by Exposio HDR+
Website: https://goo.gl/Cbm8Ya
Facebook: https://goo.gl/SpSvyo

 Upside Development
A sneak peek of one of Upside's on-the-go projects! These photos capture the rustic country kitchen, built in a transitional style. From the cedar panel ceilings to the large format porcelain styles to the striking blue cabinetry, this kitchen embodies Upside's ability to design and build a home that is "traditional with a twist"!

 Portland Development Group Investments
Jason Walchli
Example of a mid-sized arts and crafts 3/4 white tile and subway tile dark wood floor and brown floor alcove bathtub design in Portland with shaker cabinets, white cabinets, a two-piece toilet, gray walls, an undermount sink, marble countertops and white countertops
Example of a mid-sized arts and crafts 3/4 white tile and subway tile dark wood floor and brown floor alcove bathtub design in Portland with shaker cabinets, white cabinets, a two-piece toilet, gray walls, an undermount sink, marble countertops and white countertops

 LifeStyle Development, Inc.
Tim Abramowitz
Large rustic beige two-story mixed siding exterior home idea
Large rustic beige two-story mixed siding exterior home idea

 Stephens Development Company
Enclosed kitchen - mid-sized country u-shaped dark wood floor enclosed kitchen idea in Orange County with a farmhouse sink, shaker cabinets, white cabinets, granite countertops, white backsplash, subway tile backsplash, stainless steel appliances and an island

Sponsored
Columbus, OH

Hope Restoration & General Contracting
Columbus Design-Build, Kitchen & Bath Remodeling, Historic Renovations

 Upland Development, Inc.
Scot Zimmerman
Inspiration for a mid-sized farmhouse white two-story vinyl gable roof remodel in Salt Lake City with a metal roof
Inspiration for a mid-sized farmhouse white two-story vinyl gable roof remodel in Salt Lake City with a metal roof

 Courchene Development Corp
Nick Sargent of Sargent Photography
Interior Design by Insignia Design Group
Inspiration for a transitional bedroom remodel in Miami
Inspiration for a transitional bedroom remodel in Miami

 Palumbo Design and Development
Trendy open concept beige floor living room photo in Los Angeles with brown walls and a media wall

 Cypress Hill Development LLC
Large transitional u-shaped medium tone wood floor eat-in kitchen photo in Chicago with a double-bowl sink, shaker cabinets, white cabinets, granite countertops, green backsplash, glass tile backsplash, stainless steel appliances and an island

Sponsored
Plain City, OH

Kuhns Contracting, Inc.
Central Ohio's Trusted Home Remodeler Specializing in Kitchens & Baths

 Platinum Development Builders
Brad Olechnowicz
Example of a mid-sized classic vinyl floor and brown floor sunroom design in Grand Rapids with no fireplace and a skylight
Example of a mid-sized classic vinyl floor and brown floor sunroom design in Grand Rapids with no fireplace and a skylight

 Westlake Development Group, LLC
Blackstone Edge Photography
Inspiration for a large contemporary 3/4 blue tile and glass tile porcelain tile alcove bathtub remodel in Portland with shaker cabinets, white cabinets, a one-piece toilet, white walls, an undermount sink and quartz countertops
Inspiration for a large contemporary 3/4 blue tile and glass tile porcelain tile alcove bathtub remodel in Portland with shaker cabinets, white cabinets, a one-piece toilet, white walls, an undermount sink and quartz countertops
 Cascade West Development
Example of a huge arts and crafts gender-neutral carpeted and beige floor walk-in closet design in Portland with open cabinets and white cabinets
218