
Search results for "Style developments" in Home Design Ideas

 Nest Builders Development & Design Co.
Mick Anders
Mid-sized danish l-shaped light wood floor eat-in kitchen photo in Richmond with an undermount sink, recessed-panel cabinets, white cabinets, granite countertops, white backsplash, ceramic backsplash, stainless steel appliances and an island
Mid-sized danish l-shaped light wood floor eat-in kitchen photo in Richmond with an undermount sink, recessed-panel cabinets, white cabinets, granite countertops, white backsplash, ceramic backsplash, stainless steel appliances and an island

 Webber Coleman Woodworks
Rustic White Photography
Mid-sized elegant concrete floor wet bar photo in Atlanta with raised-panel cabinets, medium tone wood cabinets, glass countertops and mirror backsplash
Mid-sized elegant concrete floor wet bar photo in Atlanta with raised-panel cabinets, medium tone wood cabinets, glass countertops and mirror backsplash

 Hawthorne Davis Development
Example of a large classic l-shaped dark wood floor open concept kitchen design in Philadelphia with an undermount sink, shaker cabinets, white cabinets, quartz countertops, gray backsplash, stone tile backsplash, stainless steel appliances and an island
Find the right local pro for your project

 Ocean Blue Custom Homes
Home design - large coastal open concept medium tone wood floor home design idea in Miami with white walls, no fireplace and a wall-mounted tv


 Webber Development & Construction
McGinnis Leathers
Kitchen - mid-sized transitional u-shaped travertine floor kitchen idea in Atlanta with an undermount sink, recessed-panel cabinets, white cabinets, quartz countertops, green backsplash, glass tile backsplash, stainless steel appliances and an island
Kitchen - mid-sized transitional u-shaped travertine floor kitchen idea in Atlanta with an undermount sink, recessed-panel cabinets, white cabinets, quartz countertops, green backsplash, glass tile backsplash, stainless steel appliances and an island

Sponsored
Westerville, OH

Custom Home Works
Franklin County's Award-Winning Design, Build and Remodeling Expert

 Cascade West Development
Huge arts and crafts formal and loft-style dark wood floor and brown floor living room photo in Portland with beige walls, a standard fireplace, a wood fireplace surround and a wall-mounted tv


 RSZ Design Development
Inspiration for a large transitional single-wall light wood floor kitchen pantry remodel in Atlanta with white cabinets, stainless steel appliances, an island, a farmhouse sink, shaker cabinets, quartz countertops, white backsplash and ceramic backsplash

 Sunwest Construction & Development
Aimee Lee Photography
Open concept kitchen - large contemporary l-shaped dark wood floor and brown floor open concept kitchen idea in Salt Lake City with an undermount sink, shaker cabinets, white cabinets, soapstone countertops, multicolored backsplash, porcelain backsplash, stainless steel appliances and an island
Open concept kitchen - large contemporary l-shaped dark wood floor and brown floor open concept kitchen idea in Salt Lake City with an undermount sink, shaker cabinets, white cabinets, soapstone countertops, multicolored backsplash, porcelain backsplash, stainless steel appliances and an island

 Ryan Begley Photography
Mid-sized contemporary white two-story stucco exterior home idea in Austin with a hip roof
Mid-sized contemporary white two-story stucco exterior home idea in Austin with a hip roof



Sponsored
Westerville, OH
Custom Home Works
Franklin County's Award-Winning Design, Build and Remodeling Expert
 Nest Builders Development & Design Co.
Mick Anders
Inspiration for a mid-sized scandinavian l-shaped light wood floor eat-in kitchen remodel in Richmond with an undermount sink, recessed-panel cabinets, white cabinets, granite countertops, white backsplash, ceramic backsplash, stainless steel appliances and an island
Inspiration for a mid-sized scandinavian l-shaped light wood floor eat-in kitchen remodel in Richmond with an undermount sink, recessed-panel cabinets, white cabinets, granite countertops, white backsplash, ceramic backsplash, stainless steel appliances and an island
 Webber Development & Construction
Example of a large transitional l-shaped dark wood floor kitchen/dining room combo design in Atlanta with an undermount sink, shaker cabinets, white cabinets, quartz countertops, white backsplash, subway tile backsplash, stainless steel appliances, an island, red walls and no fireplace

 Charleston Building and Development
Mid-sized transitional brown tile and wood-look tile porcelain tile, white floor and double-sink alcove shower photo in Chicago with flat-panel cabinets, distressed cabinets, a one-piece toilet, white walls, an undermount sink, quartz countertops, a hinged shower door, black countertops and a freestanding vanity

 Freestyle Interiors
Large trendy open concept dark wood floor and brown floor living room photo in Miami with beige walls


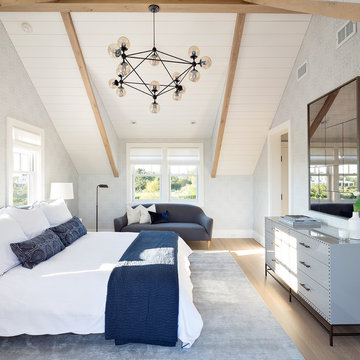
 Hanley Development
The 2nd floor master continues the blue and white aestheric with a shiplap ceiling and wallpaper by local artist Audery Sterk.
Beach style bedroom photo in Boston
Beach style bedroom photo in Boston


 Executive Developers, LLC
secondary bathroom with furniture piece vanity
Example of a huge minimalist kids' porcelain tile, gray floor, single-sink and vaulted ceiling freestanding bathtub design with furniture-like cabinets, gray cabinets, a two-piece toilet, white walls, an undermount sink, granite countertops, a hinged shower door, multicolored countertops, a niche and a built-in vanity
Example of a huge minimalist kids' porcelain tile, gray floor, single-sink and vaulted ceiling freestanding bathtub design with furniture-like cabinets, gray cabinets, a two-piece toilet, white walls, an undermount sink, granite countertops, a hinged shower door, multicolored countertops, a niche and a built-in vanity
229