
Search results for "Style developments" in Home Design Ideas

 Timber Trails Development Company
Inspiration for a transitional white tile white floor bathroom remodel in Chicago with flat-panel cabinets, white cabinets, blue walls, a pedestal sink and white countertops
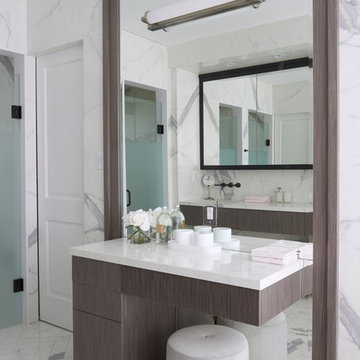
 Jordyn Developments
Stephani Buchman Photography
Example of a trendy master bathroom design in Toronto with flat-panel cabinets
Example of a trendy master bathroom design in Toronto with flat-panel cabinets

 Ward Jewell Architect AIA
San Marino based clients were interested in developing a property that had been in their family for generations. This was an exciting proposition as it was one of the last surviving bayside double lots on the scenic Coronado peninsula in San Diego. They desired a holiday home that would be a gathering place for their large, close- knit family.
San Marino based clients were interested in developing a property that had been in their family for generations. This was an exciting proposition as it was one of the last surviving bayside double lots on the scenic Coronado peninsula in San Diego. They desired a holiday home that would be a gathering place for their large, close-knit family. Facing the Back Bay, overlooking downtown and the Bay Bridge, this property presented us with a unique opportunity to design a vacation home with a dual personality. One side faces a bustling harbor with a constant parade of yachts, cargo vessels and military ships while the other opens onto a deep, quiet contemplative garden. The home’s shingle-style influence carries on the historical Coronado tradition of clapboard and Craftsman bungalows built in the shadow of the great Hotel Del Coronado which was erected at the turn of the last century. In order to create an informal feel to the residence, we devised a concept that eliminated the need for a “front door”. Instead, one walks through the garden and enters the “Great Hall” through either one of two French doors flanking a walk-in stone fireplace. Both two-story bedroom wings bookend this central wood beam vaulted room which serves as the “heart of the home”, and opens to both views. Three sets of stairs are discretely tucked away inside the bedroom wings.
In lieu of a formal dining room, the family convenes and dines around a beautiful table and banquette set into a circular window bay off the kitchen which overlooks the lights of the city beyond the harbor. Working with noted interior designer Betty Ann Marshall, we designed a unique kitchen that was inspired by the colors and textures of a fossil the couple found on a honeymoon trip to the quarries of Montana. We set that ancient fossil into a matte glass backsplash behind the professional cook’s stove. A warm library with walnut paneling and a bayed window seat affords a refuge for the family to read or play board games. The couple’s fine craft and folk art collection is on prominent display throughout the house and helps to set an intimate and whimsical tone.
Another architectural feature devoted to family is the play room lit by a dramatic cupola which beacons the older grandchildren and their friends. Below the play room is a four car garage that allows the patriarch space to refurbish an antique fire truck, a mahogany launch boat and several vintage cars. Their jet skis and kayaks are housed in another garage designed for that purpose. Lattice covered skylights that allow dappled sunlight to bathe the loggia affords a comfortable refuge to watch the kids swim and gaze out upon the rushing water, the Coronado Bay Bridge and the romantic downtown San Diego skyline.
Architect: Ward Jewell Architect, AIA
Interior Design: Betty Ann Marshall
Construction: Bill Lyons
Photographer: Laura Hull
Styling: Zale Design Studio
Find the right local pro for your project
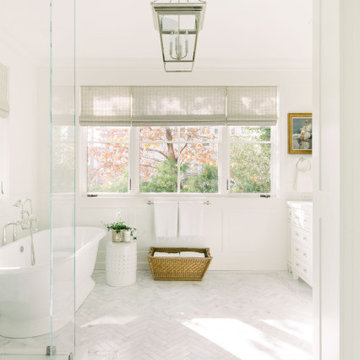
 White Sands Coastal Development
We remodeled this 5,400-square foot, 3-story home on ’s Second Street to give it a more current feel, with cleaner lines and textures. The result is more and less Old World Europe, which is exactly what we were going for. We worked with much of the client’s existing furniture, which has a southern flavor, compliments of its former South Carolina home. This was an additional challenge, because we had to integrate a variety of influences in an intentional and cohesive way.
We painted nearly every surface white in the 5-bed, 6-bath home, and added light-colored window treatments, which brightened and opened the space. Additionally, we replaced all the light fixtures for a more integrated aesthetic. Well-selected accessories help pull the space together, infusing a consistent sense of peace and comfort.



 Eastwood Development
Inspiration for a mid-sized contemporary l-shaped light wood floor and beige floor kitchen remodel in San Francisco with an undermount sink, flat-panel cabinets, light wood cabinets, gray backsplash, stainless steel appliances and an island
 Milton Development
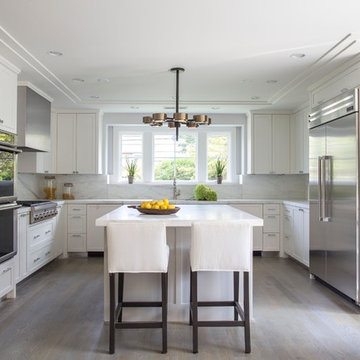
Example of a transitional u-shaped light wood floor eat-in kitchen design in New York with shaker cabinets, white cabinets, white backsplash, stone slab backsplash, stainless steel appliances and an island

Sponsored
Sunbury, OH

J.Holderby - Renovations
Franklin County's Leading General Contractors - 2X Best of Houzz!
 Lands End Development - Designers & Builders

Kitchen - rustic l-shaped dark wood floor kitchen idea in Minneapolis with a double-bowl sink, raised-panel cabinets, dark wood cabinets, stainless steel appliances and an island

 Andrew Flesher Interiors
Photography by Susan Gillmore
Inspiration for a large contemporary dark wood floor enclosed dining room remodel in Minneapolis with gray walls
Inspiration for a large contemporary dark wood floor enclosed dining room remodel in Minneapolis with gray walls
 J & M Construction & Development
Laura Hull

Transitional kitchen photo in Los Angeles with an undermount sink, recessed-panel cabinets, white cabinets, beige backsplash, glass tile backsplash, stainless steel appliances and an island
Transitional kitchen photo in Los Angeles with an undermount sink, recessed-panel cabinets, white cabinets, beige backsplash, glass tile backsplash, stainless steel appliances and an island
 Halo Development, Inc.

Huge tuscan master carpeted and beige floor bedroom photo in Phoenix with beige walls and no fireplace
 Halo Development, Inc.

Inspiration for a large mediterranean travertine floor and beige floor enclosed dining room remodel in Phoenix with beige walls and no fireplace
 Halo Development, Inc.

Bedroom - huge mediterranean master carpeted and beige floor bedroom idea in Phoenix with beige walls and no fireplace

Sponsored
Columbus, OH

Hope Restoration & General Contracting
Columbus Design-Build, Kitchen & Bath Remodeling, Historic Renovations
 Halo Development, Inc.
Rand Olsen

Large tuscan travertine floor and beige floor enclosed dining room photo in Phoenix with beige walls and no fireplace
Large tuscan travertine floor and beige floor enclosed dining room photo in Phoenix with beige walls and no fireplace
 Halo Development, Inc.
Rand Olsen

Inspiration for a huge mediterranean master carpeted and beige floor bedroom remodel in Phoenix with beige walls and no fireplace
Inspiration for a huge mediterranean master carpeted and beige floor bedroom remodel in Phoenix with beige walls and no fireplace
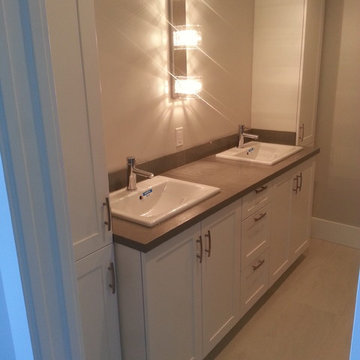
 Coastline Development Group
Large trendy master ceramic tile and beige floor bathroom photo in Vancouver with shaker cabinets, white cabinets, beige walls, a drop-in sink and solid surface countertops
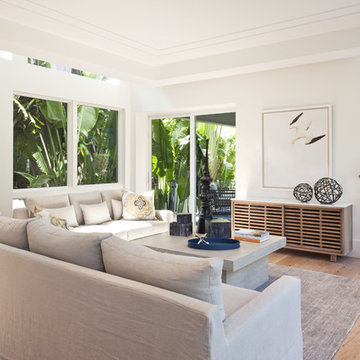
 Naples ReDevelopment, Inc.
Lori Hamilton
Example of a transitional formal light wood floor living room design in Miami with white walls
Example of a transitional formal light wood floor living room design in Miami with white walls

Sponsored
Sunbury, OH
J.Holderby - Renovations
Franklin County's Leading General Contractors - 2X Best of Houzz!

 McCraw Design & Development
John Ellis
Inspiration for a contemporary galley concrete floor and brown floor open concept kitchen remodel in Los Angeles with a farmhouse sink, shaker cabinets, quartz countertops, white backsplash, paneled appliances, a peninsula, white countertops, turquoise cabinets and cement tile backsplash
Inspiration for a contemporary galley concrete floor and brown floor open concept kitchen remodel in Los Angeles with a farmhouse sink, shaker cabinets, quartz countertops, white backsplash, paneled appliances, a peninsula, white countertops, turquoise cabinets and cement tile backsplash
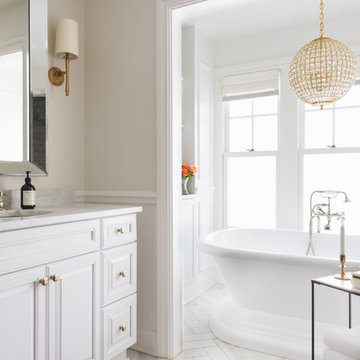 Timber Trails Development Company
Example of a transitional white floor bathroom design in Chicago with raised-panel cabinets, white cabinets, beige walls, an undermount sink and white countertops
 Bjornson Designs
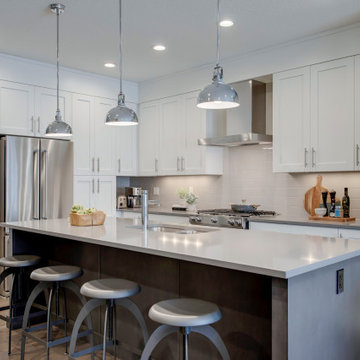
Large transitional l-shaped medium tone wood floor and gray floor kitchen photo in Calgary with shaker cabinets, white cabinets, quartzite countertops, white backsplash, stainless steel appliances, an island and gray countertops
37