
Search results for "Style developments" in Home Design Ideas
 MK Development & Investment LLC

Example of a large arts and crafts u-shaped light wood floor open concept kitchen design in DC Metro with an undermount sink, glass-front cabinets, white cabinets, granite countertops, brown backsplash, stone tile backsplash, stainless steel appliances and two islands

 White Sands Coastal Development
This was a gut remodel of a 1950’s 3 bedroom, 2 bath, 1200-square-foot home. The main house was composed of two bedrooms with one bathroom, and a separate studio unit with a full bathroom was located in the backyard. The new owners, a family of 4, wanted to remove the studio unit and increase the square footage of the main house to include a new master suite, family room, and powder room while leaving enough space for the possible addition of a pool in the backyard down the road. We also expanded the kitchen and remodeled the kids’ shared bathroom.
White Sands advised during the architectural stage of the project to perfect the layout and ensure enough space was carved out for the new kitchen, family room, and master bedroom. We designed a modified galley kitchen with a large eat-in island in the center. Custom cabinetry was key in making the layout work. To provide ample storage, we created a European-style larder pantry, which is flanked by full-height glass hutches and appliance garages to keep countertop gadgets concealed. The family room is anchored by a new fireplace, complete with custom built-ins flanking each side. The client’s goal for the overall aesthetic is very simple, classic coastal cottage. They wanted cutesy charm. They did not want anything fussy or fancy, requesting selections to be pared down and approachable. All tile and counter finishes selected were in timeless shapes and color palettes. We brought in color and personality with the accessories- cabinet hardware, mirrors, wallcoverings, and styling accessories.
 Timber Trails Development Company
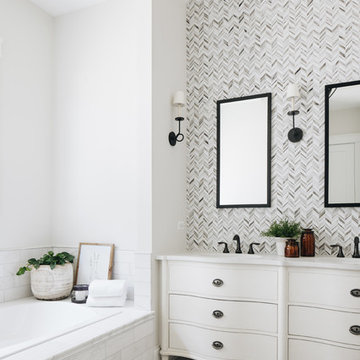
Transitional master white floor drop-in bathtub photo in Chicago with flat-panel cabinets, white cabinets, white walls, an undermount sink and white countertops
Find the right local pro for your project
 Shaddock Custom Builders and Developers
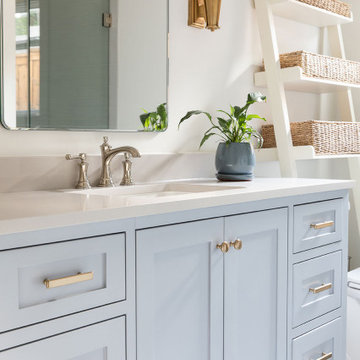
Inspiration for a transitional mosaic tile floor, gray floor and single-sink bathroom remodel in Dallas with shaker cabinets, blue cabinets, white walls, an undermount sink, white countertops and a freestanding vanity
 Charleston Building and Development

Inspiration for a mid-sized timeless mirror tile dark wood floor and brown floor powder room remodel in Chicago with medium tone wood cabinets, green walls, quartz countertops, white countertops, a freestanding vanity, flat-panel cabinets and a drop-in sink
 True North Development

Elegant white floor bathroom photo in New York with raised-panel cabinets, white cabinets, beige walls, an undermount sink and white countertops


Sponsored
Westerville, OH

Custom Home Works
Franklin County's Award-Winning Design, Build and Remodeling Expert

 Visbeen Architects
Inspired by the surrounding landscape, the Craftsman/Prairie style is one of the few truly American architectural styles. It was developed around the turn of the century by a group of Midwestern architects and continues to be among the most comfortable of all American-designed architecture more than a century later, one of the main reasons it continues to attract architects and homeowners today. Oxbridge builds on that solid reputation, drawing from Craftsman/Prairie and classic Farmhouse styles. Its handsome Shingle-clad exterior includes interesting pitched rooflines, alternating rows of cedar shake siding, stone accents in the foundation and chimney and distinctive decorative brackets. Repeating triple windows add interest to the exterior while keeping interior spaces open and bright. Inside, the floor plan is equally impressive. Columns on the porch and a custom entry door with sidelights and decorative glass leads into a spacious 2,900-square-foot main floor, including a 19 by 24-foot living room with a period-inspired built-ins and a natural fireplace. While inspired by the past, the home lives for the present, with open rooms and plenty of storage throughout. Also included is a 27-foot-wide family-style kitchen with a large island and eat-in dining and a nearby dining room with a beadboard ceiling that leads out onto a relaxing 240-square-foot screen porch that takes full advantage of the nearby outdoors and a private 16 by 20-foot master suite with a sloped ceiling and relaxing personal sitting area. The first floor also includes a large walk-in closet, a home management area and pantry to help you stay organized and a first-floor laundry area. Upstairs, another 1,500 square feet awaits, with a built-ins and a window seat at the top of the stairs that nod to the home’s historic inspiration. Opt for three family bedrooms or use one of the three as a yoga room; the upper level also includes attic access, which offers another 500 square feet, perfect for crafts or a playroom. More space awaits in the lower level, where another 1,500 square feet (and an additional 1,000) include a recreation/family room with nine-foot ceilings, a wine cellar and home office.
Photographer: Jeff Garland
 Sonora West Development, Inc.

Laundry room - transitional black floor laundry room idea in Phoenix with shaker cabinets, white cabinets, white walls, a side-by-side washer/dryer and black countertops
 ONYX Development

Doorless shower - large transitional master multicolored tile and marble tile marble floor, multicolored floor and double-sink doorless shower idea in Los Angeles with shaker cabinets, white cabinets, a two-piece toilet, white walls, quartz countertops, a hinged shower door, white countertops, a niche, a freestanding vanity and an undermount sink
 Denton Developments
Amy Bartlam
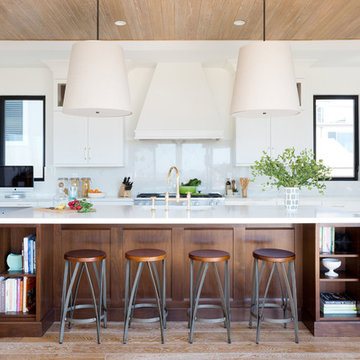
Inspiration for a coastal medium tone wood floor kitchen remodel in Los Angeles with shaker cabinets, white cabinets, white backsplash and an island
Inspiration for a coastal medium tone wood floor kitchen remodel in Los Angeles with shaker cabinets, white cabinets, white backsplash and an island
 Timber Trails Development Company
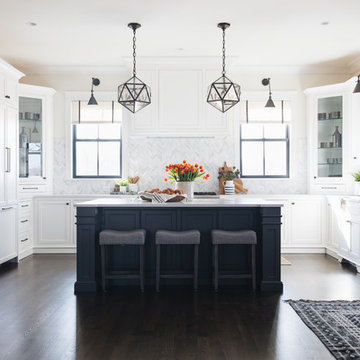
Inspiration for a transitional u-shaped dark wood floor and brown floor eat-in kitchen remodel in Chicago with an undermount sink, recessed-panel cabinets, white cabinets, gray backsplash, marble backsplash, paneled appliances and an island

 Westlake Development Group, LLC
Blackstone Edge Studios
Inspiration for a huge rustic enclosed dark wood floor family room remodel in Portland with beige walls
Inspiration for a huge rustic enclosed dark wood floor family room remodel in Portland with beige walls

Sponsored
Plain City, OH

Kuhns Contracting, Inc.
Central Ohio's Trusted Home Remodeler Specializing in Kitchens & Baths
 M House Development

Example of a country marble floor, white floor and double-sink bathroom design in Chicago with shaker cabinets, blue cabinets, white walls, an undermount sink and white countertops
 Peake Green Design
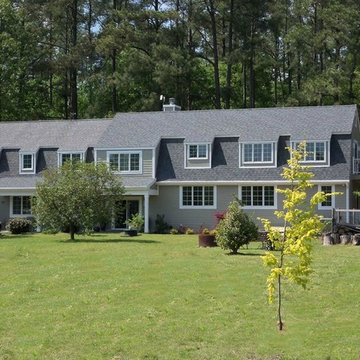
This interesting project involved starting with the garage building on the left side, and adding a house next to it. The owners were living in the apartment over the garage and were planning to build a custom home on a neighboring lot. When that deal fell through, they decided to expand the Gambrel roof style and build a beautiful country style home. Our designed picked up the massing and detailing of the original garage building, and tied the two sections together with a covered entry porch to welcome visitors from the driveway.
The deck on the right side was an element of the original apartment, which we enhanced and enlarged on the new house.

 Sexton Development
Dazzling Pool and Hot Tub Set Against a Beautiful Landscape
Example of a large classic courtyard rectangular natural pool design in Chicago
Example of a large classic courtyard rectangular natural pool design in Chicago

 Ziman Development Inc
Example of a classic master dark wood floor and brown floor freestanding bathtub design in New York with beaded inset cabinets, white cabinets, white walls, an undermount sink, marble countertops and white countertops
Sponsored
Plain City, OH
Kuhns Contracting, Inc.
Central Ohio's Trusted Home Remodeler Specializing in Kitchens & Baths
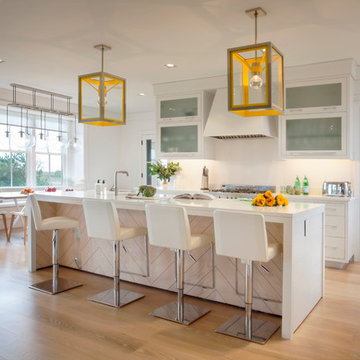
 Hanley Development
Photography ©Jeff Allen
Inspiration for a transitional galley medium tone wood floor eat-in kitchen remodel in Boston with glass-front cabinets, white cabinets and an island
Inspiration for a transitional galley medium tone wood floor eat-in kitchen remodel in Boston with glass-front cabinets, white cabinets and an island

 Brixton Developers & Co.
Inspiration for a large coastal light wood floor and beige floor open concept kitchen remodel in Los Angeles with an undermount sink, recessed-panel cabinets, white cabinets, gray backsplash, subway tile backsplash, paneled appliances, two islands and gray countertops
 Two Hawks Design and Development
Eric Kruk

Kitchen - contemporary l-shaped light wood floor and beige floor kitchen idea in Phoenix with flat-panel cabinets, an island, a farmhouse sink, white cabinets, white backsplash, glass sheet backsplash and stainless steel appliances
Kitchen - contemporary l-shaped light wood floor and beige floor kitchen idea in Phoenix with flat-panel cabinets, an island, a farmhouse sink, white cabinets, white backsplash, glass sheet backsplash and stainless steel appliances
38