
Search results for "Style minimalistic" in Home Design Ideas

 Resolution: 4 Architecture
A Marble-Wrapped Island Adds a Natural Element to the Minimal White Kitchen
Example of a minimalist l-shaped light wood floor and beige floor kitchen design in New York with an undermount sink, flat-panel cabinets, white cabinets, marble countertops, white backsplash, stone slab backsplash, an island, green countertops and paneled appliances
Example of a minimalist l-shaped light wood floor and beige floor kitchen design in New York with an undermount sink, flat-panel cabinets, white cabinets, marble countertops, white backsplash, stone slab backsplash, an island, green countertops and paneled appliances

 Heather Garrett Design
Custom locally built dining table designed by For a family wanting a dramatic entry and dining room, but with requirements that it be an indestructible venue for weekly brunches with guest lists including small children! Our first solution was to create a contrasting border integral to the hardwood floor, in lieu of an area rug. From there, we introduced furniture in resilient materials such as fiberglass chairs and a locally made custom table of Heather's design in reclaimed hardwood, steel and acrylic. Luxurious drapes, dramatic accessories and a chandelier with glimmer added the required panache.
Interior design by Heather Garrett Interior Design. Custom original dining table designed by Heather Garrett available through Heather Garrett Interior Design. Contact us for more information.
Photography by John Bessler

 Maison Birmingham
This floating vanity is done in a ribbon sapele with marble counter tops and a cleverly placed area to accommodate towels. Sconces flanking the large mirror create an overall effortless look.
Find the right local pro for your project

 John Maniscalco Architecture
Corner shower - contemporary 3/4 stone tile corner shower idea in San Francisco with flat-panel cabinets, medium tone wood cabinets, a drop-in sink, marble countertops and a hinged shower door

 Snow Kreilich Architects
Corey Gaffer
Inspiration for a modern white floor eat-in kitchen remodel in Minneapolis with an undermount sink, flat-panel cabinets, white cabinets, white backsplash and two islands
Inspiration for a modern white floor eat-in kitchen remodel in Minneapolis with an undermount sink, flat-panel cabinets, white cabinets, white backsplash and two islands

 Rice and DeTienne Designs llc
Freestanding bathtub - modern 3/4 beige floor freestanding bathtub idea in San Francisco with flat-panel cabinets, dark wood cabinets, white walls, an integrated sink and a hinged shower door
 Taconic Builders Inc
Architect: Steven Harris Architects
Photo Credit: Scott Frances

Example of a minimalist master gray tile beige floor alcove bathtub design in New York with flat-panel cabinets, brown cabinets, gray walls and an undermount sink
Example of a minimalist master gray tile beige floor alcove bathtub design in New York with flat-panel cabinets, brown cabinets, gray walls and an undermount sink

Sponsored
Fredericksburg, OH

High Point Cabinets
Columbus' Experienced Custom Cabinet Builder | 4x Best of Houzz Winner
 w.b. builders

Inspiration for a modern u-shaped light wood floor kitchen remodel in Minneapolis with an undermount sink, flat-panel cabinets, brown cabinets, solid surface countertops, white backsplash, an island, black countertops and paneled appliances

 Mountain Marble & Granite, Inc
The sleek lines of this grey granite vanity top complement the Craftsman style cabinetry and unify the diverse tones of the slate floor and shower tiles. Under-mount double sinks maintain a clean, uninterrupted horizontal plane.
Photo:David Dietrich
 Jennifer Gilmer Kitchen & Bath

Washington DC - Elegant Family Kitchen - Kitchen Design by #JenniferGilmer and #Meghan4JenniferGilmer in Washington, D.C Photography by Keith Miller Keiana Photography http://www.gilmerkitchens.com/portfolio-2/#

 User
UserExample of a transitional master light wood floor bedroom design in New York with gray walls and a standard fireplace
 Boss Design Center

Example of a 1960s galley concrete floor and gray floor kitchen design with flat-panel cabinets, black cabinets, black appliances, an island and white countertops

 Seattle Staged to Sell and Design LLC
HD Estates
Large trendy u-shaped light wood floor eat-in kitchen photo in Seattle with an undermount sink, flat-panel cabinets, stainless steel appliances, an island, green backsplash, glass tile backsplash, dark wood cabinets and solid surface countertops
Large trendy u-shaped light wood floor eat-in kitchen photo in Seattle with an undermount sink, flat-panel cabinets, stainless steel appliances, an island, green backsplash, glass tile backsplash, dark wood cabinets and solid surface countertops

Sponsored
Columbus, OH

Hope Restoration & General Contracting
Columbus Design-Build, Kitchen & Bath Remodeling, Historic Renovations
 Suk Design Group LLP
Photographer: Evan Joseph
Broker: Raphael Deniro, Douglas Elliman
Design: Bryan Eure

Walk-in closet - large contemporary gender-neutral light wood floor and beige floor walk-in closet idea in New York with flat-panel cabinets and light wood cabinets
Walk-in closet - large contemporary gender-neutral light wood floor and beige floor walk-in closet idea in New York with flat-panel cabinets and light wood cabinets
 Marilyn Hill Interiors
Showcase Photography

Inspiration for a mid-sized transitional gray three-story concrete fiberboard gable roof remodel in Nashville with a shingle roof
Inspiration for a mid-sized transitional gray three-story concrete fiberboard gable roof remodel in Nashville with a shingle roof

 YS BUILT, LLC
A new custom residence in the Harrison Views neighborhood of Issaquah Highlands.
The home incorporates high-performance envelope elements (a few of the strategies so far include alum-clad windows, rock wall house wrap insulation, green-roofs and provision for photovoltaic panels).
The building site has a unique upper bench and lower bench with a steep slope between them. The siting of the house takes advantage of this topography, creating a linear datum line that not only serves as a retaining wall but also as an organizing element for the home’s circulation.
The massing of the home is designed to maximize views, natural daylight and compliment the scale of the surrounding community. The living spaces are oriented to capture the panoramic views to the southwest and northwest, including Lake Washington and the Olympic mountain range as well as Seattle and Bellevue skylines.
A series of green roofs and protected outdoor spaces will allow the homeowners to extend their living spaces year-round.
With an emphasis on durability, the material palette will consist of a gray stained cedar siding, corten steel panels, cement board siding, T&G fir soffits, exposed wood beams, black fiberglass windows, board-formed concrete, glass railings and a standing seam metal roof.
A careful site analysis was done early on to suss out the best views and determine how unbuilt adjacent lots might be developed.
The total area is 3,425 SF of living space plus 575 SF for the garage.
Photos by Benjamin Benschneider. Architecture by Studio Zerbey Architecture + Design. Cabinets by LEICHT SEATTLE.
 Effect Home Builders Ltd.

Example of a large trendy galley gray floor and porcelain tile open concept kitchen design in Edmonton with a double-bowl sink, flat-panel cabinets, dark wood cabinets, white backsplash, stainless steel appliances, an island, solid surface countertops and glass sheet backsplash

Sponsored
Columbus, OH
Hope Restoration & General Contracting
Columbus Design-Build, Kitchen & Bath Remodeling, Historic Renovations
 Kresswell Interiors
Contracting: Revive Developments
// Photography: Tracey Jazmin
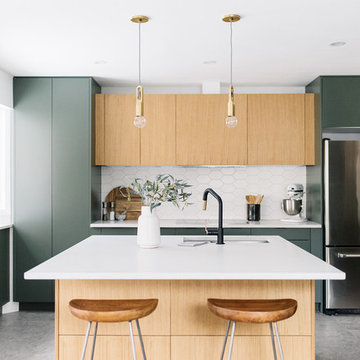
Example of a danish concrete floor and gray floor kitchen design in Edmonton with an undermount sink, flat-panel cabinets, green cabinets, white backsplash, stainless steel appliances, an island and white countertops
Example of a danish concrete floor and gray floor kitchen design in Edmonton with an undermount sink, flat-panel cabinets, green cabinets, white backsplash, stainless steel appliances, an island and white countertops
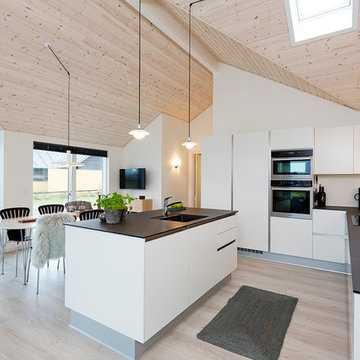
Inspiration for a mid-sized scandinavian galley light wood floor eat-in kitchen remodel in Aarhus with a drop-in sink, flat-panel cabinets, white cabinets, granite countertops, white backsplash, glass sheet backsplash, stainless steel appliances and an island
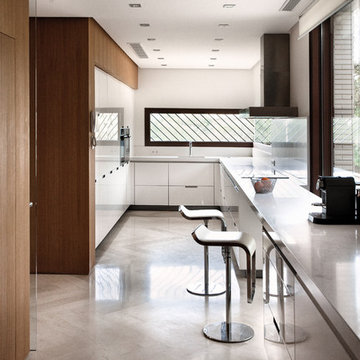
 tresunouno
tresunouno - fotografía: Francisco Gómez
Mid-sized minimalist light wood floor enclosed kitchen photo in Madrid with flat-panel cabinets, stainless steel cabinets, stainless steel appliances and no island
Mid-sized minimalist light wood floor enclosed kitchen photo in Madrid with flat-panel cabinets, stainless steel cabinets, stainless steel appliances and no island
22