
Search results for "Style minimalistic" in Home Design Ideas
 Resolution: 4 Architecture

Wall-to-wall Full Height Built-Ins in the Master Suite Provide Efficient Storage
Inspiration for a large modern gender-neutral light wood floor and beige floor reach-in closet remodel in New York with flat-panel cabinets and white cabinets
Inspiration for a large modern gender-neutral light wood floor and beige floor reach-in closet remodel in New York with flat-panel cabinets and white cabinets
 In-Site Design Group LLC
ginger photography

Inspiration for a mid-sized contemporary l-shaped beige floor kitchen remodel in Miami with an undermount sink, flat-panel cabinets, brown cabinets, metallic backsplash, metal backsplash and paneled appliances
Inspiration for a mid-sized contemporary l-shaped beige floor kitchen remodel in Miami with an undermount sink, flat-panel cabinets, brown cabinets, metallic backsplash, metal backsplash and paneled appliances
 Cathie Hong Interiors

This Australian-inspired new construction was a successful collaboration between homeowner, architect, designer and builder. The home features a Henrybuilt kitchen, butler's pantry, private home office, guest suite, master suite, entry foyer with concealed entrances to the powder bathroom and coat closet, hidden play loft, and full front and back landscaping with swimming pool and pool house/ADU.
Find the right local pro for your project

Inspiration for a modern concrete floor eat-in kitchen remodel in New York with flat-panel cabinets, light wood cabinets, marble countertops, stainless steel appliances, two islands and a double-bowl sink
 Capomastro Group
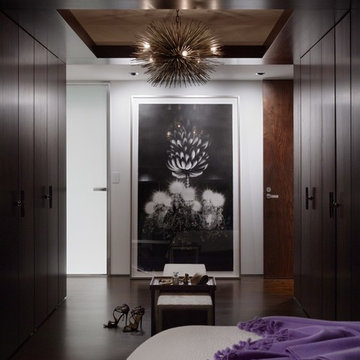
Example of a trendy gender-neutral dressing room design in San Francisco with flat-panel cabinets and dark wood cabinets
 Messana O'Rorke

Inspiration for a modern gray floor walk-in shower remodel in Santa Barbara with flat-panel cabinets, white cabinets, white walls, an integrated sink and white countertops
 Berghuis Construction LLC
Photos by Kaity

Inspiration for a mid-sized contemporary gender-neutral light wood floor and beige floor walk-in closet remodel in Grand Rapids with flat-panel cabinets and black cabinets
Inspiration for a mid-sized contemporary gender-neutral light wood floor and beige floor walk-in closet remodel in Grand Rapids with flat-panel cabinets and black cabinets

Sponsored
Columbus, OH

Structural Remodeling
Franklin County's Heavy Timber Specialists | Best of Houzz 2020!
 vaso peritos interior design

Inspiration for a contemporary gray tile alcove bathtub remodel in San Francisco with flat-panel cabinets, beige cabinets, a two-piece toilet, white walls and an undermount sink

Open concept kitchen - mid-sized scandinavian galley light wood floor open concept kitchen idea in New York with an undermount sink, flat-panel cabinets, light wood cabinets, paneled appliances and an island

 Bernardo Pozas Residential Design
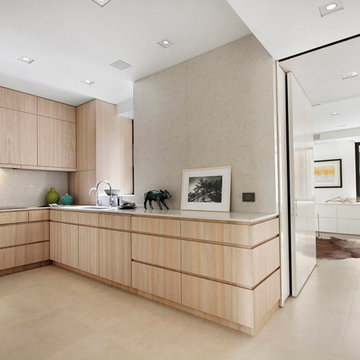

Inspiration for a contemporary black floor eat-in kitchen remodel in Austin with flat-panel cabinets, an island, an undermount sink, white backsplash, stainless steel appliances, white countertops and light wood cabinets
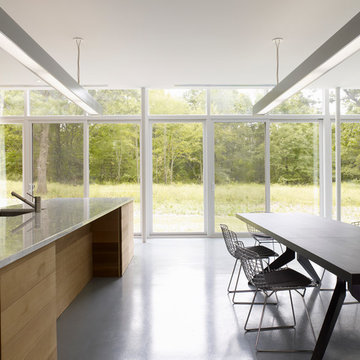
Minimalist galley open concept kitchen photo with an undermount sink, flat-panel cabinets, medium tone wood cabinets and an island
 Sapphire Pear

Inspiration for a large contemporary l-shaped laminate floor eat-in kitchen remodel in Cleveland with an undermount sink, flat-panel cabinets, light wood cabinets, marble countertops, gray backsplash, stone slab backsplash, black appliances and an island

Sponsored
Delaware, OH

Buckeye Basements, Inc.
Central Ohio's Basement Finishing ExpertsBest Of Houzz '13-'21
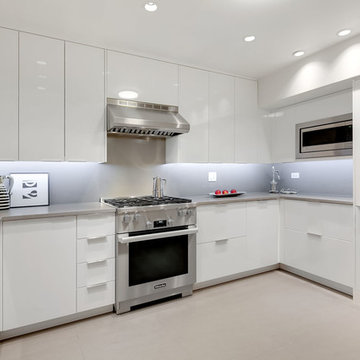
 Habitar Design
An Old Town loft gets a chic, minimalist kitchen redesign with high-gloss acrylic, flat panel cabinetry and stainless steel appliances. Upstairs, our designer, Kapan Shipman, created an earthy, minimal master bathroom with a built-in floating double vanity. She also worked with the homeowners to redesign their walk-in closet adding built-in drawers, open shelving, and plenty of new storage space.
 Cathie Hong Interiors
This Australian-inspired new construction was a successful collaboration between homeowner, architect, designer and builder. The home features a Henrybuilt kitchen, butler's pantry, private home office, guest suite, master suite, entry foyer with concealed entrances to the powder bathroom and coat closet, hidden play loft, and full front and back landscaping with swimming pool and pool house/ADU.

 European Cabinets & Design Studios
Modern kitchen with dark base cabinets from the Aran Cucine Erika collection in Fenix Doha Lead with integrated c-channel handle. Wall cabinets in matte white with vertical opening. Custom built-in breakfast table. Silestone quartz countertop in Carbono. Range and dishwasher from Miele. Range hood from FuturoFuturo.

 Alice Pirsu Interiors
Inspiration for a contemporary master gray floor walk-in shower remodel in New York with flat-panel cabinets, medium tone wood cabinets, white walls, a vessel sink, concrete countertops, a hinged shower door and gray countertops

Sponsored
Fredericksburg, OH

High Point Cabinets
Columbus' Experienced Custom Cabinet Builder | 4x Best of Houzz Winner
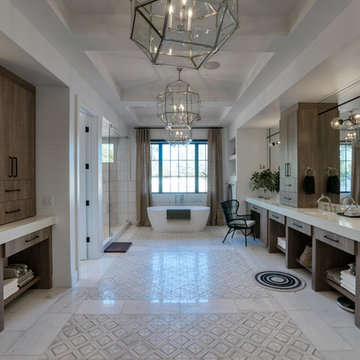
 E & S Builders
Freestanding bathtub - large contemporary master marble floor and gray floor freestanding bathtub idea in Phoenix with open cabinets, medium tone wood cabinets, white walls, an undermount sink, white countertops and quartz countertops

 Kyra Oliver
Example of a trendy u-shaped dark wood floor and brown floor kitchen design with flat-panel cabinets, white cabinets, white backsplash, black appliances, a peninsula, white countertops, an undermount sink and stone slab backsplash

 Egue y Seta
Víctor Hugo www.vicugo.com
Bathroom - mid-sized scandinavian 3/4 blue tile and ceramic tile light wood floor bathroom idea in Madrid with flat-panel cabinets, medium tone wood cabinets, blue walls, a vessel sink and solid surface countertops
Bathroom - mid-sized scandinavian 3/4 blue tile and ceramic tile light wood floor bathroom idea in Madrid with flat-panel cabinets, medium tone wood cabinets, blue walls, a vessel sink and solid surface countertops
24