
Search results for "Style minimalistic" in Home Design Ideas

 Shade House Development
Inspiration for a mid-sized modern master concrete floor walk-in shower remodel in Houston with flat-panel cabinets, white cabinets, white walls, an undermount sink and solid surface countertops

 Boss Design Center
Example of a trendy light wood floor and beige floor eat-in kitchen design in DC Metro with an undermount sink, flat-panel cabinets, green cabinets, white backsplash, stainless steel appliances, an island and white countertops

 David Barashi
Derek Segismundo
Example of a minimalist gray tile and marble tile gray floor alcove bathtub design with flat-panel cabinets, white cabinets, a one-piece toilet, gray walls, an undermount sink and white countertops
Example of a minimalist gray tile and marble tile gray floor alcove bathtub design with flat-panel cabinets, white cabinets, a one-piece toilet, gray walls, an undermount sink and white countertops
Find the right local pro for your project

 Leonid Furmansky Architectural Photographer
Example of a minimalist white tile white floor walk-in shower design in Austin with flat-panel cabinets, light wood cabinets, an undermount sink and white countertops

 REHAU Cabinet Doors
Alyssa Lee Photography
Open concept kitchen - contemporary u-shaped light wood floor and beige floor open concept kitchen idea in Minneapolis with flat-panel cabinets, black cabinets, gray backsplash, stainless steel appliances, a peninsula and white countertops
Open concept kitchen - contemporary u-shaped light wood floor and beige floor open concept kitchen idea in Minneapolis with flat-panel cabinets, black cabinets, gray backsplash, stainless steel appliances, a peninsula and white countertops

 Dynamic Architectural Windows & Doors
Fork River Residence by architects Rich Pavcek and Charles Cunniffe. Thermally broken steel windows and steel-and-glass pivot door by Dynamic Architectural. Photography by David O. Marlow.

 Italkraft
Kitchen - contemporary light wood floor kitchen idea in Miami with a single-bowl sink, flat-panel cabinets, dark wood cabinets, paneled appliances and two islands


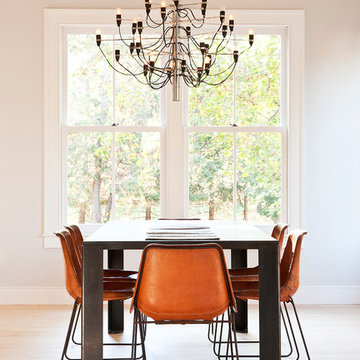
 DeGraffenreid Photography
Project by: The Art of Building
Mid-sized trendy light wood floor dining room photo in New York
Mid-sized trendy light wood floor dining room photo in New York
 Martin Fenlon Architecture
Zach Lipp

Inspiration for a contemporary 3/4 blue tile and matchstick tile dark wood floor alcove shower remodel in Los Angeles with flat-panel cabinets, white cabinets and an integrated sink
Inspiration for a contemporary 3/4 blue tile and matchstick tile dark wood floor alcove shower remodel in Los Angeles with flat-panel cabinets, white cabinets and an integrated sink
 Neil Kelly Company

When our client wanted the design of their master bath to honor their Japanese heritage and emulate a Japanese bathing experience, they turned to us. They had very specific needs and ideas they needed help with — including blending Japanese design elements with their traditional Northwest-style home. The shining jewel of the project? An Ofuro soaking tub where the homeowners could relax, contemplate and meditate.
To learn more about this project visit our website:
https://www.neilkelly.com/blog/project_profile/japanese-inspired-spa/
To learn more about Neil Kelly Design Builder, Byron Kellar:
https://www.neilkelly.com/designers/byron_kellar/
 2id Interiors

Beach style u-shaped light wood floor kitchen photo in Miami with an undermount sink, flat-panel cabinets, beige cabinets, white backsplash, paneled appliances, a peninsula and white countertops
 Mikenny Design

Kitchen - contemporary light wood floor and beige floor kitchen idea in Los Angeles with an undermount sink, flat-panel cabinets, dark wood cabinets, white backsplash, black appliances and an island

 Oglesby Design
Inspiration for a mid-sized contemporary master gray tile and porcelain tile porcelain tile and beige floor freestanding bathtub remodel with flat-panel cabinets, light wood cabinets, white walls, an undermount sink, onyx countertops and white countertops



 Matarozzi Pelsinger Builders
A complete gut and basement addition on a historical Joseph Esherick house in Pacific Heights. Highlights include an award-winning “green wall” consisting of rough-hewn planks that form a relief of a tree and custom furniture pieces.

 Atelier d'ébénisterie & Entrepreneur général SMJ
Réalisation : Atelier D'ébénisterie SMJ
Design : MCDI http://www.houzz.com/ideabooks/users/mcdesigninterieur
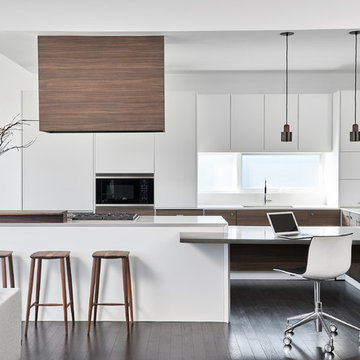
 Shirley Meisels
photo by Stephani Buchman
Minimalist dark wood floor and black floor open concept kitchen photo in Toronto with an undermount sink, flat-panel cabinets, white cabinets and gray countertops
Minimalist dark wood floor and black floor open concept kitchen photo in Toronto with an undermount sink, flat-panel cabinets, white cabinets and gray countertops
 Armoires Tardif

Trendy light wood floor and beige floor kitchen photo in Montreal with an undermount sink, flat-panel cabinets, black backsplash, glass sheet backsplash, stainless steel appliances and an island

 West of Main Design
Christian Mackie
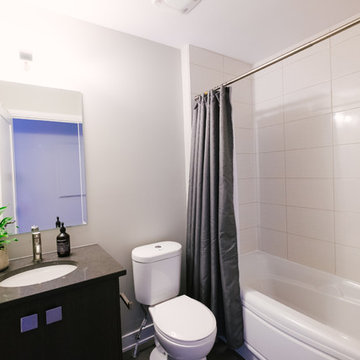
Inspiration for a mid-sized contemporary 3/4 white tile and porcelain tile porcelain tile and multicolored floor alcove bathtub remodel in Ottawa with flat-panel cabinets, black cabinets, a two-piece toilet, gray walls, an undermount sink and solid surface countertops
Inspiration for a mid-sized contemporary 3/4 white tile and porcelain tile porcelain tile and multicolored floor alcove bathtub remodel in Ottawa with flat-panel cabinets, black cabinets, a two-piece toilet, gray walls, an undermount sink and solid surface countertops
 SHIFT Interiors

1960s galley medium tone wood floor and brown floor enclosed kitchen photo in Vancouver with an undermount sink, flat-panel cabinets, white cabinets, white backsplash, cement tile backsplash, stainless steel appliances, no island and white countertops
 Timeless Stone Tile

Drop-in bathtub - mid-sized scandinavian master beige tile and porcelain tile porcelain tile drop-in bathtub idea in Vancouver with open cabinets, white cabinets and a two-piece toilet
25