
Search results for "Style minimalistic" in Home Design Ideas
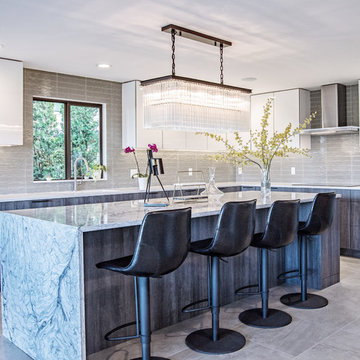
Inspiration for a large contemporary l-shaped gray floor eat-in kitchen remodel in Seattle with flat-panel cabinets, white cabinets, gray backsplash, an island, white countertops and glass tile backsplash

 Darci Hether
We completely gut renovated this pre-war Tribeca apartment but kept some of it's charm and history in tact! The building, which was built in the early 1900's, was home to different executive office operations and the original hallways had a beautiful and intricate mosaic floor pattern. To that point we decided to preserve the existing mosaic flooring and incorporate it into the new design. The open concept kitchen with cantilevered dining table top keeps the area feeling light and bright, casual and not stuffy. Additionally, the custom designed swing arm pendant light helps marry the dining table top area to that of the island.

 Norcross and Scott
Mid-sized minimalist galley light wood floor and beige floor eat-in kitchen photo in Chicago with an undermount sink, flat-panel cabinets, white cabinets, metal backsplash, stainless steel appliances, an island, white countertops and quartz countertops
Find the right local pro for your project
 Creative Design Construction, Inc.

Double shower - large contemporary master white tile and mirror tile mosaic tile floor, white floor, single-sink and vaulted ceiling double shower idea in New York with flat-panel cabinets, beige cabinets, a two-piece toilet, white walls, a vessel sink, quartz countertops, a hinged shower door, white countertops and a floating vanity
 Clark Construction Inc.

Example of a trendy l-shaped concrete floor kitchen design in Seattle with an undermount sink, flat-panel cabinets, light wood cabinets, stainless steel appliances and an island
 Randolph Design + Build

Inspiration for a contemporary kitchen remodel in Oklahoma City with an undermount sink, flat-panel cabinets, metallic backsplash, paneled appliances and an island
 Wilkinson Design Corporation
Tricia Koning
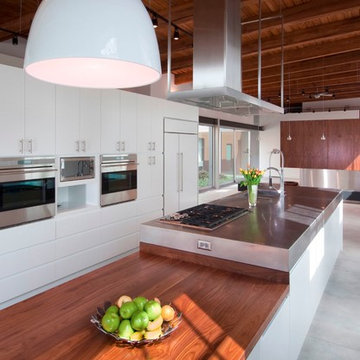
Minimalist concrete floor kitchen photo in Chicago with an undermount sink, flat-panel cabinets, white cabinets, wood countertops, stainless steel appliances, white walls and an island
Minimalist concrete floor kitchen photo in Chicago with an undermount sink, flat-panel cabinets, white cabinets, wood countertops, stainless steel appliances, white walls and an island



Example of a huge trendy light wood floor kitchen design in Phoenix with an undermount sink, flat-panel cabinets, gray backsplash, black appliances and two islands
 BCN Homes
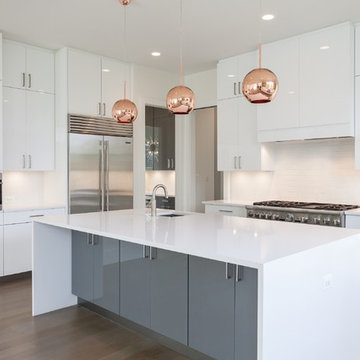
Inspiration for a contemporary light wood floor and beige floor kitchen remodel in DC Metro with flat-panel cabinets, white cabinets, white backsplash, subway tile backsplash, stainless steel appliances, an island, white countertops and an undermount sink
 Abramson Architects

The minimal kitchen features a breakfast bar.
Photo: Jim Bartsch
Example of a large mid-century modern porcelain tile and beige floor kitchen design in Los Angeles with an undermount sink, flat-panel cabinets, gray cabinets, quartz countertops, gray backsplash, paneled appliances and a peninsula
Example of a large mid-century modern porcelain tile and beige floor kitchen design in Los Angeles with an undermount sink, flat-panel cabinets, gray cabinets, quartz countertops, gray backsplash, paneled appliances and a peninsula
 Maureen Stevens Design

A coastal and organic dining room with a rattan llght pendant, white slipcovered chairs, reclaimed dining table & bench.
Inspiration for a coastal dark wood floor and brown floor dining room remodel in New Orleans with white walls
Inspiration for a coastal dark wood floor and brown floor dining room remodel in New Orleans with white walls
 KJ Remodeling of NY

Inspiration for a contemporary gray floor kitchen remodel in New York with flat-panel cabinets, medium tone wood cabinets, black appliances, an island and white countertops
 Raad Studio
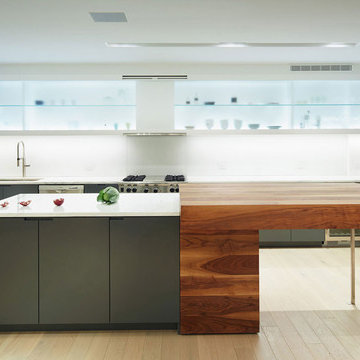
Enclosed kitchen - mid-sized contemporary galley light wood floor and beige floor enclosed kitchen idea in New York with glass-front cabinets, white walls, an island, an undermount sink, stainless steel appliances, gray cabinets and quartz countertops


 Carolina V. Gentry, RID
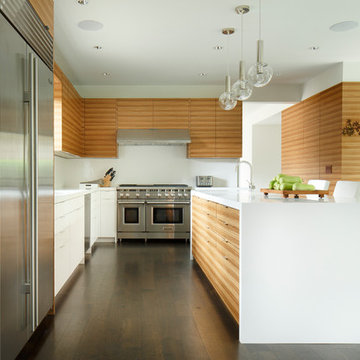
This forever home, perfect for entertaining and designed with a place for everything, is a contemporary residence that exudes warmth, functional style, and lifestyle personalization for a family of five. Our busy lawyer couple, with three close-knit children, had recently purchased a home that was modern on the outside, but dated on the inside. They loved the feel, but knew it needed a major overhaul. Being incredibly busy and having never taken on a renovation of this scale, they knew they needed help to make this space their own. Upon a previous client referral, they called on Pulp to make their dreams a reality. Then ensued a down to the studs renovation, moving walls and some stairs, resulting in dramatic results. Beth and Carolina layered in warmth and style throughout, striking a hard-to-achieve balance of livable and contemporary. The result is a well-lived in and stylish home designed for every member of the family, where memories are made daily.
 Dwell Candy
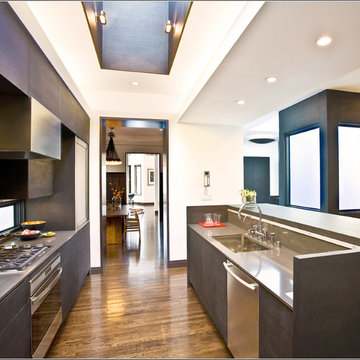
By Dwell Candy Designer Stephanie
Kitchen - contemporary galley dark wood floor kitchen idea in San Francisco with flat-panel cabinets, dark wood cabinets, white walls and an island
Kitchen - contemporary galley dark wood floor kitchen idea in San Francisco with flat-panel cabinets, dark wood cabinets, white walls and an island
 Nukitchens

This modern kitchen in Cos Cob was designed in the center of a modern house with simplicity in mind. We designed with high gloss cabinetry to achieve a modern and clean aesthetic. The back wall features the range withe pro-style hood, pot filler, and ample prep space on either side. The wall cabinets utilize lift-up hinges to preserve the symmetry and horizontal lines in the design.
 Arete European Kitchens

Carbon Gray satin lacquer Bondi | Tennessee Walnut Orlando
©Lars Frazer Photography
Inspiration for a contemporary l-shaped medium tone wood floor kitchen remodel in Austin with an undermount sink, flat-panel cabinets, gray cabinets, marble countertops, white backsplash, stone slab backsplash, an island and white countertops
Inspiration for a contemporary l-shaped medium tone wood floor kitchen remodel in Austin with an undermount sink, flat-panel cabinets, gray cabinets, marble countertops, white backsplash, stone slab backsplash, an island and white countertops

Sponsored
Fredericksburg, OH

High Point Cabinets
Columbus' Experienced Custom Cabinet Builder | 4x Best of Houzz Winner
 S&W Kitchens

Example of a trendy master gray tile light wood floor and beige floor walk-in shower design in Orlando with flat-panel cabinets, white cabinets, white walls, an undermount sink and a hinged shower door
 Axis Mundi Design

This NoHo apartment, in a landmarked circa 1870 building designed by Stephen Decatur Hatch and converted to lofts in 1987, had been interestingly renovated by a rock musician before being purchased by a young hedge fund manager and his gallery director girlfriend. Naturally, the couple brought to the project their collection of painting, photography and sculpture, mostly by young emerging artists. Axis Mundi accommodated these pieces within a neutral palette accented with occasional flashes of bright color that referenced the various artworks. Major furniture pieces – a sectional in the library, a 12-foot-long dining table–along with a rich blend of textures such as leather, linen, fur and warm woods, helped bring the sprawling dimensions of the loft down to human scale.
Size: 3,400 sf
Design Team: John Beckmann and Nick Messerlian
Architect: Nemaworkshop
Photography: Durston Saylor, and Mark Roskams
© Axis Mundi Design LLC
 Woodale

Kitchen - transitional galley medium tone wood floor kitchen idea in Dublin with recessed-panel cabinets, blue cabinets, stainless steel appliances and an island
27