
Search results for "Style minimalistic" in Home Design Ideas
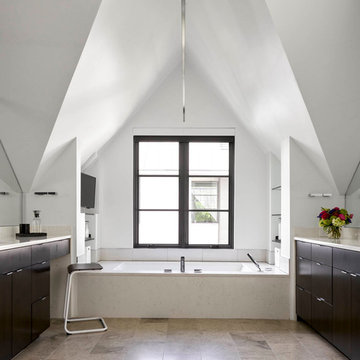
 Coats Homes
Inspiration for a contemporary master beige floor bathroom remodel in Dallas with flat-panel cabinets, black cabinets, an undermount tub, white walls and beige countertops

 TKS Design Group
Free ebook, Creating the Ideal Kitchen. DOWNLOAD NOW
We went with a minimalist, clean, industrial look that feels light, bright and airy. The island is a dark charcoal with cool undertones that coordinates with the cabinetry and transom work in both the neighboring mudroom and breakfast area. White subway tile, quartz countertops, white enamel pendants and gold fixtures complete the update. The ends of the island are shiplap material that is also used on the fireplace in the next room.
In the new mudroom, we used a fun porcelain tile on the floor to get a pop of pattern, and walnut accents add some warmth. Each child has their own cubby, and there is a spot for shoes below a long bench. Open shelving with spots for baskets provides additional storage for the room.
Designed by: Susan Klimala, CKBD
Photography by: LOMA Studios
For more information on kitchen and bath design ideas go to: www.kitchenstudio-ge.com

 Feinmann, Inc.
Mid-sized transitional master gray tile and porcelain tile porcelain tile and gray floor alcove bathtub photo in Boston with flat-panel cabinets, medium tone wood cabinets, a one-piece toilet, beige walls, a trough sink, solid surface countertops and white countertops
Find the right local pro for your project

 Clark Richardson Architects
Kitchen - large farmhouse light wood floor and beige floor kitchen idea in Austin with flat-panel cabinets, white cabinets, solid surface countertops, white backsplash, an island, paneled appliances and white countertops
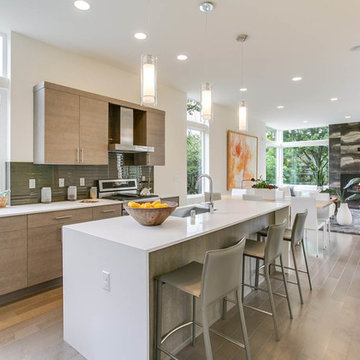
 Macfarlane Homes, LLC
Inspiration for a contemporary light wood floor and beige floor open concept kitchen remodel in Seattle with an undermount sink, flat-panel cabinets, gray backsplash, stainless steel appliances and an island
 Clark Construction Inc.

Example of a trendy l-shaped concrete floor kitchen design in Seattle with an undermount sink, flat-panel cabinets, light wood cabinets, stainless steel appliances and an island
 Becker Henson Niksto Architects
Jim Bartsch

Bedroom - mediterranean master light wood floor bedroom idea in Santa Barbara with white walls
Bedroom - mediterranean master light wood floor bedroom idea in Santa Barbara with white walls

Sponsored
Columbus, OH

Hope Restoration & General Contracting
Columbus Design-Build, Kitchen & Bath Remodeling, Historic Renovations
 Miró Rivera Architects
Paul Finkel

Bathroom - mid-sized 1950s 3/4 ceramic tile and blue tile porcelain tile and gray floor bathroom idea in Austin with flat-panel cabinets, light wood cabinets, a one-piece toilet, white walls, solid surface countertops and white countertops
Bathroom - mid-sized 1950s 3/4 ceramic tile and blue tile porcelain tile and gray floor bathroom idea in Austin with flat-panel cabinets, light wood cabinets, a one-piece toilet, white walls, solid surface countertops and white countertops
 Nukitchens

Example of a large trendy porcelain tile kitchen design in New York with an undermount sink, flat-panel cabinets, white cabinets, quartz countertops, white backsplash, stone slab backsplash and an island

 spfa
spfaPhoto Credit: Matthew Momberger
Example of a huge minimalist master beige floor bathroom design in Los Angeles with flat-panel cabinets, light wood cabinets, an undermount sink and white countertops
Example of a huge minimalist master beige floor bathroom design in Los Angeles with flat-panel cabinets, light wood cabinets, an undermount sink and white countertops
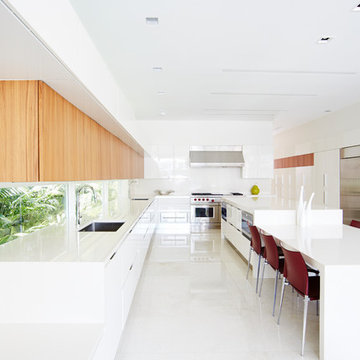
 MIACUCINA
Steve Boxall
Eat-in kitchen - contemporary u-shaped eat-in kitchen idea in Miami with an undermount sink, flat-panel cabinets, white cabinets, stainless steel appliances and an island
Eat-in kitchen - contemporary u-shaped eat-in kitchen idea in Miami with an undermount sink, flat-panel cabinets, white cabinets, stainless steel appliances and an island

 Amanda Martocchio Architecture
Photo credit Michael Partenio
This new home takes advantage of a beautiful hilltop site. The outdoor spaces function as an extension of the house and support the family’s casual, sports-oriented lifestyle. The design, for a family of seven, provides spaces for individual privacy and family gatherings.
The design challenge was to incorporate a number of sustainable features into the design. The south-facing roof is integrated with a 5-kilowatt photovoltaic system, generating electricity for the home and furnishing emergency backup power. The heating is exclusively radiant with high efficiency boilers partially burning biofuel. Measures taken to produce an efficient building envelope include a drainage plane behind the siding, spray foam insulation, and high performance, insulated window glass.
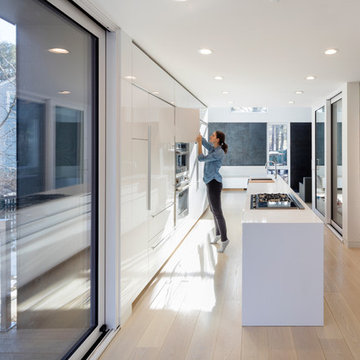
 Merge Architects, Inc
Inspiration for a modern light wood floor and beige floor kitchen remodel in Boston with flat-panel cabinets, white cabinets, stainless steel appliances and an island

Sponsored
Sunbury, OH

J.Holderby - Renovations
Franklin County's Leading General Contractors - 2X Best of Houzz!


 Interior Marketing Group

Inspiration for a contemporary u-shaped light wood floor and beige floor kitchen remodel in New York with an undermount sink, flat-panel cabinets, white cabinets, gray backsplash, a peninsula and gray countertops
 Lyons Hunter Williams : Architecture
Lyons Hunter Williams : Architecture LLC;
Eckert & Eckert Architectural Photography

Inspiration for a mid-sized contemporary kitchen remodel in Portland with flat-panel cabinets, gray cabinets, green backsplash, ceramic backsplash and an island
Inspiration for a mid-sized contemporary kitchen remodel in Portland with flat-panel cabinets, gray cabinets, green backsplash, ceramic backsplash and an island
 Messana O'Rorke

Inspiration for a contemporary galley gray floor enclosed kitchen remodel in San Francisco with an undermount sink, flat-panel cabinets, white cabinets, paneled appliances, no island and white countertops

Sponsored
Sunbury, OH
J.Holderby - Renovations
Franklin County's Leading General Contractors - 2X Best of Houzz!
 Don Tankersley & Co.
Photo by Jeremy Bitterman

Minimalist galley light wood floor and beige floor kitchen photo in Portland with flat-panel cabinets, white cabinets, paneled appliances, an island and white countertops
Minimalist galley light wood floor and beige floor kitchen photo in Portland with flat-panel cabinets, white cabinets, paneled appliances, an island and white countertops
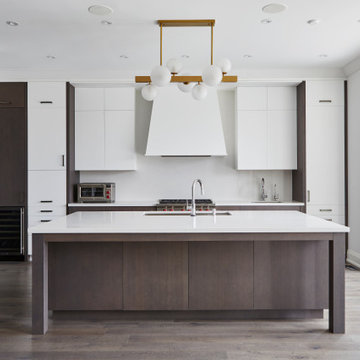
 BiglarKinyan Design Planning Inc.
Inspiration for a large modern l-shaped medium tone wood floor and gray floor open concept kitchen remodel in Toronto with an undermount sink, flat-panel cabinets, medium tone wood cabinets, quartz countertops, white backsplash, stone slab backsplash, paneled appliances, two islands and white countertops

 Nazem + Rose Design
Example of a large trendy l-shaped light wood floor and brown floor enclosed kitchen design in Toronto with a double-bowl sink, flat-panel cabinets, white backsplash, glass sheet backsplash, paneled appliances, an island, dark wood cabinets and quartz countertops
28