
Search results for "Style options" in Home Design Ideas
 User
UserEat-in kitchen - large craftsman galley light wood floor eat-in kitchen idea in DC Metro with green backsplash, an undermount sink, shaker cabinets, medium tone wood cabinets, granite countertops, ceramic backsplash, paneled appliances and an island

 catlin stothers design
The option to downsize was not an option for the empty nesters who have lived in this home for over twenty-five years. Situated in TMR, the sprawling home has been the venue for many social events, dinner parties and family celebrations. With grown children living abroad, and grand children on the way, it was important that the new kitchen be highly functional and conducive to hosting informal, yet large family gatherings.
The kitchen had been relocated to the garage in the late eighties during a large renovation and was looking tired. Eight foot concrete ceilings meant the new materials and design had to create the illusion of height and light. White lacquered doors and integrated fridge panels extend to the ceiling and cast a bright reflection into the room. The teak dining table and chairs were the only elements to preserve from the old kitchen, and influenced the direction of materials to be incorporated into the new design. The island and selected lower cabinetry are made of butternut and oiled in a matte finish that relates to the teak dining set. Oversized tiles on the heated floors resemble soft concrete.
The mandate for the second floor included the overhaul of the master ensuite, to create his and hers closets, and a library. Walls were relocated and the floor plan reconfigured to create a luxurious ensuite of dramatic proportions. A walk-in shower, partitioned toilet area, and 18’ vanity are among many details that add visual interest and comfort.
Minimal white oak panels wrap around from the bedroom into the ensuite, and integrate two full-height pocket doors in the same material.

Find the right local pro for your project
 Plain & Posh

This small kitchen space needed to have every inch function well for this young family. By adding the banquette seating we were able to get the table out of the walkway and allow for easier flow between the rooms. Wall cabinets to the counter on either side of the custom plaster hood gave room for food storage as well as the microwave to get tucked away. The clean lines of the slab drawer fronts and beaded inset make the space feel visually larger.

 Granit Architects + Interiors
Photo Credit: Andy Beasley
Exposed brick walls, dark joinery and contrasting textures and soft furnishings allows this space to have a lovely homely feel while still being a contemporary family home. A wood burning fire in the sitting area creates a toasty corner, even in an open plan room. A multi use space for entertaining and family life this project is still a hit, and a favourite of ours and the public. The space can be opened up to bring the outside, in. By opening up the huge sliding glazed doors onto the patio you create an even larger space where life can spill out into the garden, and equally lets nature into the home with a breath of fresh air.
The pendant lights above the table from John Lewis – William Bottle Glass Pendants from the Croft collection £130 each. These are such simple lights with a hint of detail and a slightly industrial feel ties in beautifully with the metal star table lamp on the bespoke side table.

 Connecticut Stone
Photo Credit: Neil Landino,
Counter Top: Connecticut Stone Calacatta Gold Honed Marble,
Kitchen Sink: 39" Wide Risinger Double Bowl Fireclay,
Paint Color: Benjamin Moore Arctic Gray 1577,
Trim Color: Benjamin Moore White Dove,
Kitchen Faucet: Perrin and Rowe Bridge Kitchen Faucet
VIDEO BLOG, EPISODE 2 – FINDING THE PERFECT STONE
Watch this happy client’s testimonial on how Connecticut Stone transformed her existing kitchen into a bright, beautiful and functional space.Featuring Calacatta Gold Marble and Carrara Marble.
Video Link: https://youtu.be/hwbWNMFrAV0
 MODEL DESIGN INC.
Photography by Chipper Hatter
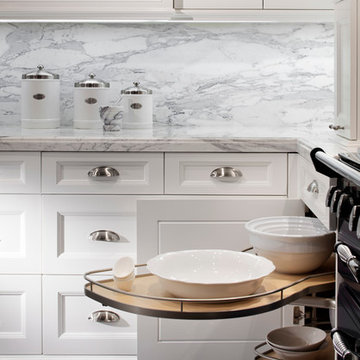
Eat-in kitchen - mid-sized traditional u-shaped eat-in kitchen idea in Los Angeles with a farmhouse sink, recessed-panel cabinets, white cabinets, marble countertops, gray backsplash, mosaic tile backsplash, colored appliances and an island
Eat-in kitchen - mid-sized traditional u-shaped eat-in kitchen idea in Los Angeles with a farmhouse sink, recessed-panel cabinets, white cabinets, marble countertops, gray backsplash, mosaic tile backsplash, colored appliances and an island

Sponsored
Fredericksburg, OH

High Point Cabinets
Columbus' Experienced Custom Cabinet Builder | 4x Best of Houzz Winner

 Arlene Williams
Transitional powder room photo in Other with a drop-in sink, open cabinets, wood countertops, white walls and brown countertops
 Makawe Interiors

Urban l-shaped dark wood floor and brown floor eat-in kitchen photo in New York with a farmhouse sink, shaker cabinets, blue cabinets, white backsplash, subway tile backsplash, stainless steel appliances, no island and gray countertops
 Right Arm Construction
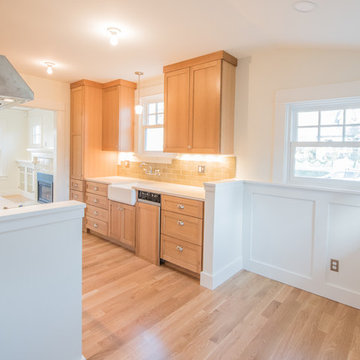
The breakfast nook was invigorated with wainscot paneling and an interesting ceiling design to maximize the space.
Enclosed kitchen - small transitional galley light wood floor and beige floor enclosed kitchen idea in Portland with a farmhouse sink, shaker cabinets, light wood cabinets, quartz countertops, green backsplash, subway tile backsplash, paneled appliances, no island and white countertops
Enclosed kitchen - small transitional galley light wood floor and beige floor enclosed kitchen idea in Portland with a farmhouse sink, shaker cabinets, light wood cabinets, quartz countertops, green backsplash, subway tile backsplash, paneled appliances, no island and white countertops
 User

UserA beautiful modern Ikea kitchen remodel with Dendra Doors custom Ikea doors. The shaker style has a reclaimed barn wood as the center panel on the island back. The closest island is surrounded by brick pillars.
Exposed reclaimed beams and ceiling bring a warm feeling to this modern and commercial feeling kitchen. Farm sink is installed with commercial faucet for easy cleaning. 36" stainless range is in the background along with the steel piping open shelving. The open shelves are made with more reclaimed wood.
The cabinets are a standard shaker style design by Dendra Doors for Ikea cabinets. The end panels have a bead board insert. A matte black paint was used.
 Designers Point

The bathroom in our showroom is both a working bathroom and a showpiece.
Photos by Thomas Miller
Inspiration for a mid-sized contemporary master white tile and porcelain tile bathroom remodel in Chicago with an undermount sink, beaded inset cabinets, dark wood cabinets, a one-piece toilet and quartz countertops
Inspiration for a mid-sized contemporary master white tile and porcelain tile bathroom remodel in Chicago with an undermount sink, beaded inset cabinets, dark wood cabinets, a one-piece toilet and quartz countertops
 Christopher D. Marshall Architect, LLC

We added a new kitchen and covered terrace wing, and a bar and office wing onto an existing 1920's home. There's also a new mud rm and renovated family room. The rear terrace will have a vaulted roof that compliments the 2nd floor master bath addition on top of the existing garage.
The arched window on the right is above the masterbath tub shown in a later photo. The existing one story garage had a hip roof which we removed then floor joists and roof trusses were added to make the 2nd floor master bath space. The dormers enclose the master bath closets.
Chris Marshall

Sponsored
Plain City, OH

Kuhns Contracting, Inc.
Central Ohio's Trusted Home Remodeler Specializing in Kitchens & Baths
 SURROUNDS Landscape Architecture + Construction
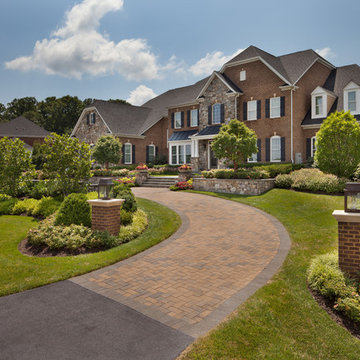
The new landscape at the front of the home is comprised of a new concrete paver drive, natural stone retaining walls, and a terraced entry court with lush planting. The terracing allows the approach to the front door to be broken into two smaller, more comfortable sets of stairs, Morgan Howarth Photography

 Von Fitz Design
Transitional eat-in kitchen photo in Los Angeles with an undermount sink, glass-front cabinets, blue cabinets and white backsplash
 Cummings Architecture + Interiors
As seen on This Old House, photo by Eric Roth

Mid-sized transitional master white tile claw-foot bathtub photo in Boston with white cabinets, marble countertops, flat-panel cabinets, purple walls and an undermount sink
Mid-sized transitional master white tile claw-foot bathtub photo in Boston with white cabinets, marble countertops, flat-panel cabinets, purple walls and an undermount sink

 Custom Kitchens by John Wilkins, Inc.
Bathroom - mid-sized traditional master white tile and cement tile porcelain tile and gray floor bathroom idea in San Francisco with shaker cabinets, white cabinets, a one-piece toilet, blue walls, an undermount sink, marble countertops, a hinged shower door and white countertops

Sponsored
Plain City, OH
Kuhns Contracting, Inc.
Central Ohio's Trusted Home Remodeler Specializing in Kitchens & Baths
 Dawson Design Group
Brady Architectural Photography
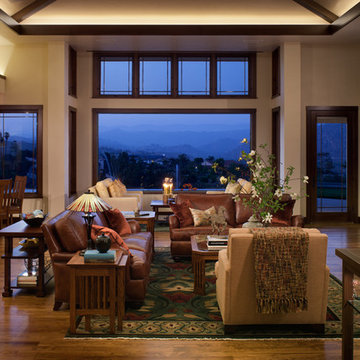
Living room library - large craftsman open concept medium tone wood floor living room library idea in San Diego with white walls, a standard fireplace, a brick fireplace and no tv
Living room library - large craftsman open concept medium tone wood floor living room library idea in San Diego with white walls, a standard fireplace, a brick fireplace and no tv
 Wedgworth Companies

Large transitional white two-story brick house exterior photo in Birmingham with a hip roof and a shingle roof
 Chango
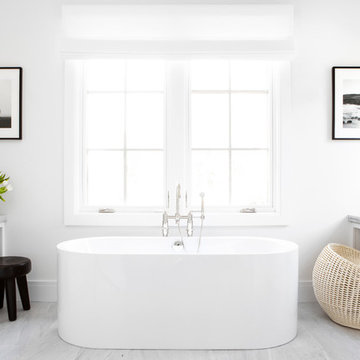
Architectural advisement, Interior Design, Custom Furniture Design & Art Curation by Chango & Co
Photography by Sarah Elliott
See the feature in Rue Magazine
29