
Search results for "Style phase" in Home Design Ideas
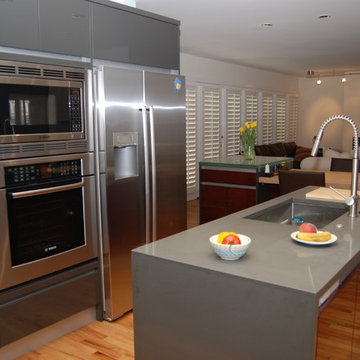
 Phases + Design
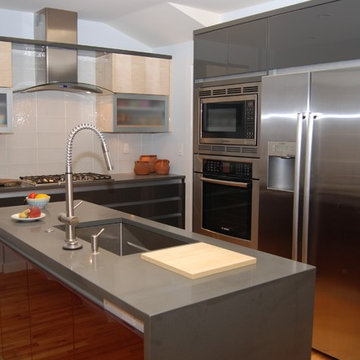
Commercial style faucet adds a masculine touch. Quartz countertop waterfalls over each end to floor, wrapping the high-gloss cherry wood custom cabinets.
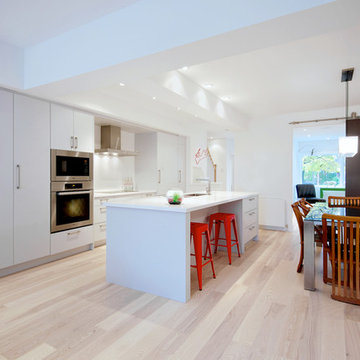
 Eurodale Developments Inc
Andrew Snow Photography
Example of a mid-sized trendy galley light wood floor eat-in kitchen design in Toronto with an undermount sink, flat-panel cabinets, gray cabinets, quartz countertops, white backsplash, glass sheet backsplash, stainless steel appliances and an island
Example of a mid-sized trendy galley light wood floor eat-in kitchen design in Toronto with an undermount sink, flat-panel cabinets, gray cabinets, quartz countertops, white backsplash, glass sheet backsplash, stainless steel appliances and an island
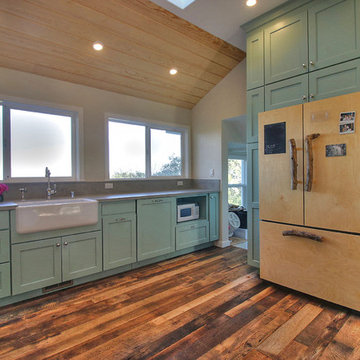
 All Phase Builders
Ryan Ozubko
Mid-sized eclectic medium tone wood floor kitchen photo in San Francisco with a farmhouse sink, shaker cabinets, green cabinets, paneled appliances and an island
Mid-sized eclectic medium tone wood floor kitchen photo in San Francisco with a farmhouse sink, shaker cabinets, green cabinets, paneled appliances and an island
Find the right local pro for your project
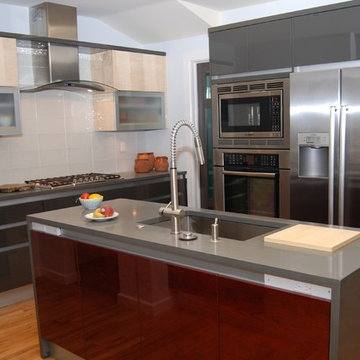 Phases + Design
 Quartz countertop waterfalls over each end to floor, wrapping the islands high-gloss cherry wood custom cabinets. Perimeter cabinets house high-end appliances mixed with custom modern cabinets, and finger-pull hardware to continue the clean-line style. A touch of frosted glass and high-gloss finished sycamore assists the focal featured glass/stainless hood.
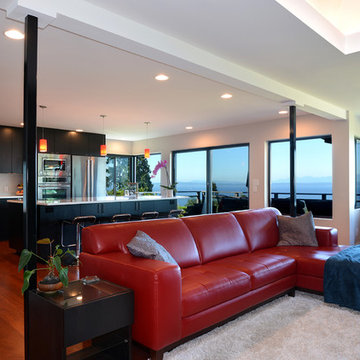
 H2D Architecture + Design
H2D worked with this family for several years on their phased whole house remodel on their Innis Arden home. At the start of the design process, H2D developed a master plan for the whole house. The project was broken into three phases and constructed over a series of several years. Phase three consisted of remodeling the main floor of the home. The kitchen was relocated and enlarged for better functionality and to take advantage of the views. The dining room, living room, sitting areas, and bathroom were reconfigured and remodeled with new finishes.
Design by: Heidi Helgeson, H2D Architecture + Design
Photos by: Dennon Photography
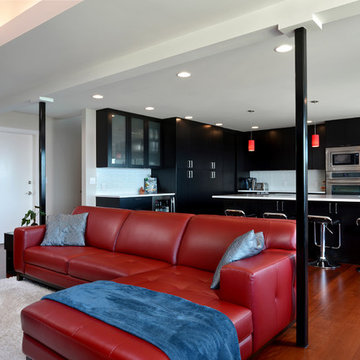 H2D Architecture + Design
H2D worked with this family for several years on their phased whole house remodel on their Innis Arden home. At the start of the design process, H2D developed a master plan for the whole house. The project was broken into three phases and constructed over a series of several years. Phase three consisted of remodeling the main floor of the home. The kitchen was relocated and enlarged for better functionality and to take advantage of the views. The dining room, living room, sitting areas, and bathroom were reconfigured and remodeled with new finishes.
Design by: Heidi Helgeson, H2D Architecture + Design
Photos by: Dennon Photography
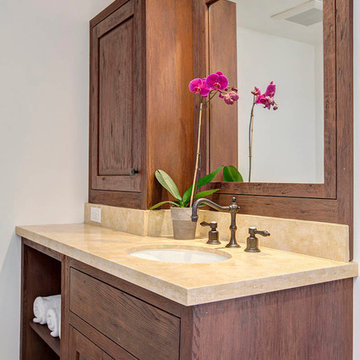
 Hamilton-Gray Design, Inc.
Preview First
Bathroom - large mediterranean master bathroom idea in San Diego with an undermount sink, recessed-panel cabinets and dark wood cabinets
Bathroom - large mediterranean master bathroom idea in San Diego with an undermount sink, recessed-panel cabinets and dark wood cabinets


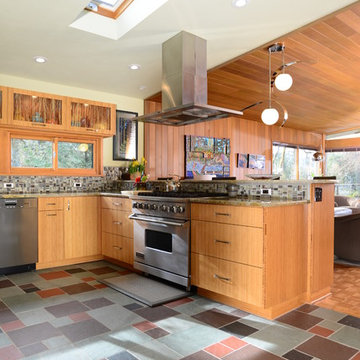
 Phase II, Inc.
Mid-century modern u-shaped porcelain tile open concept kitchen photo in Seattle with a double-bowl sink, flat-panel cabinets, light wood cabinets, granite countertops, multicolored backsplash, mosaic tile backsplash, stainless steel appliances and a peninsula
 All Phase Remodeling Inc

Close view of the Japanese extra deep one person tub. The tub deck also doubles as a shower seat in the 5 foot long shower. A glass block window was added to bring in extra light without sacrificing privacy.
 Phases + Design

Two bath remodel, rip and replace with layout changes. Floor to ceiling white half offset subway tile inside curbed walk-in shower with are to dry off before stepping out. Floating vanity includes under cabinet lighting and recessed medicine cabinet flanked by socket sconces. Matte black fixtures by Kohler add contrast to the Scandinavian styled space.
 Design Phase Kitchens & Baths, Inc.
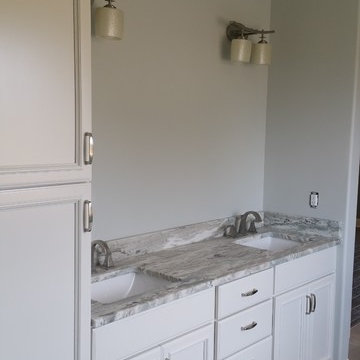
Double bowl Master Bath with center drawers and linen closet.
Bathroom - large modern master gray tile and porcelain tile porcelain tile and gray floor bathroom idea in Other with shaker cabinets, white cabinets, a one-piece toilet, gray walls, an undermount sink, granite countertops and a hinged shower door
Bathroom - large modern master gray tile and porcelain tile porcelain tile and gray floor bathroom idea in Other with shaker cabinets, white cabinets, a one-piece toilet, gray walls, an undermount sink, granite countertops and a hinged shower door
 Missy Stewart Designs
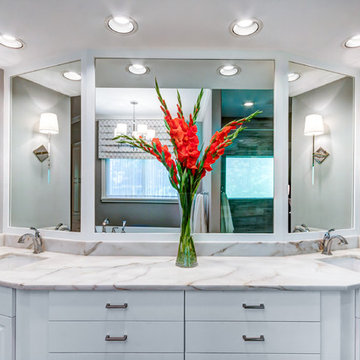
This was the second phase of this house. The clients wanted a master bathroom that felt peaceful and serene. The insets in the shower were to be architectural. the free standing tub create a spa like feel. I carried this peaceful feeling into the master bedroom as well.
 Phases + Design

Small home bars can be a statement piece! White painted with black glazing custom cabinets separate the design from the dark-wood kitchen. Wood block countertop against the black matte petite subway tile continues the Scandinavian design style. Black painted plumbing pipe and custom floating shelf that matches cabinets completes the look of this small dry bar.

Sponsored
Fredericksburg, OH

High Point Cabinets
Columbus' Experienced Custom Cabinet Builder | 4x Best of Houzz Winner
 All Phase Home Solutions
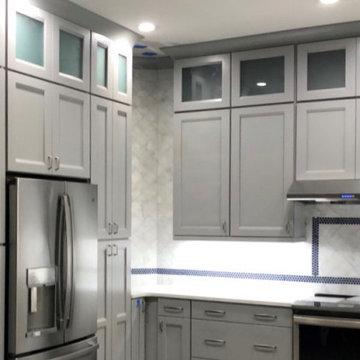
Example of a mid-sized transitional kitchen design in Orlando with shaker cabinets, gray cabinets, quartzite countertops and an island
 Phases + Design
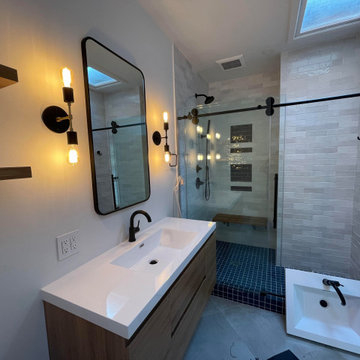
Two bath remodel, rip and replace with layout changes. Floor to ceiling white half offset subway tile inside curbed walk-in shower with are to dry off before stepping out. Floating vanity includes under cabinet lighting and recessed medicine cabinet flanked by socket sconces. Matte black fixtures by Kohler add contrast to the Scandinavian styled space.
 Missy Stewart Designs
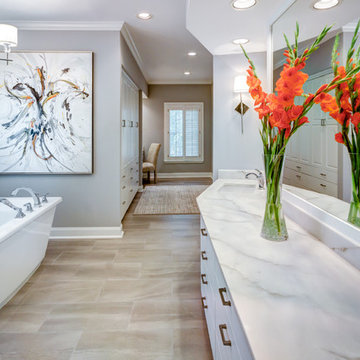
This was the second phase of this house. The clients wanted a master bathroom that felt peaceful and serene. The insets in the shower were to be architectural. the free standing tub create a spa like feel. I carried this peaceful feeling into the master bedroom as well.
 Phases + Design
High-end appliances mixed with custom modern cabinets, and finger-pull hardware to continue the clean-line style.
Kitchen - mid-sized modern u-shaped medium tone wood floor kitchen idea in Denver with an undermount sink, flat-panel cabinets, quartz countertops, white backsplash, glass tile backsplash, stainless steel appliances and two islands
Kitchen - mid-sized modern u-shaped medium tone wood floor kitchen idea in Denver with an undermount sink, flat-panel cabinets, quartz countertops, white backsplash, glass tile backsplash, stainless steel appliances and two islands

Sponsored
Columbus, OH

Hope Restoration & General Contracting
Columbus Design-Build, Kitchen & Bath Remodeling, Historic Renovations
 Hamilton-Gray Design, Inc.
Preview First
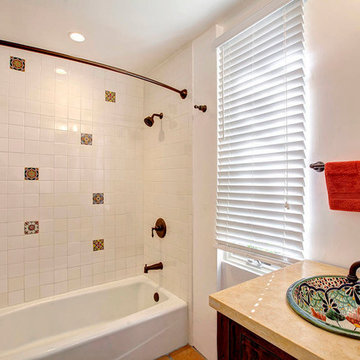
Mid-sized tuscan white tile bathroom photo in San Diego with a vessel sink, recessed-panel cabinets, dark wood cabinets and white walls
Mid-sized tuscan white tile bathroom photo in San Diego with a vessel sink, recessed-panel cabinets, dark wood cabinets and white walls
 Eurodale Developments Inc
Valerie Wilcox
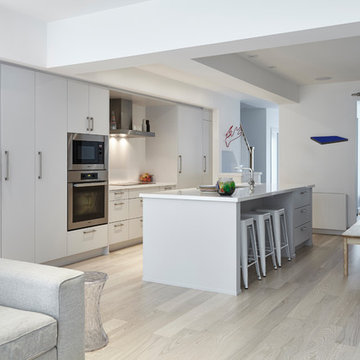
Renovated under phase 1 of the project, all structural and service modifications required to build the Master Suite above the main floor addition, as well as remodel the existing second floor were carried under the first phase - leaving this pristine kitchen as it looks here.
 Rebekah Nicole Interiors

The clients were looking for a home design that would seamlessly flow from room to room with a transitional modern style and a touch of boho-chic. Our team achieved this look by incorporating neutral foundational pieces and complementing them with distinctive furnishings and accents that would serve as great conversation starters. The family is enthusiastic about hosting, and the design is well-suited for entertaining guests. Overall, the design is cohesive, stylish, and functional for the family's needs.
32