
Search results for "Style phase" in Home Design Ideas
 Aloha Kitchen, Bath & Design

What used to be a dated 1980's u-shaped kitchen without any flow or interest is now an open and inviting gathering space with plenty of room to cook and for everyone to sit or walk around. We squared off the bay window area making cabinets with drawers and pull-outs a possibility, plus the extra deep sink cabinet has room for a filtered water/carbonated water system. The side windows are easy to reach, and one is a pass through to the BBQ area.
The island doubles as a large dining table and has a prep sink that can also be used by the bar area and refrigerator/microwave/leftovers area without bothering the chef. Also in the island is a Perlick ice maker, wicker pull out baskets for fruits and vegetable and an open bookcase for cookbooks and to tuck away school/homework supplies. All the tall items like the refrigerator, pantry and wall ovens are grouped together to one side to keep the room from getting too choppy.
The bar area has a beverage refrigerator and liquor and stemware storage but also has a charging station and drop zone storage since it is next to the door coming from the garage. (Photo credit; Shawn Lober Construction)
 Carrie Nicholson, RB, BIC, HL1 Director
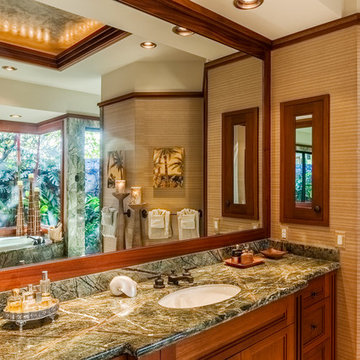
Bathroom - large master beige tile travertine floor bathroom idea in Hawaii with a drop-in sink, recessed-panel cabinets, medium tone wood cabinets and granite countertops
 Transitions Designs

This magnificent primary bath is a coastal chic spa paradise complete with steam shower and soaking tub. With ample storage, makeup area, steam shower and large soaking tub, no detail is left untouched. Reconfiguring the room created a much better layout with extra large shower, closet & tub areas. Upscale finishes feature engineered quartz, polished nickel faucets, custom marble shower walls and wood look non-slip porcelain tile flooring for easy maintenance.
Find the right local pro for your project
 Woodstock Flooring & Design Center
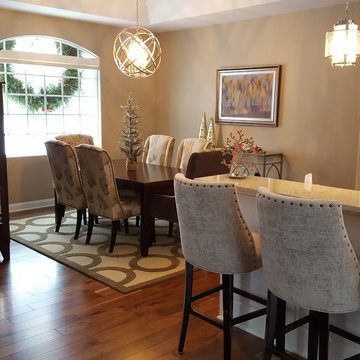
Full house remodel kitchen and bath cabinets, Cambria Quartz Counter Tops, Walnut Hardwood Floors, Mohawk Carpeting, Tile Bath, Tile Walk in Shower
Example of a huge transitional single-wall dark wood floor open concept kitchen design in Other with an undermount sink, raised-panel cabinets, white cabinets, quartz countertops, beige backsplash, mosaic tile backsplash, stainless steel appliances and an island
Example of a huge transitional single-wall dark wood floor open concept kitchen design in Other with an undermount sink, raised-panel cabinets, white cabinets, quartz countertops, beige backsplash, mosaic tile backsplash, stainless steel appliances and an island
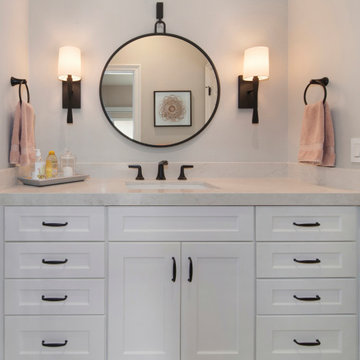 Transitions Designs
High end, luxury finishes, a free standing tub, make up area with lighted mirror & an incredible walk in shower create an elegant and beautiful primary bath suite! With matte black faucets & hardware, white Shaker cabinets, gorgeous marble, quartz counters and lots of fun details, we created a welcoming space for the clients…including a private coffee bar and how about the his & hers closets?
 Transitions Designs
High end, luxury finishes, a free standing tub, make up area with lighted mirror & an incredible walk in shower create an elegant and beautiful primary bath suite! With matte black faucets & hardware, white Shaker cabinets, gorgeous marble, quartz counters and lots of fun details, we created a welcoming space for the clients…including a private coffee bar and how about the his & hers closets?

 Area3 Design Studio Inc.
Inspiration for a small scandinavian master white tile porcelain tile, beige floor, single-sink and wallpaper alcove shower remodel in Vancouver with flat-panel cabinets, light wood cabinets, a two-piece toilet, white walls, an undermount sink, quartzite countertops, a hinged shower door, white countertops and a built-in vanity


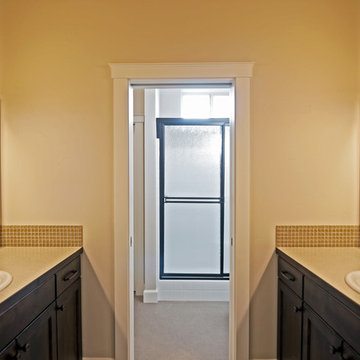
 Equity Northwest Real Estate Meridian
Jolene Grizzle
Mid-sized elegant kids' brown tile and ceramic tile ceramic tile drop-in bathtub photo in Boise with a drop-in sink, beaded inset cabinets, dark wood cabinets, laminate countertops, a one-piece toilet and beige walls
Mid-sized elegant kids' brown tile and ceramic tile ceramic tile drop-in bathtub photo in Boise with a drop-in sink, beaded inset cabinets, dark wood cabinets, laminate countertops, a one-piece toilet and beige walls
 Aloha Kitchen, Bath & Design
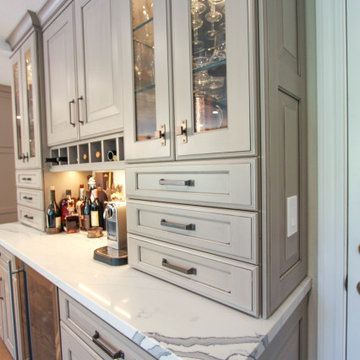
What used to be a dated 1980's u-shaped kitchen without any flow or interest is now an open and inviting gathering space with plenty of room to cook and for everyone to sit or walk around. We squared off the bay window area making cabinets with drawers and pull-outs a possibility, plus the extra deep sink cabinet has room for a filtered water/carbonated water system. The side windows are easy to reach, and one is a pass through to the BBQ area.
The island doubles as a large dining table and has a prep sink that can also be used by the bar area and refrigerator/microwave/leftovers area without bothering the chef. Also in the island is a Perlick ice maker, wicker pull out baskets for fruits and vegetable and an open bookcase for cookbooks and to tuck away school/homework supplies. All the tall items like the refrigerator, pantry and wall ovens are grouped together to one side to keep the room from getting too choppy.
The bar area has a beverage refrigerator and liquor and stemware storage but also has a charging station and drop zone storage since it is next to the door coming from the garage. (Photo credit; Shawn Lober Construction)
 Noura Homes
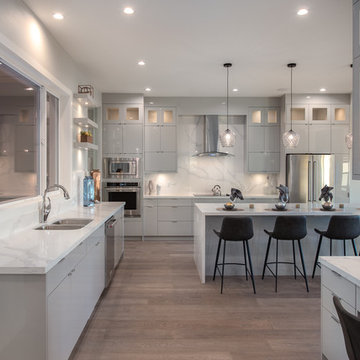
Inspiration for a modern u-shaped medium tone wood floor and brown floor kitchen remodel in Vancouver with an undermount sink, flat-panel cabinets, gray cabinets, marble countertops, white backsplash, marble backsplash, stainless steel appliances, an island and white countertops
 12/12 Architects & Planners

Inspiration for a mid-sized transitional l-shaped medium tone wood floor, brown floor and wallpaper ceiling eat-in kitchen remodel in Chicago with a drop-in sink, recessed-panel cabinets, dark wood cabinets, granite countertops, black backsplash, matchstick tile backsplash, stainless steel appliances, a peninsula and gray countertops
 WestWind Homes
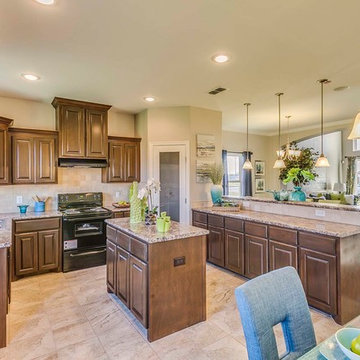
Kitchen - large traditional u-shaped cement tile floor and beige floor kitchen idea in Other with a double-bowl sink, raised-panel cabinets, dark wood cabinets, laminate countertops, beige backsplash, cement tile backsplash, black appliances and an island
 Design Kitchens & Countertops
Ian Hennes Photography

Inspiration for a large transitional l-shaped ceramic tile and gray floor eat-in kitchen remodel in Calgary with raised-panel cabinets, brown cabinets, granite countertops, white backsplash, ceramic backsplash, stainless steel appliances, an island, a double-bowl sink and gray countertops
Inspiration for a large transitional l-shaped ceramic tile and gray floor eat-in kitchen remodel in Calgary with raised-panel cabinets, brown cabinets, granite countertops, white backsplash, ceramic backsplash, stainless steel appliances, an island, a double-bowl sink and gray countertops


 Transitions Designs
High end, luxury finishes, a free standing tub, make up area with lighted mirror & an incredible walk in shower create an elegant and beautiful primary bath suite! With matte black faucets & hardware, white Shaker cabinets, gorgeous marble, quartz counters and lots of fun details, we created a welcoming space for the clients…including a private coffee bar and how about the his & hers closets?
 Woodstock Flooring & Design Center
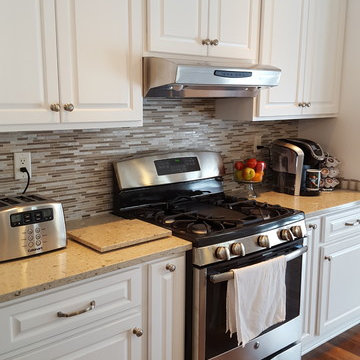
Full house remodel kitchen and bath cabinets, Cambria Quartz Counter Tops, Walnut Hardwood Floors, Mohawk Carpeting, Tile Bath, Tile Walk in Shower
Huge transitional single-wall dark wood floor open concept kitchen photo in Other with an undermount sink, raised-panel cabinets, white cabinets, quartz countertops, beige backsplash, mosaic tile backsplash, stainless steel appliances and an island
Huge transitional single-wall dark wood floor open concept kitchen photo in Other with an undermount sink, raised-panel cabinets, white cabinets, quartz countertops, beige backsplash, mosaic tile backsplash, stainless steel appliances and an island
 Woodstock Flooring & Design Center
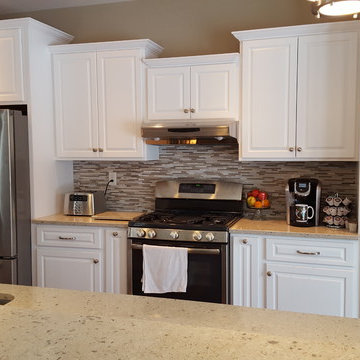
Full house remodel kitchen and bath cabinets, Cambria Quartz Counter Tops, Walnut Hardwood Floors, Mohawk Carpeting, Tile Bath, Tile Walk in Shower
Inspiration for a huge transitional single-wall dark wood floor open concept kitchen remodel in Other with an undermount sink, raised-panel cabinets, white cabinets, quartz countertops, beige backsplash, mosaic tile backsplash, stainless steel appliances and an island
Inspiration for a huge transitional single-wall dark wood floor open concept kitchen remodel in Other with an undermount sink, raised-panel cabinets, white cabinets, quartz countertops, beige backsplash, mosaic tile backsplash, stainless steel appliances and an island
 Quality Craftsmen
C. Augestad, Fox Photography, Marietta, GA
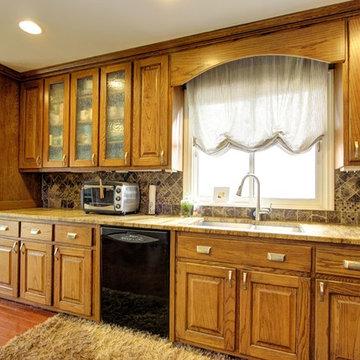
Eat-in kitchen - large transitional single-wall medium tone wood floor eat-in kitchen idea in Atlanta with a double-bowl sink, raised-panel cabinets, medium tone wood cabinets, granite countertops, black backsplash, black appliances and an island
Eat-in kitchen - large transitional single-wall medium tone wood floor eat-in kitchen idea in Atlanta with a double-bowl sink, raised-panel cabinets, medium tone wood cabinets, granite countertops, black backsplash, black appliances and an island

 Hamilton-Gray Design, Inc.
Preview First
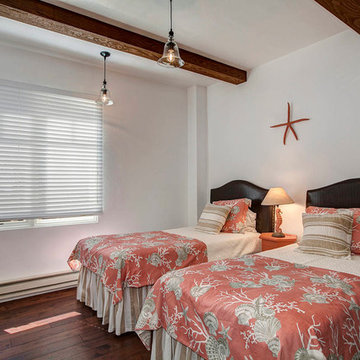
Example of a large tuscan guest dark wood floor bedroom design in San Diego with white walls
Example of a large tuscan guest dark wood floor bedroom design in San Diego with white walls
 Woodstock Flooring & Design Center
Full house remodel kitchen and bath cabinets, Cambria Quartz Counter Tops, Walnut Hardwood Floors, Mohawk Carpeting, Tile Bath, Tile Walk in Shower
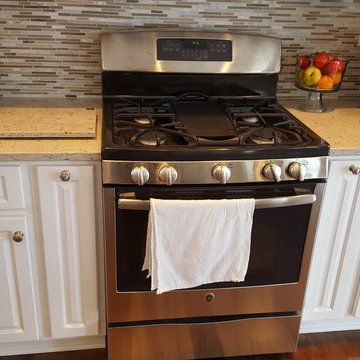
Open concept kitchen - huge transitional single-wall dark wood floor open concept kitchen idea in Other with an undermount sink, raised-panel cabinets, white cabinets, quartz countertops, beige backsplash, mosaic tile backsplash, stainless steel appliances and an island
Open concept kitchen - huge transitional single-wall dark wood floor open concept kitchen idea in Other with an undermount sink, raised-panel cabinets, white cabinets, quartz countertops, beige backsplash, mosaic tile backsplash, stainless steel appliances and an island
 Woodstock Flooring & Design Center
Full house remodel kitchen and bath cabinets, Cambria Quartz Counter Tops, Walnut Hardwood Floors, Mohawk Carpeting, Tile Bath, Tile Walk in Shower
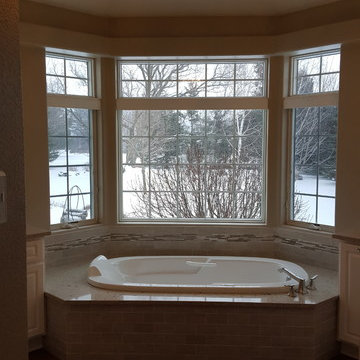
Example of a huge transitional porcelain tile bathroom design in Other with raised-panel cabinets and white cabinets
Example of a huge transitional porcelain tile bathroom design in Other with raised-panel cabinets and white cabinets
69