
Search results for "Style phase" in Home Design Ideas
 NW Total Home
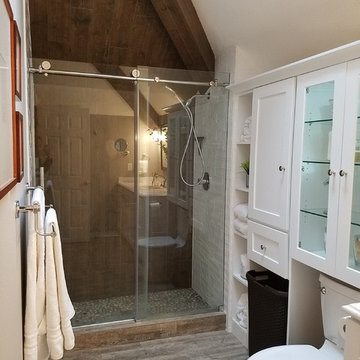
Example of a mid-sized arts and crafts kids' white tile and porcelain tile pebble tile floor and gray floor alcove shower design in Portland with shaker cabinets, white cabinets, a two-piece toilet, gray walls, an undermount sink, quartz countertops and a hinged shower door
 Contact Renovations & Custom Homes Ltd.
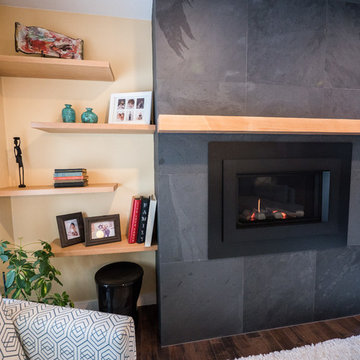
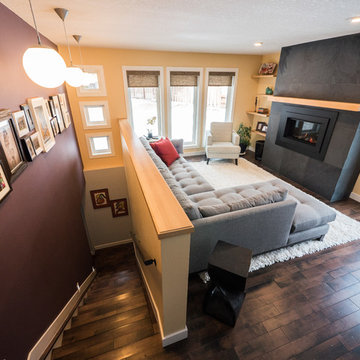
Family room - mid-sized transitional loft-style dark wood floor and brown floor family room idea in Edmonton with beige walls, a ribbon fireplace, a tile fireplace and no tv
 Transitions Designs

This magnificent primary bath is a coastal chic spa paradise complete with steam shower and soaking tub. With ample storage, makeup area, steam shower and large soaking tub, no detail is left untouched. Reconfiguring the room created a much better layout with extra large shower, closet & tub areas. Upscale finishes feature engineered quartz, polished nickel faucets, custom marble shower walls and wood look non-slip porcelain tile flooring for easy maintenance.
Find the right local pro for your project
 Living Spaces Design Group
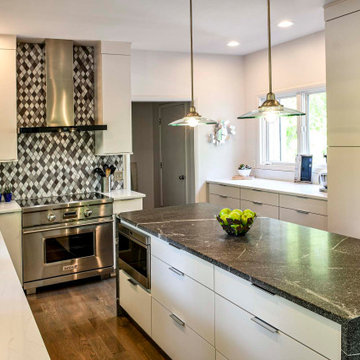
Mid-sized trendy medium tone wood floor and brown floor open concept kitchen photo in Louisville with an undermount sink, flat-panel cabinets, white cabinets, quartzite countertops, multicolored backsplash, ceramic backsplash, stainless steel appliances, an island and white countertops
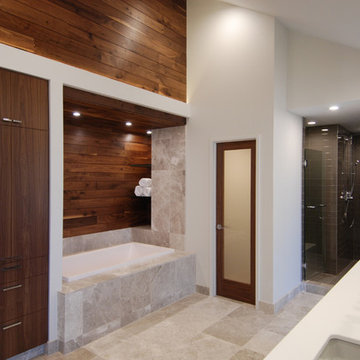
 Poolehaus Residential Design
Master bath update for our friends Cedar Lodge.
General Contractor: Faust Construction
Milwork: Bootlace Design & Build
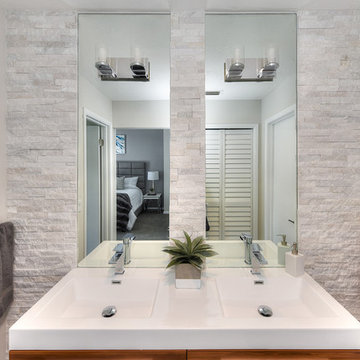
Inspiration for a large modern master gray tile and stone tile limestone floor drop-in bathtub remodel in Kansas City with an undermount sink, flat-panel cabinets, medium tone wood cabinets, solid surface countertops and gray walls
Inspiration for a large modern master gray tile and stone tile limestone floor drop-in bathtub remodel in Kansas City with an undermount sink, flat-panel cabinets, medium tone wood cabinets, solid surface countertops and gray walls
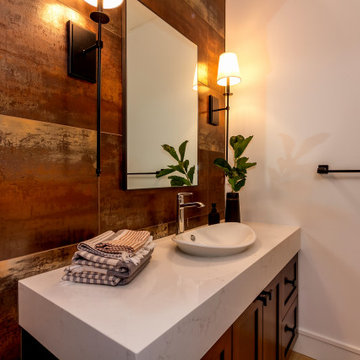
 Dan Nelson, Designs Northwest Architects
Example of a small transitional 3/4 white tile and porcelain tile porcelain tile, brown floor and single-sink bathroom design in Seattle with shaker cabinets, brown cabinets, white walls, a vessel sink, solid surface countertops, white countertops and a built-in vanity

 Design Kitchens & Countertops
Ian Hennes Photography
Example of a large transitional l-shaped ceramic tile and gray floor eat-in kitchen design in Calgary with raised-panel cabinets, brown cabinets, granite countertops, white backsplash, ceramic backsplash, stainless steel appliances, an island, a double-bowl sink and gray countertops
Example of a large transitional l-shaped ceramic tile and gray floor eat-in kitchen design in Calgary with raised-panel cabinets, brown cabinets, granite countertops, white backsplash, ceramic backsplash, stainless steel appliances, an island, a double-bowl sink and gray countertops

Sponsored
Westerville, OH

Custom Home Works
Franklin County's Award-Winning Design, Build and Remodeling Expert
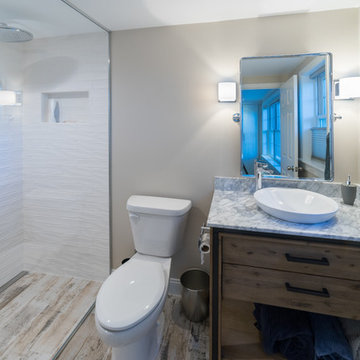
 User
UserRemodeling: Modern Yankee Builders; Photos: On The Spot Photography
Bathroom - small transitional master white tile and ceramic tile porcelain tile and gray floor bathroom idea in Boston with furniture-like cabinets, dark wood cabinets, a two-piece toilet, gray walls, a vessel sink and marble countertops
Bathroom - small transitional master white tile and ceramic tile porcelain tile and gray floor bathroom idea in Boston with furniture-like cabinets, dark wood cabinets, a two-piece toilet, gray walls, a vessel sink and marble countertops
 Contact Renovations & Custom Homes Ltd.
Example of a mid-sized transitional loft-style dark wood floor and brown floor family room design in Edmonton with beige walls, a ribbon fireplace, a tile fireplace and no tv

 Woodstock Flooring & Design Center
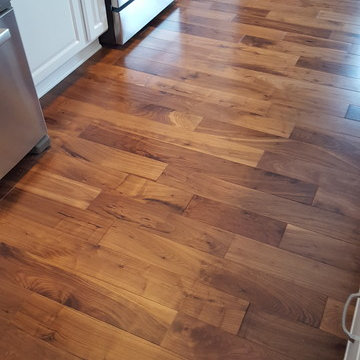
Full house remodel kitchen and bath cabinets, Cambria Quartz Counter Tops, Walnut Hardwood Floors, Mohawk Carpeting, Tile Bath, Tile Walk in Shower
Inspiration for a huge transitional single-wall dark wood floor open concept kitchen remodel in Other with an undermount sink, raised-panel cabinets, white cabinets, quartz countertops, beige backsplash, mosaic tile backsplash, stainless steel appliances and an island
Inspiration for a huge transitional single-wall dark wood floor open concept kitchen remodel in Other with an undermount sink, raised-panel cabinets, white cabinets, quartz countertops, beige backsplash, mosaic tile backsplash, stainless steel appliances and an island
 Quality Craftsmen
C. Augestad, Fox Photography, Marietta, GA
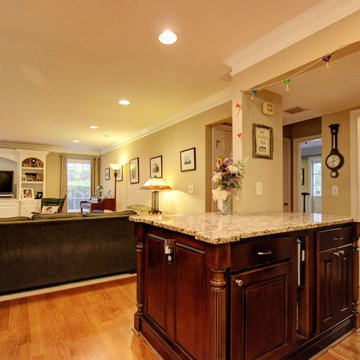
Kitchen - large transitional light wood floor kitchen idea in Atlanta with a double-bowl sink, raised-panel cabinets, dark wood cabinets, granite countertops, beige backsplash, stone tile backsplash, stainless steel appliances and an island
Kitchen - large transitional light wood floor kitchen idea in Atlanta with a double-bowl sink, raised-panel cabinets, dark wood cabinets, granite countertops, beige backsplash, stone tile backsplash, stainless steel appliances and an island
 Dan Nelson, Designs Northwest Architects
Kitchen with views to Lynwood Center, Bainbridge Island WA.
Open concept kitchen - mid-sized transitional u-shaped laminate floor and brown floor open concept kitchen idea in Seattle with an undermount sink, shaker cabinets, orange cabinets, solid surface countertops, white backsplash, porcelain backsplash, stainless steel appliances, an island and multicolored countertops
Open concept kitchen - mid-sized transitional u-shaped laminate floor and brown floor open concept kitchen idea in Seattle with an undermount sink, shaker cabinets, orange cabinets, solid surface countertops, white backsplash, porcelain backsplash, stainless steel appliances, an island and multicolored countertops


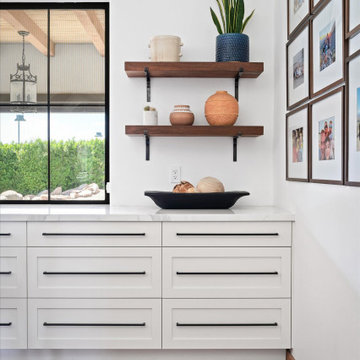
 Luxury Remodels Company
Large trendy u-shaped kitchen photo in Phoenix with an undermount sink, shaker cabinets, white cabinets, stainless steel appliances, an island and white countertops
 Transitions Designs
High end, luxury finishes, a free standing tub, make up area with lighted mirror & an incredible walk in shower create an elegant and beautiful primary bath suite! With matte black faucets & hardware, white Shaker cabinets, gorgeous marble, quartz counters and lots of fun details, we created a welcoming space for the clients…including a private coffee bar and how about the his & hers closets?
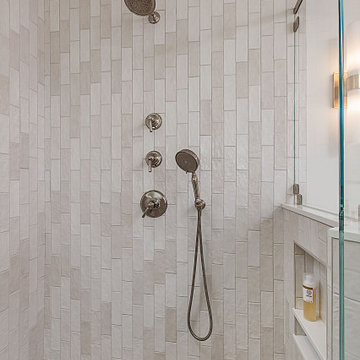
 Meadowlark Design+Build
primary bathroom remodel in Ann Arbor, Mi by Meadowlark Design+Build.
Inspiration for a mid-sized timeless master beige tile and cement tile ceramic tile, beige floor and double-sink bathroom remodel in Detroit with shaker cabinets, light wood cabinets, an undermount sink, quartz countertops, a hinged shower door, white countertops and a built-in vanity
Inspiration for a mid-sized timeless master beige tile and cement tile ceramic tile, beige floor and double-sink bathroom remodel in Detroit with shaker cabinets, light wood cabinets, an undermount sink, quartz countertops, a hinged shower door, white countertops and a built-in vanity

 Lane McNab Interiors
Lauren Edith Anderson Photography
Mid-sized arts and crafts 3/4 white tile and stone tile marble floor walk-in shower photo in San Francisco with shaker cabinets, dark wood cabinets, a two-piece toilet, blue walls, an undermount sink and quartz countertops
Mid-sized arts and crafts 3/4 white tile and stone tile marble floor walk-in shower photo in San Francisco with shaker cabinets, dark wood cabinets, a two-piece toilet, blue walls, an undermount sink and quartz countertops

Sponsored
Fredericksburg, OH

High Point Cabinets
Columbus' Experienced Custom Cabinet Builder | 4x Best of Houzz Winner
 Transitions Designs

This magnificent primary bath is a coastal chic spa paradise complete with steam shower and soaking tub. With ample storage, makeup area, steam shower and large soaking tub, no detail is left untouched. Reconfiguring the room created a much better layout with extra large shower, closet & tub areas. Upscale finishes feature engineered quartz, polished nickel faucets, custom marble shower walls and wood look non-slip porcelain tile flooring for easy maintenance.
 Jane Ellison
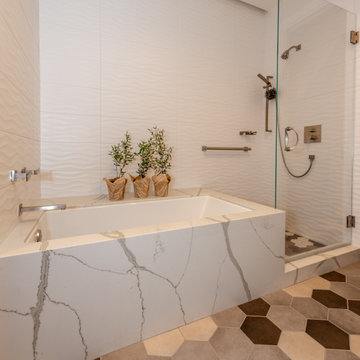
This home in Napa off Silverado was rebuilt after burning down in the 2017 fires. Architect David Rulon, a former associate of Howard Backen, known for this Napa Valley industrial modern farmhouse style. Composed in mostly a neutral palette, the bones of this house are bathed in diffused natural light pouring in through the clerestory windows. Beautiful textures and the layering of pattern with a mix of materials add drama to a neutral backdrop. The homeowners are pleased with their open floor plan and fluid seating areas, which allow them to entertain large gatherings. The result is an engaging space, a personal sanctuary and a true reflection of it's owners' unique aesthetic.
Inspirational features are metal fireplace surround and book cases as well as Beverage Bar shelving done by Wyatt Studio, painted inset style cabinets by Gamma, moroccan CLE tile backsplash and quartzite countertops.
 Contact Renovations & Custom Homes Ltd.
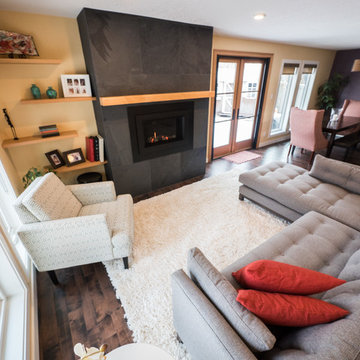
Mid-sized transitional loft-style dark wood floor and brown floor family room photo in Edmonton with beige walls, a ribbon fireplace, a tile fireplace and no tv
73