
Search results for "Style phase" in Home Design Ideas
 Transitions Designs
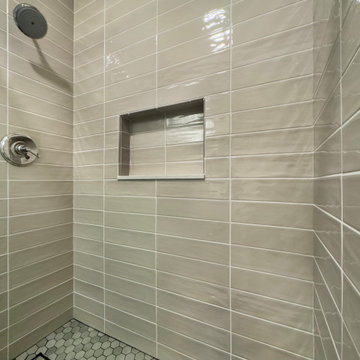
This guest bath provides updated finishes, amply sized vanity and sink with a large walk in shower. Neutral stacked subway tile provides a modern update while the flooring looks like surf on the sandy beach.
 DoubleRock Homes

Double Vanities. Shower enclosure with half walls. Bold patterned tile floor.
Bathroom - cottage master white tile and ceramic tile ceramic tile, beige floor and single-sink bathroom idea in Dallas with recessed-panel cabinets, gray cabinets, white walls, an undermount sink, granite countertops, white countertops and a freestanding vanity
Bathroom - cottage master white tile and ceramic tile ceramic tile, beige floor and single-sink bathroom idea in Dallas with recessed-panel cabinets, gray cabinets, white walls, an undermount sink, granite countertops, white countertops and a freestanding vanity
 Carrie Nicholson, RB, BIC, HL1 Director
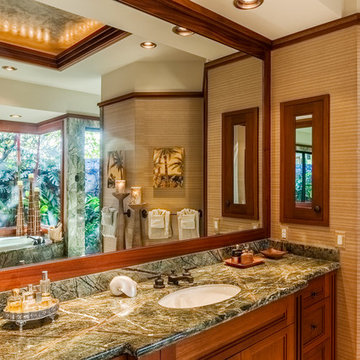
Bathroom - large master beige tile travertine floor bathroom idea in Hawaii with a drop-in sink, recessed-panel cabinets, medium tone wood cabinets and granite countertops
Find the right local pro for your project
 Woodstock Flooring & Design Center
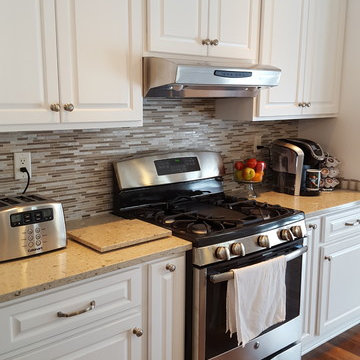
Full house remodel kitchen and bath cabinets, Cambria Quartz Counter Tops, Walnut Hardwood Floors, Mohawk Carpeting, Tile Bath, Tile Walk in Shower
Huge transitional single-wall dark wood floor open concept kitchen photo in Other with an undermount sink, raised-panel cabinets, white cabinets, quartz countertops, beige backsplash, mosaic tile backsplash, stainless steel appliances and an island
Huge transitional single-wall dark wood floor open concept kitchen photo in Other with an undermount sink, raised-panel cabinets, white cabinets, quartz countertops, beige backsplash, mosaic tile backsplash, stainless steel appliances and an island
 12/12 Architects & Planners

Inspiration for a mid-sized transitional l-shaped medium tone wood floor, brown floor and wallpaper ceiling eat-in kitchen remodel in Chicago with a drop-in sink, recessed-panel cabinets, dark wood cabinets, granite countertops, black backsplash, matchstick tile backsplash, stainless steel appliances, a peninsula and gray countertops
 Woodstock Flooring & Design Center
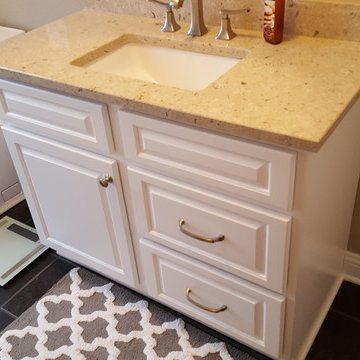
Full house remodel kitchen and bath cabinets, Cambria Quartz Counter Tops, Walnut Hardwood Floors, Mohawk Carpeting, Tile Bath, Tile Walk in Shower
Bathroom - huge transitional porcelain tile bathroom idea in Other with raised-panel cabinets and white cabinets
Bathroom - huge transitional porcelain tile bathroom idea in Other with raised-panel cabinets and white cabinets
 Kathy Hanson & Assoc

These are the renderings produced during the design process.
Inspiration for a galley vinyl floor and brown floor kitchen remodel in Other with flat-panel cabinets, brown cabinets, quartz countertops, blue backsplash, porcelain backsplash, an island and white countertops
Inspiration for a galley vinyl floor and brown floor kitchen remodel in Other with flat-panel cabinets, brown cabinets, quartz countertops, blue backsplash, porcelain backsplash, an island and white countertops

Sponsored
Fredericksburg, OH

High Point Cabinets
Columbus' Experienced Custom Cabinet Builder | 4x Best of Houzz Winner
 Transitions Designs


High end, luxury finishes, a free standing tub, make up area with lighted mirror & an incredible walk in shower create an elegant and beautiful primary bath suite! With matte black faucets & hardware, white Shaker cabinets, gorgeous marble, quartz counters and lots of fun details, we created a welcoming space for the clients…including a private coffee bar and how about the his & hers closets?
 Transitions Designs
High end, luxury finishes, a free standing tub, make up area with lighted mirror & an incredible walk in shower create an elegant and beautiful primary bath suite! With matte black faucets & hardware, white Shaker cabinets, gorgeous marble, quartz counters and lots of fun details, we created a welcoming space for the clients…including a private coffee bar and how about the his & hers closets?
 Quillian Designs
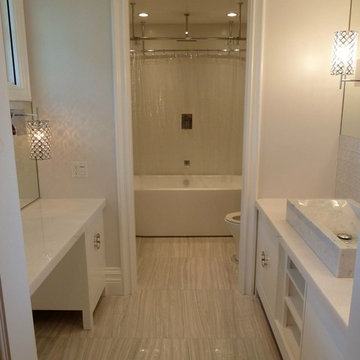
Large eclectic master beige tile tub/shower combo photo in Los Angeles with recessed-panel cabinets, white cabinets and marble countertops
 Hamilton-Gray Design, Inc.
Preview First
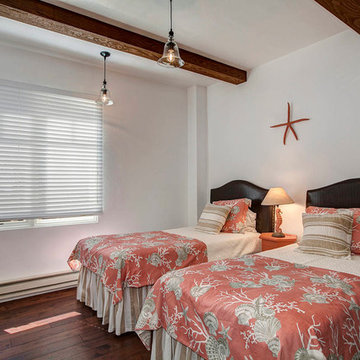
Example of a large tuscan guest dark wood floor bedroom design in San Diego with white walls
Example of a large tuscan guest dark wood floor bedroom design in San Diego with white walls
 Quality Craftsmen
C. Augestad, Fox Photography, Marietta, GA
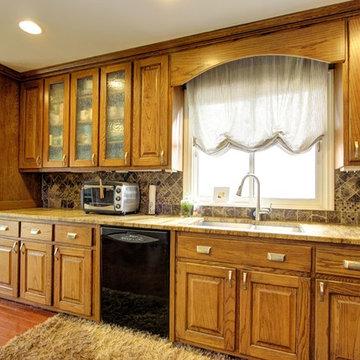
Eat-in kitchen - large transitional single-wall medium tone wood floor eat-in kitchen idea in Atlanta with a double-bowl sink, raised-panel cabinets, medium tone wood cabinets, granite countertops, black backsplash, black appliances and an island
Eat-in kitchen - large transitional single-wall medium tone wood floor eat-in kitchen idea in Atlanta with a double-bowl sink, raised-panel cabinets, medium tone wood cabinets, granite countertops, black backsplash, black appliances and an island
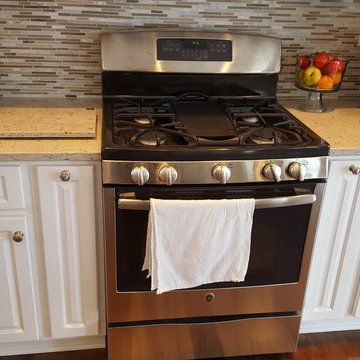 Woodstock Flooring & Design Center
Full house remodel kitchen and bath cabinets, Cambria Quartz Counter Tops, Walnut Hardwood Floors, Mohawk Carpeting, Tile Bath, Tile Walk in Shower
Open concept kitchen - huge transitional single-wall dark wood floor open concept kitchen idea in Other with an undermount sink, raised-panel cabinets, white cabinets, quartz countertops, beige backsplash, mosaic tile backsplash, stainless steel appliances and an island
Open concept kitchen - huge transitional single-wall dark wood floor open concept kitchen idea in Other with an undermount sink, raised-panel cabinets, white cabinets, quartz countertops, beige backsplash, mosaic tile backsplash, stainless steel appliances and an island


 12/12 Architects & Planners
Example of a mid-sized transitional l-shaped medium tone wood floor, brown floor and wallpaper ceiling eat-in kitchen design in Chicago with a drop-in sink, recessed-panel cabinets, dark wood cabinets, granite countertops, black backsplash, matchstick tile backsplash, stainless steel appliances, a peninsula and gray countertops
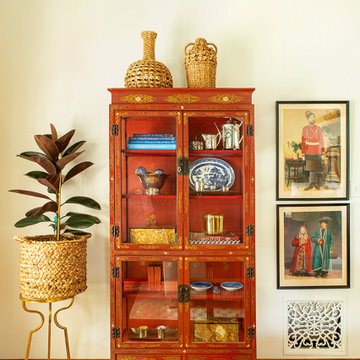
 Julia Chasman Design
This far wall is dominated by the beautiful red lacquered Chinese curio cabinet we sourced at Wertz Brothers in WLA. The cheery tomato red color and Chinese theme work perfectly to echo the style of the room, and the art work is likewise a perfect accent. These old Russian and Mongolian prints show military and peasant costumes, and were bought in the closing sale of the restaurant Chaya Venice, whose walls were covered in posters and prints from various time periods. The Rubber Tree Plant makes a nice change from the Fiddle Leaf Figs that are starting to seem like they're overused! Baskets and raffia are important textural accents, even in a room with a lot of color.
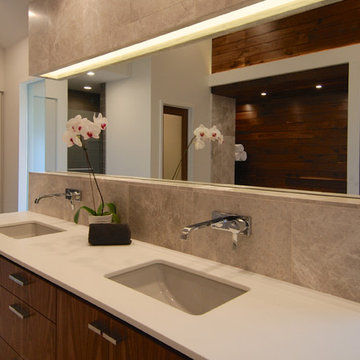
 Poolehaus Residential Design
Master bath update for our friends Cedar Lodge.
General Contractor: Faust Construction
Milwork: Bootlace Design & Build
Large minimalist master gray tile and stone tile limestone floor drop-in bathtub photo in Kansas City with an undermount sink, flat-panel cabinets, medium tone wood cabinets, solid surface countertops and gray walls
Large minimalist master gray tile and stone tile limestone floor drop-in bathtub photo in Kansas City with an undermount sink, flat-panel cabinets, medium tone wood cabinets, solid surface countertops and gray walls
 Ten Key Home & Kitchen Remodels
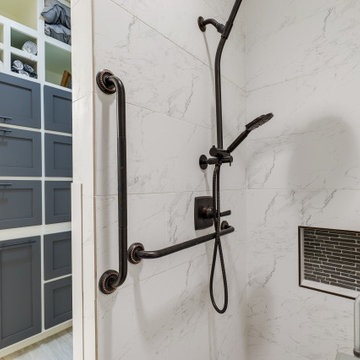
In this project, our client had specific goals and desires for her bathroom renovation to accommodate her changing needs. She requested a roll-in shower with an ADA accessible vanity along with custom storage that fit her farmhouse aesthetics. This presented a unique opportunity to build a custom storage piece that fit her exact use of the space. We completed this project in two phases so that our homeowners would not be without a functioning bathroom for more than a few days at a time. The shower build and tile work was done in Phase I and the vanity and storage unit was completed in Phase II.
We designed the vanity with a lowered countertop height on one end for easier access to the sink and a roll under countertop hidden behind cabinet doors. The barn door is situated to slide to cover either the closet for privacy or the shower opening to prevent steam from escaping. The two-toned cabinets were selected to create interest and depth since the unit is so large, and the white vessel sinks contrast beautifully with the dark granite countertop and linear stone backsplash. The finished product was a truly customized bathroom that maximized space, function, mobility, and design.

Sponsored
Sunbury, OH

J.Holderby - Renovations
Franklin County's Leading General Contractors - 2X Best of Houzz!
 Woodstock Flooring & Design Center
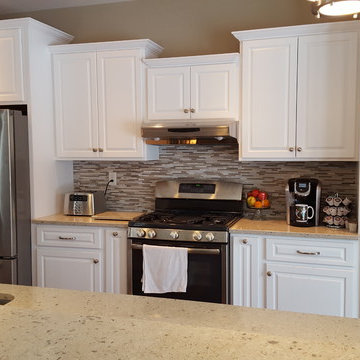
Full house remodel kitchen and bath cabinets, Cambria Quartz Counter Tops, Walnut Hardwood Floors, Mohawk Carpeting, Tile Bath, Tile Walk in Shower
Inspiration for a huge transitional single-wall dark wood floor open concept kitchen remodel in Other with an undermount sink, raised-panel cabinets, white cabinets, quartz countertops, beige backsplash, mosaic tile backsplash, stainless steel appliances and an island
Inspiration for a huge transitional single-wall dark wood floor open concept kitchen remodel in Other with an undermount sink, raised-panel cabinets, white cabinets, quartz countertops, beige backsplash, mosaic tile backsplash, stainless steel appliances and an island
 Transitions Designs

This magnificent primary bath is a coastal chic spa paradise complete with steam shower and soaking tub. With ample storage, makeup area, steam shower and large soaking tub, no detail is left untouched. Reconfiguring the room created a much better layout with extra large shower, closet & tub areas. Upscale finishes feature engineered quartz, polished nickel faucets, custom marble shower walls and wood look non-slip porcelain tile flooring for easy maintenance.
 DoubleRock Homes

Farmhouse kitchen with white cabinets and custom black shiplap range hood. Grey and White large patterned tile backsplash. Custom barnwood cabinet door fronts.
70