
Search results for "Style phase" in Home Design Ideas
 Design Kitchens & Countertops
Ian Hennes Photography
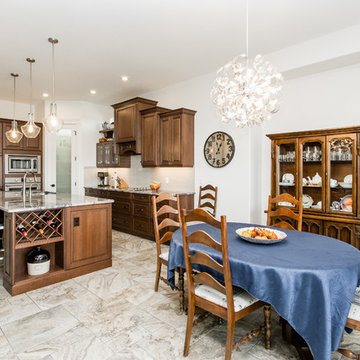
Eat-in kitchen - large transitional l-shaped ceramic tile and gray floor eat-in kitchen idea in Calgary with raised-panel cabinets, brown cabinets, granite countertops, white backsplash, ceramic backsplash, stainless steel appliances, an island, a double-bowl sink and gray countertops
Eat-in kitchen - large transitional l-shaped ceramic tile and gray floor eat-in kitchen idea in Calgary with raised-panel cabinets, brown cabinets, granite countertops, white backsplash, ceramic backsplash, stainless steel appliances, an island, a double-bowl sink and gray countertops
 Contact Renovations & Custom Homes Ltd.
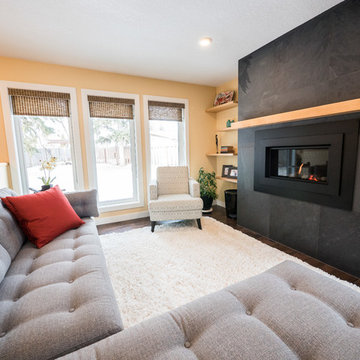
Inspiration for a mid-sized transitional loft-style dark wood floor and brown floor family room remodel in Edmonton with beige walls, a ribbon fireplace, a tile fireplace and no tv
 Design Kitchens & Countertops
Ian Hennes Photography
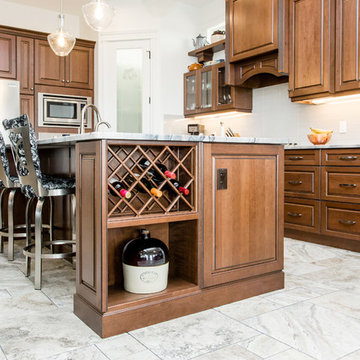
Eat-in kitchen - large transitional l-shaped ceramic tile and gray floor eat-in kitchen idea in Calgary with raised-panel cabinets, brown cabinets, granite countertops, white backsplash, ceramic backsplash, stainless steel appliances, an island, a double-bowl sink and gray countertops
Eat-in kitchen - large transitional l-shaped ceramic tile and gray floor eat-in kitchen idea in Calgary with raised-panel cabinets, brown cabinets, granite countertops, white backsplash, ceramic backsplash, stainless steel appliances, an island, a double-bowl sink and gray countertops
Find the right local pro for your project
 Lane McNab Interiors
Lane McNab Interiors, Inc.
Lauren Edith Anderson Photography
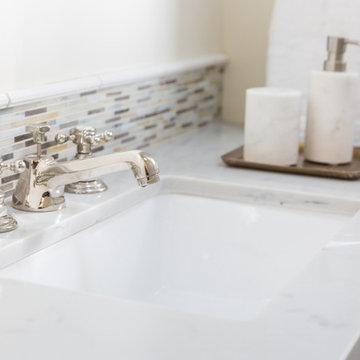
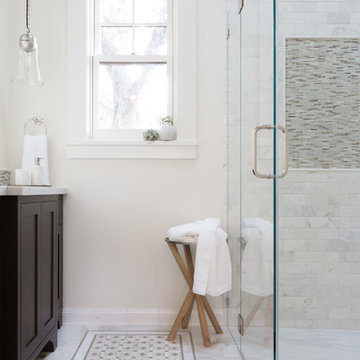
Inspiration for a mid-sized craftsman 3/4 white tile and stone tile marble floor walk-in shower remodel in San Francisco with shaker cabinets, dark wood cabinets, a two-piece toilet, white walls, an undermount sink and quartz countertops
Inspiration for a mid-sized craftsman 3/4 white tile and stone tile marble floor walk-in shower remodel in San Francisco with shaker cabinets, dark wood cabinets, a two-piece toilet, white walls, an undermount sink and quartz countertops
 Living Spaces Design Group
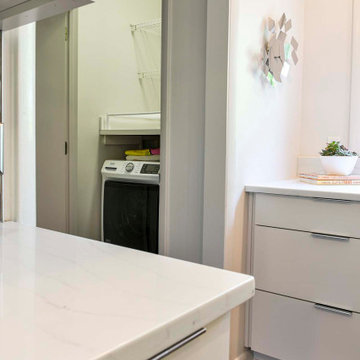
Inspiration for a mid-sized contemporary medium tone wood floor and brown floor open concept kitchen remodel in Louisville with an undermount sink, flat-panel cabinets, white cabinets, quartzite countertops, multicolored backsplash, ceramic backsplash, stainless steel appliances, an island and white countertops
 Lane McNab Interiors
Lauren Edith Anderson Photography
Example of a mid-sized arts and crafts kids' white tile and stone tile marble floor walk-in shower design in San Francisco with shaker cabinets, dark wood cabinets, a two-piece toilet, blue walls, an undermount sink and quartz countertops
Example of a mid-sized arts and crafts kids' white tile and stone tile marble floor walk-in shower design in San Francisco with shaker cabinets, dark wood cabinets, a two-piece toilet, blue walls, an undermount sink and quartz countertops
 Woodstock Flooring & Design Center
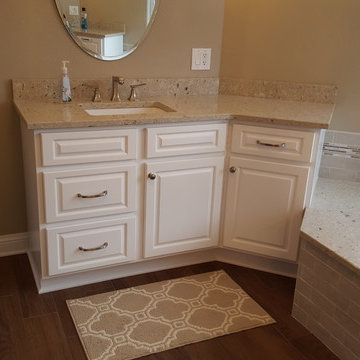
Full house remodel kitchen and bath cabinets, Cambria Quartz Counter Tops, Walnut Hardwood Floors, Mohawk Carpeting, Tile Bath, Tile Walk in Shower
Bathroom - huge transitional porcelain tile bathroom idea in Other with raised-panel cabinets and white cabinets
Bathroom - huge transitional porcelain tile bathroom idea in Other with raised-panel cabinets and white cabinets

Sponsored
Columbus, OH
Free consultation for landscape design!

Peabody Landscape Group
Columbus' Reliable Landscape Design & Contracting
 Woodstock Flooring & Design Center
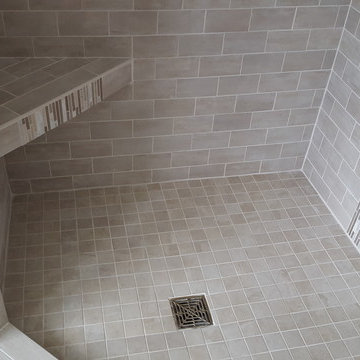
Full house remodel kitchen and bath cabinets, Cambria Quartz Counter Tops, Walnut Hardwood Floors, Mohawk Carpeting, Tile Bath, Tile Walk in Shower
Huge transitional porcelain tile bathroom photo in Other with raised-panel cabinets and white cabinets
Huge transitional porcelain tile bathroom photo in Other with raised-panel cabinets and white cabinets
 Carrie Nicholson, RB, BIC, HL1 Director
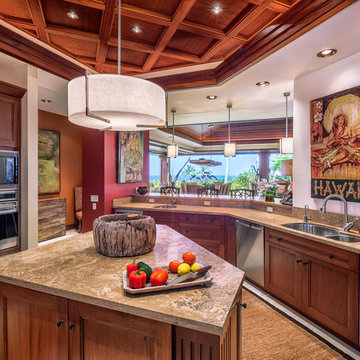
Open concept kitchen - large u-shaped travertine floor open concept kitchen idea in Hawaii with a drop-in sink, recessed-panel cabinets, medium tone wood cabinets and an island
 Seabold Architectural Studio
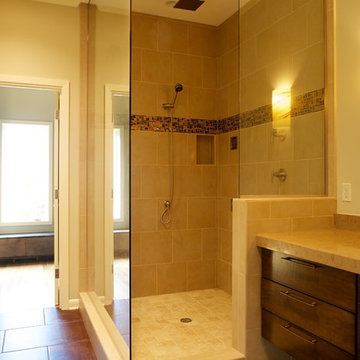
The shower was large enough where we didn't have to install a door. We used quartz countertops, and were able to simulate a thicker 3" thick countertop with a simple trick.
Photo by Seabold Studio
 12/12 Architects & Planners

Eat-in kitchen - mid-sized transitional l-shaped medium tone wood floor, brown floor and wallpaper ceiling eat-in kitchen idea in Chicago with a drop-in sink, recessed-panel cabinets, dark wood cabinets, granite countertops, black backsplash, matchstick tile backsplash, stainless steel appliances, a peninsula and gray countertops
 Living Spaces Design Group
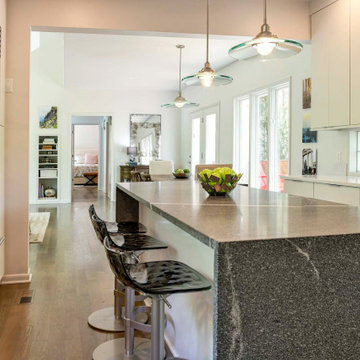
Inspiration for a mid-sized contemporary medium tone wood floor and brown floor open concept kitchen remodel in Louisville with an undermount sink, flat-panel cabinets, white cabinets, quartzite countertops, multicolored backsplash, ceramic backsplash, stainless steel appliances, an island and white countertops
 Douglas A. King Builders, Inc.
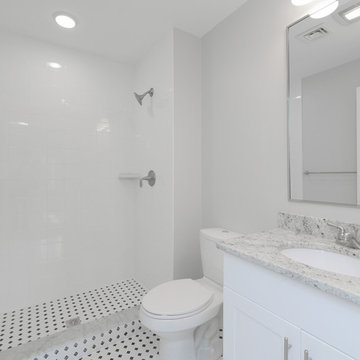
Inspiration for a white tile and ceramic tile cement tile floor bathroom remodel in Boston with recessed-panel cabinets, white cabinets, a two-piece toilet, white walls, an undermount sink and granite countertops

Sponsored
Sunbury, OH

J.Holderby - Renovations
Franklin County's Leading General Contractors - 2X Best of Houzz!
 Quality Craftsmen
C. Augestad, Fox Photography, Marietta, GA
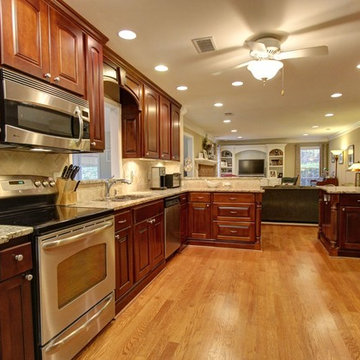
Inspiration for a large transitional light wood floor kitchen pantry remodel in Atlanta with a double-bowl sink, raised-panel cabinets, dark wood cabinets, beige backsplash, stone tile backsplash and stainless steel appliances
Inspiration for a large transitional light wood floor kitchen pantry remodel in Atlanta with a double-bowl sink, raised-panel cabinets, dark wood cabinets, beige backsplash, stone tile backsplash and stainless steel appliances
 Lane McNab Interiors
Lane McNab Interiors, Inc.
Lauren Edith Anderson Photography
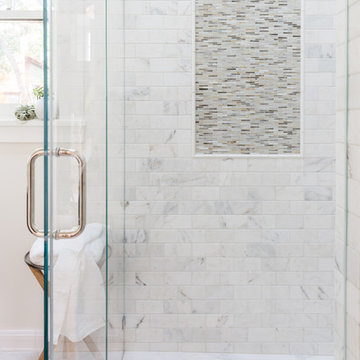
Example of a mid-sized arts and crafts 3/4 white tile and stone tile marble floor walk-in shower design in San Francisco with shaker cabinets, dark wood cabinets, a two-piece toilet, white walls, an undermount sink and quartz countertops
Example of a mid-sized arts and crafts 3/4 white tile and stone tile marble floor walk-in shower design in San Francisco with shaker cabinets, dark wood cabinets, a two-piece toilet, white walls, an undermount sink and quartz countertops
 Hamilton-Gray Design, Inc.
Preview First
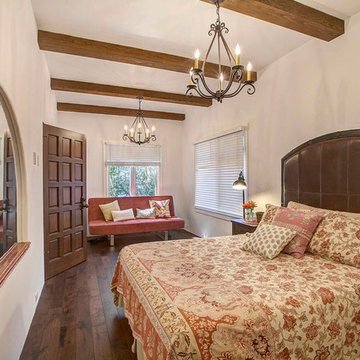
Example of a large tuscan master dark wood floor bedroom design in San Diego with beige walls
Example of a large tuscan master dark wood floor bedroom design in San Diego with beige walls
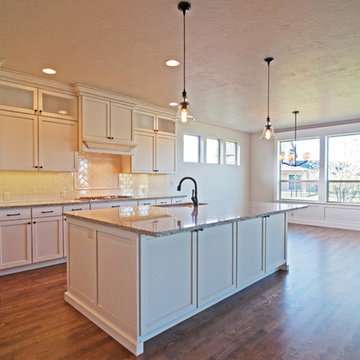
 Equity Northwest Real Estate Meridian
Jolene Grizzle
Large elegant l-shaped medium tone wood floor eat-in kitchen photo in Boise with a double-bowl sink, beaded inset cabinets, beige cabinets, granite countertops, white backsplash, ceramic backsplash, stainless steel appliances and an island
Large elegant l-shaped medium tone wood floor eat-in kitchen photo in Boise with a double-bowl sink, beaded inset cabinets, beige cabinets, granite countertops, white backsplash, ceramic backsplash, stainless steel appliances and an island


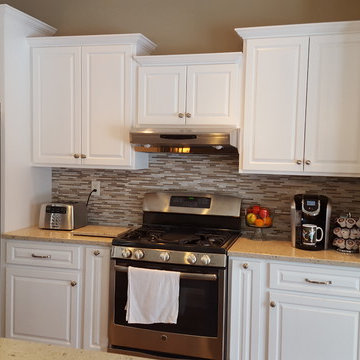 Woodstock Flooring & Design Center
Full house remodel kitchen and bath cabinets, Cambria Quartz Counter Tops, Walnut Hardwood Floors, Mohawk Carpeting, Tile Bath, Tile Walk in Shower
Huge transitional single-wall dark wood floor open concept kitchen photo in Other with an undermount sink, raised-panel cabinets, white cabinets, quartz countertops, beige backsplash, mosaic tile backsplash, stainless steel appliances and an island
Huge transitional single-wall dark wood floor open concept kitchen photo in Other with an undermount sink, raised-panel cabinets, white cabinets, quartz countertops, beige backsplash, mosaic tile backsplash, stainless steel appliances and an island
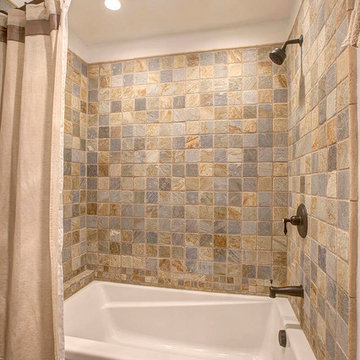 Hamilton-Gray Design, Inc.
Preview First
Tuscan multicolored tile and ceramic tile bathroom photo in San Diego
Tuscan multicolored tile and ceramic tile bathroom photo in San Diego

 DoubleRock Homes
Double vanities. Bold patterned tile floor. Stand alone Tub area.
Cottage master white tile and ceramic tile ceramic tile, beige floor and single-sink bathroom photo in Dallas with recessed-panel cabinets, gray cabinets, white walls, an undermount sink, granite countertops, white countertops and a freestanding vanity
Cottage master white tile and ceramic tile ceramic tile, beige floor and single-sink bathroom photo in Dallas with recessed-panel cabinets, gray cabinets, white walls, an undermount sink, granite countertops, white countertops and a freestanding vanity
72