
Search results for "Styles involve" in Home Design Ideas

 User
UserThis owner occupied staging project involved using the owner's existing furniture as well as bringing in some of our own to complete the look.
Hansville, Washington.
Photo courtesy of The Wurden Team.

 Nelson Construction & Renovations
This kitchen was part of a whole home remodel we completed in Clearwater in 2017. This was a full design-build project, in which we re-designed the kitchen to make it more open. Part of that involved the removal of a load-bearing wall, which required some strategic planning, but the end result was worth it.

 MJM Design Company
Anne Matheis Photography
This project involved a complete room remodel. The existing fireplace brick was resurfaced with a dry stack ledgestone. Warm Maple plank hardwood replaced carpeting. Custom cabinetry on either side of the fireplace houses audio / visual equipment. New lighting, furnishings, area rug, raw silk window treatments, and accessories complete the look!
Find the right local pro for your project
 The Workshops of David T. Smith
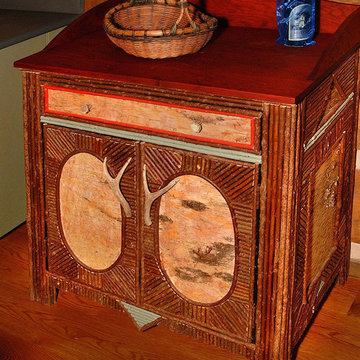
Adirondacks Style
We have done a fair amount of Adirondacks style furniture and kitchens over the years.
We usually do a more primitive style cabinet. The design additions are usually willow twigging, birch bark, horn hardware and funky paint colors and paint combos.
We make and paint the cabinets in our shop and we do simple twig, bark and horn work. I have Adirondacks artists friends that I can call upon to do the more involved work shown in these photos if that is what you would like.
 The Workshops of David T. Smith
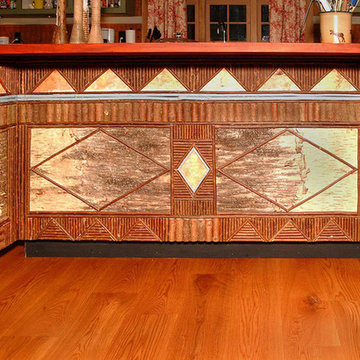
Adirondacks Style
We have done a fair amount of Adirondacks style furniture and kitchens over the years.
We usually do a more primitive style cabinet. The design additions are usually willow twigging, birch bark, horn hardware and funky paint colors and paint combos.
We make and paint the cabinets in our shop and we do simple twig, bark and horn work. I have Adirondacks artists friends that I can call upon to do the more involved work shown in these photos if that is what you would like.

 FMSProjects, Inc.
Lots of storage in this kitchen and workspace. Keeping with the craftsman feeling of the house. New natural red birch craftsman storage cabinet connects well to the painted kitchen cabinets.

 Murray Homes
Mark Borosch
Example of a large transitional white one-story exterior home design in Tampa
Example of a large transitional white one-story exterior home design in Tampa

Sponsored
Columbus, OH

Hope Restoration & General Contracting
Columbus Design-Build, Kitchen & Bath Remodeling, Historic Renovations

 Tradition Outdoor Living
This project involved adding a cedar pergola to the existing covered patio and an outdoor kitchen for entertaining convenience!
Built in to the existing patio, a concrete slab was poured making additional space for outdoor dining and seating underneath the pergola. An outdoor kitchen was tied into the covered patio. Stone-faced with gorgeous granite countertops, this kitchen provides ample storage space and the opportunity to prepare and grill any cuisine!
Tongue and groove pre-stained ceiling was added to the existing patio cover as well as additional recessed lighting.
Our clients created a trophy-winning patio complete with Texas A&M décor, perfect for hosting football season parties! This combination of patio cover and pergola provides optimum shade coverage and the chance to enjoy some natural lighting underneath the partial shade structure.

 The Home Depot
This project involved combining an existing kitchen, dining room, walk-in pantry and closet into one large eat-in kitchen. The customer wanted a mix of contemporary cabinets on a rustic floor for an overall industrial feel, and functionality was very important.
Cabinets are from Thomasville, and are all maple. The base door style is "Blythe" and the color is graphite, while the upper door style is "Eden" in white.
The main countertop is Ashen White granite, and the island is Carrara marble.
The floor tile is from M.S. International's "Salvage" series of 6"x40" wood-look porcelain, and the color is Brown. The backsplash is a 3"x6" white gloss subway tile from Daltile, offset with charcoal grout.
Design and photography by Mike McCue

 Archetype Design Studio, LLC
Zen Style Media Room
Craig Thompson Photography
Small trendy enclosed concrete floor and gray floor game room photo with a wall-mounted tv, white walls and no fireplace
Small trendy enclosed concrete floor and gray floor game room photo with a wall-mounted tv, white walls and no fireplace
 User
UserThis owner occupied staging project involved using the owner's existing furniture as well as bringing in some of our own to complete the look.
Hansville, Washington.
Photo courtesy of The Wurden Team.

 David Henig, Architect
1950s living room library photo in San Francisco with blue walls, a ribbon fireplace, a concrete fireplace and no tv
 Connecticut Roofcrafters Llc
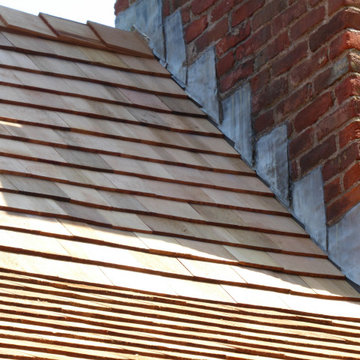
Closeup view of the ridgecap and existing flashing on this project involving the restoration of a wood roof on this 17th-century Elizabethan-style residence in Middletown, CT. Built-in 1686 by Daniel Harris for his son Samuel, this house was renovated in early 1700 to add the shed section in back, providing the illusion of a traditional Saltbox house. We specified and installed Western Red cedar from Anbrook Industries, British Columbia.

Sponsored
Sunbury, OH

J.Holderby - Renovations
Franklin County's Leading General Contractors - 2X Best of Houzz!


 Wine Cellar Specialists
The racking design for this residential wine cellar in North Dallas involves various wine rack styles, including the individual wine racks, which store the bottles with the neck facing out.
Our team maximized the storage space without compromising the visual appeal of the wine room.
Follow us on Twitter: https://twitter.com/winecellarspec
Wine Cellar Specialists
1134 Commerce Drive
Richardson 75081
(972)454-048
info@winecellarspec.com
Take a video tour of this project: https://www.youtube.com/watch?v=ziKpkj7r7hM

![Design Fixation [Faith Provencher]](https://st.hzcdn.com/fimgs/07a3fbf7003fc8b3_6655-w32-h32-b0-p0--.jpg) Design Fixation [Faith Provencher]
Design Fixation [Faith Provencher]Photo: Design Fixation © 2017 Houzz
Inspiration for a transitional kitchen remodel in Boston
Inspiration for a transitional kitchen remodel in Boston
 User
UserRick Mendoza
Eclectic master freestanding bathtub photo in Los Angeles with a drop-in sink, open cabinets, white walls, white cabinets and solid surface countertops
Eclectic master freestanding bathtub photo in Los Angeles with a drop-in sink, open cabinets, white walls, white cabinets and solid surface countertops

Sponsored
Westerville, OH

Custom Home Works
Franklin County's Award-Winning Design, Build and Remodeling Expert

 McCoy Homes, Inc.
This home plan was one of our former plans that we reworked to fit the needs of the client. Billy, the Designer, Clients, and Architect worked on both the interior as well as exterior layout of the home until the design was exactly as the homeowners envisioned. The home had a few changes that had to be made once under construction so that it met the expectations of all involved in its desired layout.
Philip Slowiak Photography
 User
UserThis owner occupied staging project involved using the owner's existing furniture as well as bringing in some of our own to complete the look. We love how this faux headboard made up of four individual wall art panels gives this master bedroom a finished touch.
Hansville, Washington.
Photo courtesy of The Wurden Team.

 Stonepocket Unique Landscapes
Landscape by Stonepocket located in Minnetonka, Minnesota Creating a elegant landscape to blend with a home with such character and charm was a challenge in controlled resistant. Did not want the landscape to overwhelm the home, nor did I want a typical landscape for this style that usually involves a box hedge. Utilizing light in the front to create a perennial garden give the home a sense of place. Keep the planting mostly to whites and greens in the back unifies the space.
photos by Stonepocket, Inc
42